
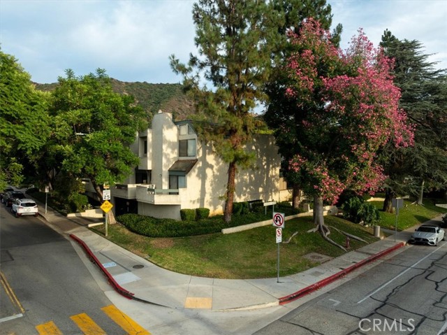
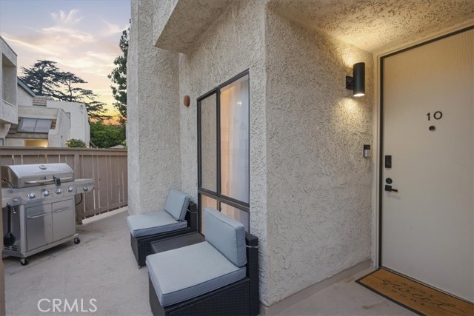
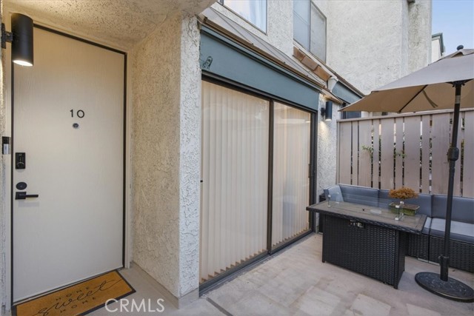
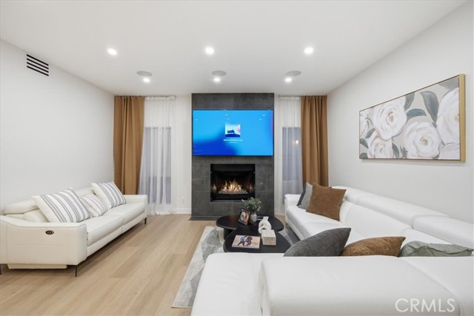
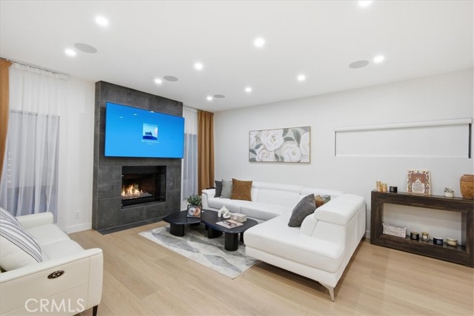
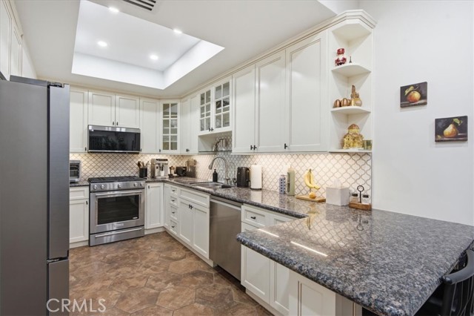
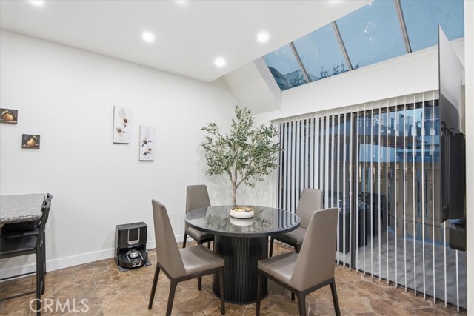
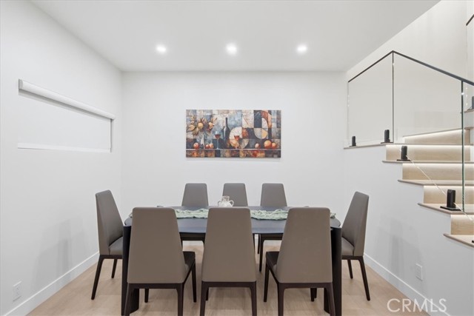
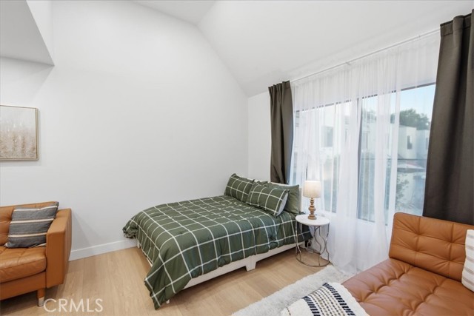
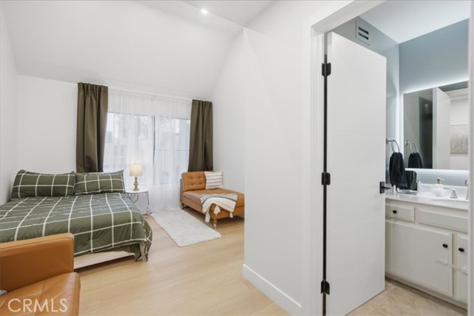
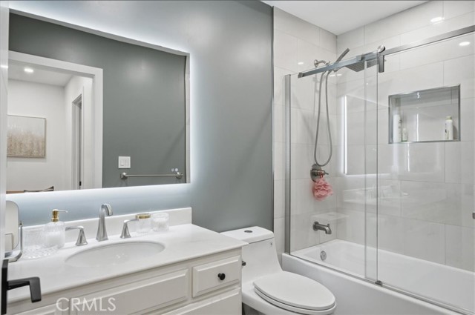
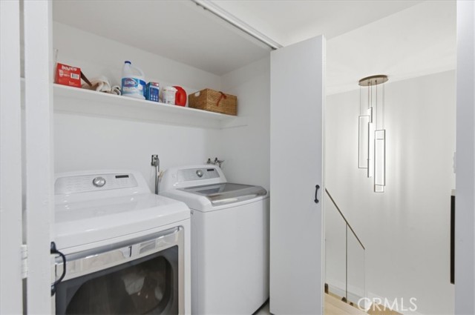
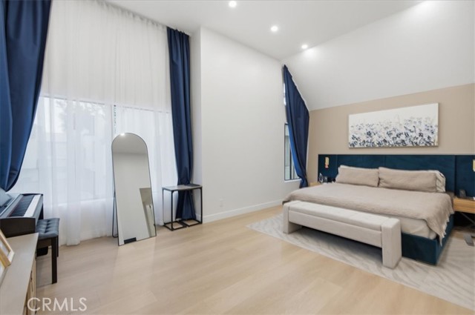
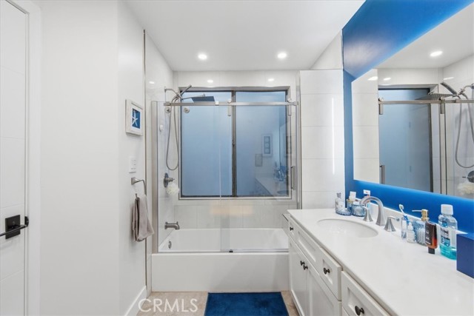
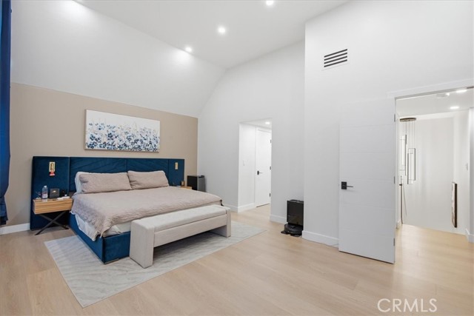
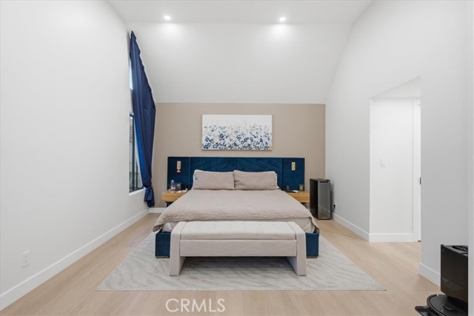
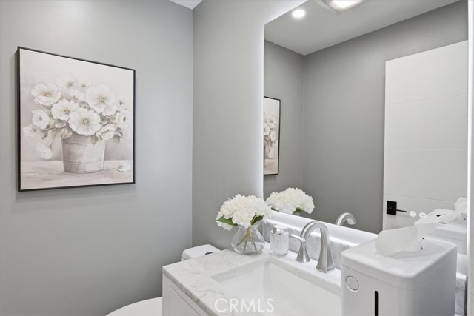
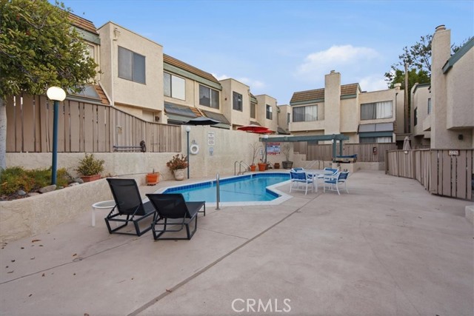
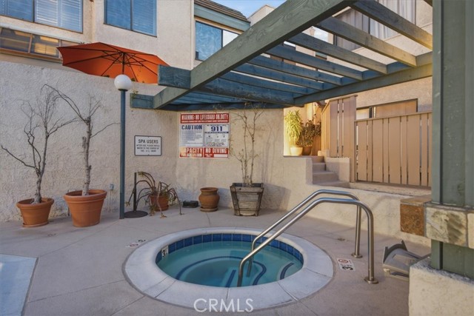
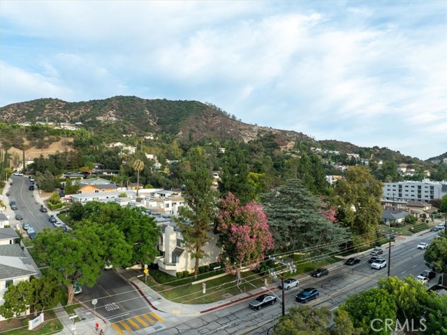
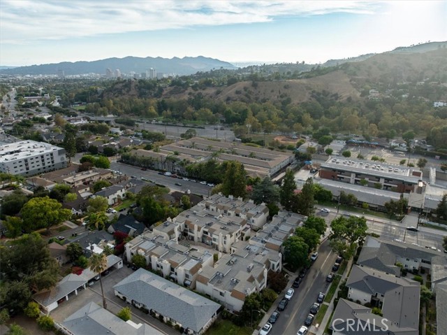
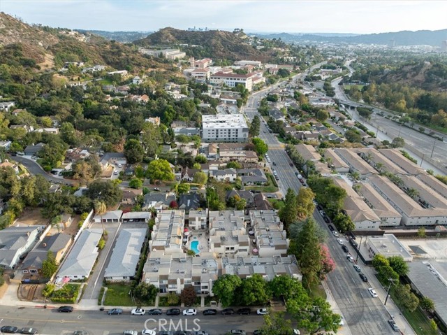
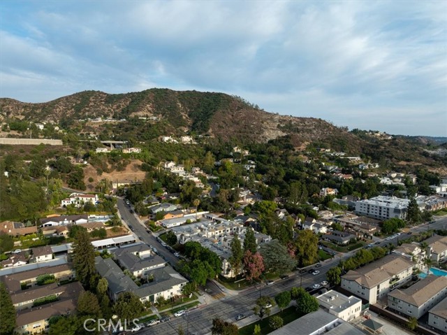
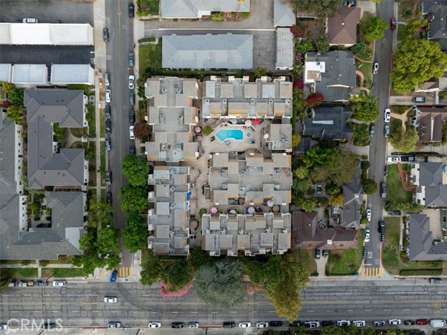
Behind the gates of Verdugo Villas, set against the hillside in Glendale's Verdugo Woodlands, this townhouse was rebuilt from the systems outward. The HVAC is new and the ducts behind it were replaced, which is the work nobody photographs and everybody lives with. New floors and fresh paint arrived in the same season,… along with recessed lighting in every room and custom Somfy electric blinds on the windows. In the living room a newly installed gas fireplace fills a full height tiled surround, and the speakers sit flush in the ceiling above it, so the sound has no visible source. The kitchen has granite counters, an arabesque tile backsplash and a breakfast bar, and above the table a single skylight, tilted with the roofline, is finished with a special ceramic tint that keeps the daylight and turns away the heat. Glass railings run the staircase, lit from beneath the treads. Both bedrooms are upstairs, each with a full bath of its own, remodeled behind frameless glass with backlit mirrors, and laundry on the same level. The primary rises into a vaulted ceiling behind full height windows, and a remodeled powder room downstairs makes the third bath. A slider opens to a private patio behind its own fence. The community adds a pool and spa, and the gated subterranean garage holds two assigned spaces side by side and an EV charger.
Find The Perfect Home
'VIP' Listing Search
Whenever a listing hits the market that matches your criteria you will be immediately notified.
Join The ListSimilar Listings
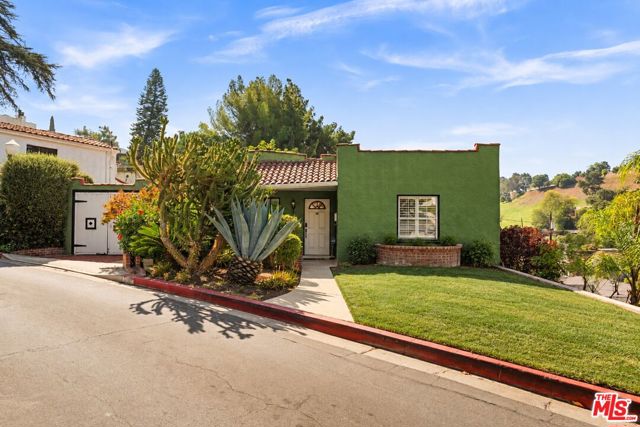 Active$895,0001540 Stanford Drive
Glendale, CA 912052 bd · 1 ba · 1,046 sq ft · built 1927
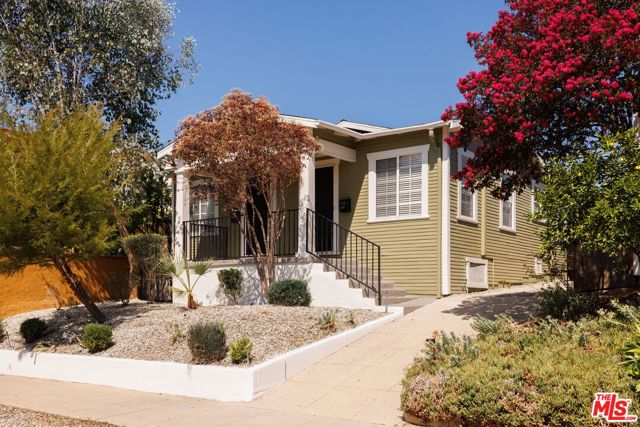 Active$1,098,0005009 Stratford Road
Los Angeles, CA 900421,120 sq ft · built 1924
 Active$979,0003015 Sunnynook Dr.
Los Angeles, CA 900391,610 sq ft · built 1942
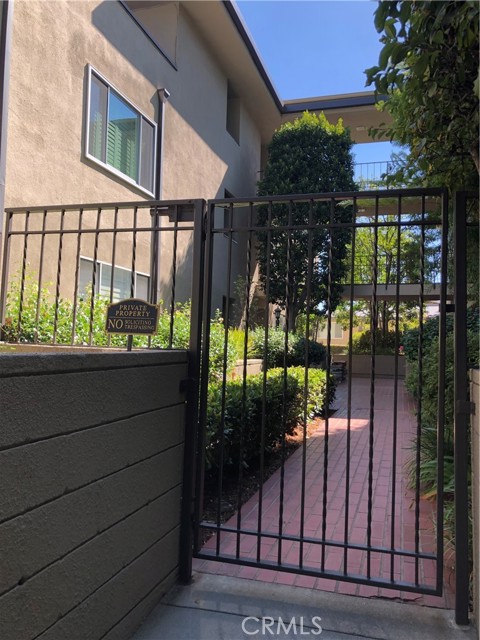 Active$1,099,990380 South Orange Grove Bl, 8
Pasadena, CA 911053 bd · 2.5 ba · 2,067 sq ft · built 1965
 Active$649,9992927 Asbury
Los Angeles, CA 900653 bd · 1 ba · 792 sq ft · built 1922
 Active$1,274,910611 South Griffith Park
Burbank, CA 915063 bd · 3 ba · 1,925 sq ft · built 1938