Back to map
Search Listings›2142 East Chevy Chase
SaveShare
ActiveResidential
2142 East Chevy Chase photo 12142 East Chevy Chase photo 22142 East Chevy Chase photo 32142 East Chevy Chase photo 42142 East Chevy Chase photo 52142 East Chevy Chase photo 62142 East Chevy Chase photo 72142 East Chevy Chase photo 82142 East Chevy Chase photo 92142 East Chevy Chase photo 102142 East Chevy Chase photo 112142 East Chevy Chase photo 122142 East Chevy Chase photo 132142 East Chevy Chase photo 142142 East Chevy Chase photo 152142 East Chevy Chase photo 162142 East Chevy Chase photo 172142 East Chevy Chase photo 182142 East Chevy Chase photo 192142 East Chevy Chase photo 202142 East Chevy Chase photo 212142 East Chevy Chase photo 222142 East Chevy Chase photo 232142 East Chevy Chase photo 242142 East Chevy Chase photo 252142 East Chevy Chase photo 262142 East Chevy Chase photo 272142 East Chevy Chase photo 282142 East Chevy Chase photo 292142 East Chevy Chase photo 302142 East Chevy Chase photo 312142 East Chevy Chase photo 322142 East Chevy Chase photo 332142 East Chevy Chase photo 342142 East Chevy Chase photo 352142 East Chevy Chase photo 362142 East Chevy Chase photo 372142 East Chevy Chase photo 382142 East Chevy Chase photo 392142 East Chevy Chase photo 402142 East Chevy Chase photo 412142 East Chevy Chase photo 422142 East Chevy Chase photo 432142 East Chevy Chase photo 442142 East Chevy Chase photo 452142 East Chevy Chase photo 462142 East Chevy Chase photo 472142 East Chevy Chase photo 482142 East Chevy Chase photo 492142 East Chevy Chase photo 502142 East Chevy Chase photo 512142 East Chevy Chase photo 522142 East Chevy Chase photo 532142 East Chevy Chase photo 542142 East Chevy Chase photo 552142 East Chevy Chase photo 562142 East Chevy Chase photo 57

2142 East Chevy Chase

Glendale, CA 91206
Beds3
Baths2.5
Square Ft.1,517
$1,499,000
Listing provided by Paulette Malekian, Engel & Volkers Burbank


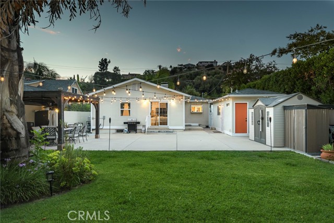
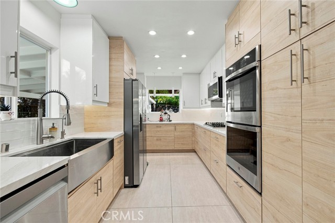
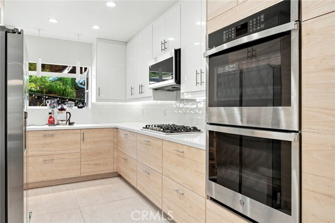
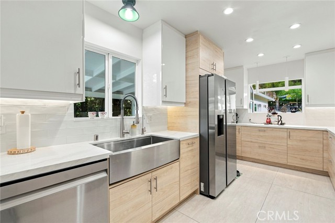
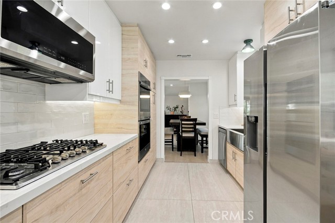
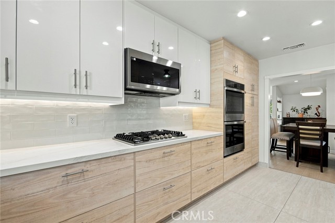
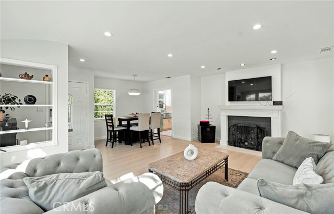
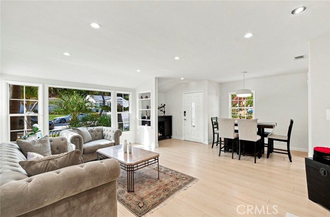
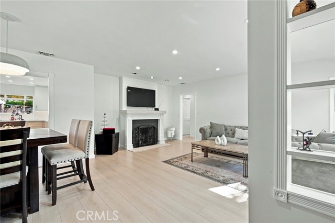
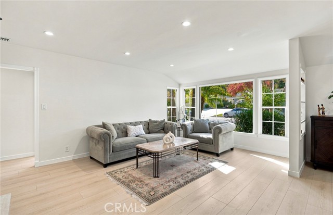
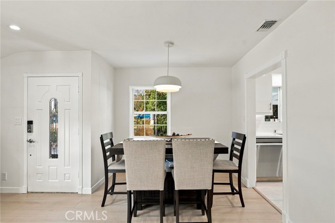
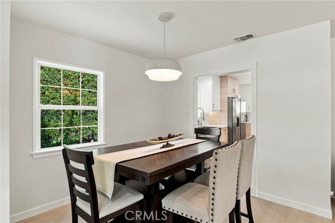
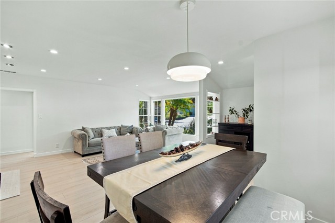
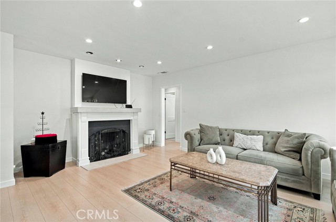
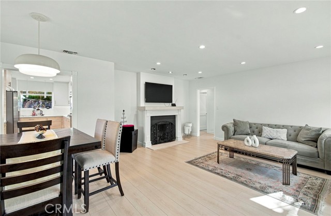
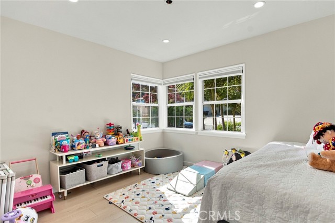
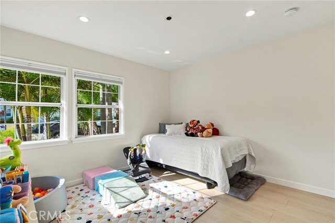
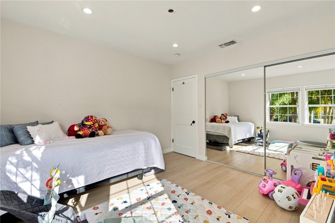
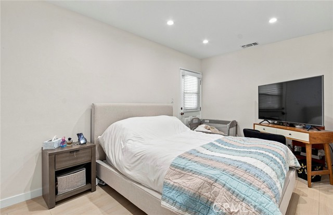
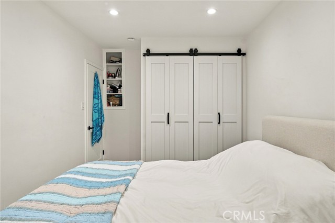
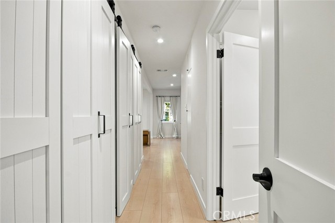
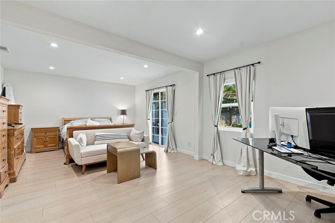
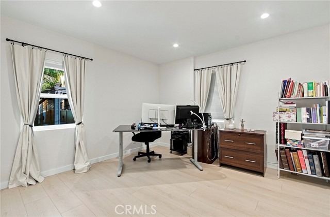
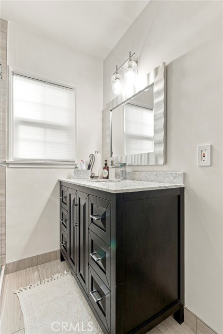
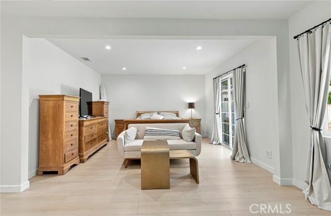
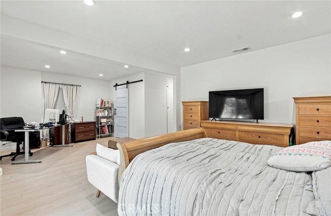
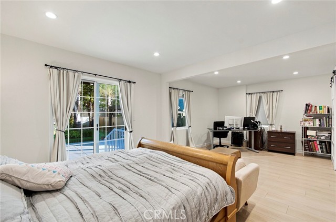
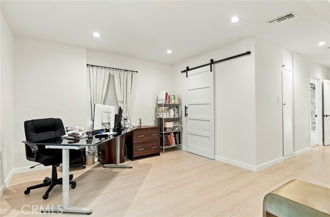
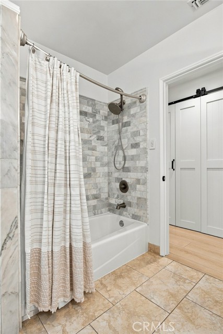
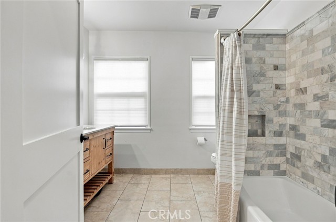
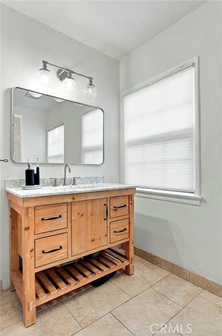
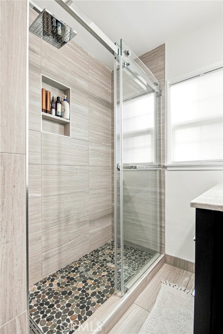
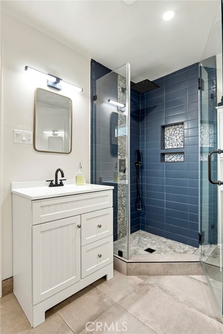
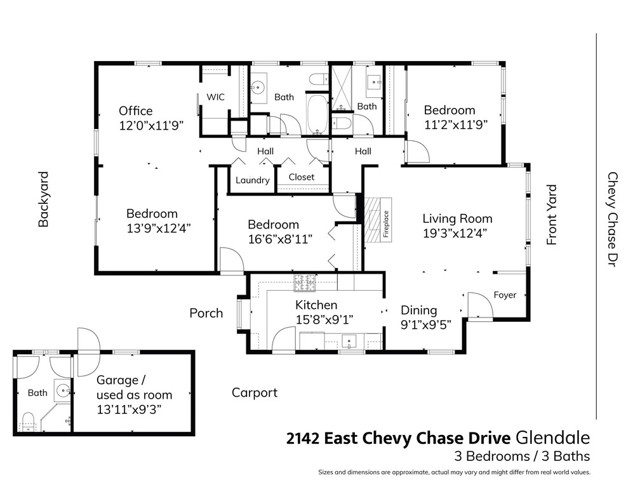
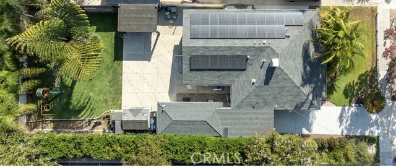
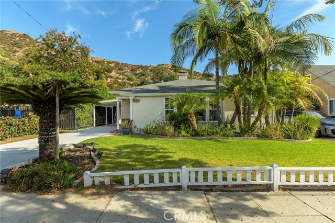
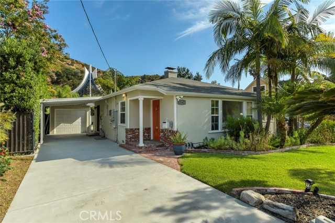
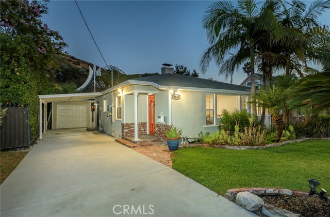
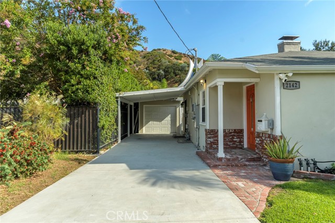
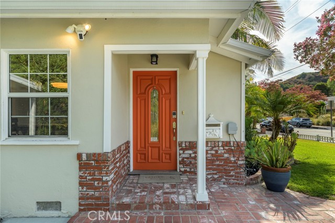
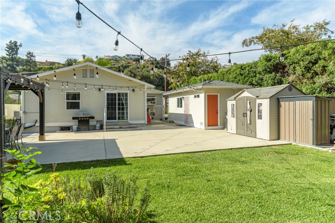
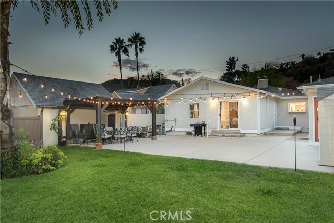
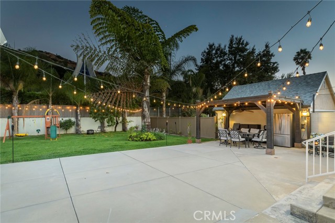
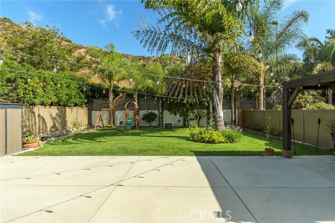
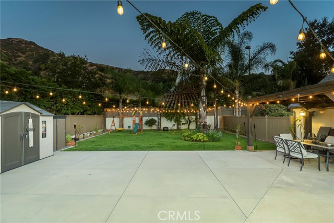
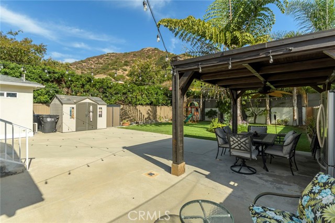
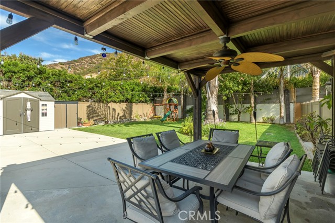
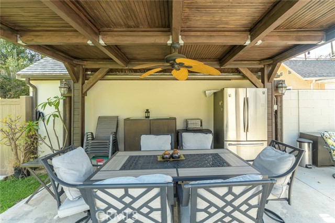
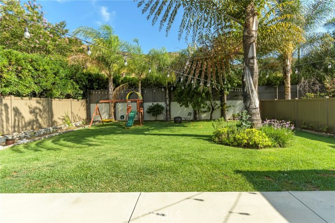
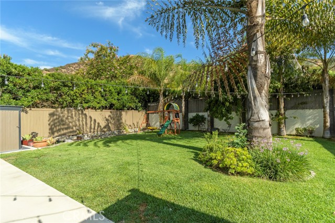
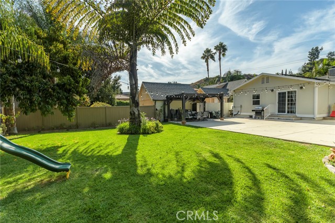
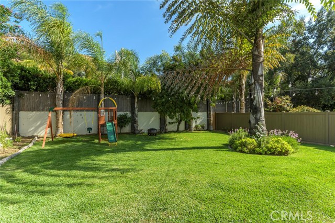
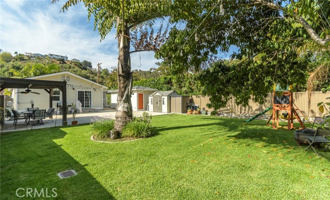
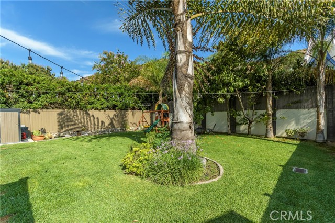
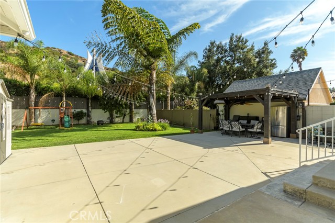
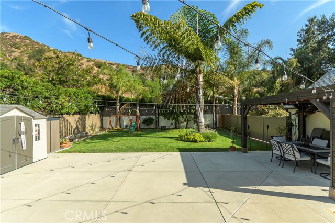
Rarely does a property combine this level of thoughtful renovation with a zero-step interior layout, a truly usable flat lot, and such a serene Chevy Chase Canyon setting. Sophisticated yet comfortable, private yet wonderfully suited for entertaining, this is a home designed not simply to be admired—but to be lived in… and enjoyed. With an emphasis on quality, comfort and timeless design, the home offers effortless single-story living. Natural light, warm finishes and a sophisticated neutral palette create inviting spaces that feel both elevated and immediately livable. Throughout the residence, careful attention has been given to the details that make a home feel truly special—from the flooring and cabinetry to the fixtures and finishes. At the heart of the home is a beautifully designed custom kitchen with premium appliances, generous storage and refined finishes, complemented by stylishly remodeled, spa-inspired bathrooms. The outdoor setting is equally impressive. A remarkably flat and private backyard, framed by mature trees, offers an expansive lawn, beautiful hardscaping and lush landscaping—creating a peaceful retreat with exceptional space for entertaining, celebrations or simply enjoying quiet California evenings. Adding to the property’s versatility, the detached garage has been transformed into a climate-controlled bonus space with new flooring and finished walls, complemented by a newly added full bathroom with shower. The space offers tremendous flexibility for a home office, studio, gym or other possibilities, while retaining the potential to be returned to garage use. Fully paid solar panels and a covered carport add everyday practicality to a home where so much of the work has already been done.

Listing Snapshot
Days online40
Last updatedSep 23, 2026
Property typeSingle Family Residence
Beds3
Full baths1
Square ft.1,517
Lot size0.14 Acres
Year built1948
MLS numberBB-26189192
Additional Details
Bedrooms
Beds Total: 3,Main Level Bedrooms: 3
Bathrooms
Baths Total: 3,Baths Full: 1
Building
Year Built: 1948,Building Area Total: 1517,Living Area: 1517,Stories Total: 1,Levels: One,Entry Level: 1,Common Walls: No Common Walls,Architectural Style: Bungalow,Roof: Shingle,Property Condition: Additions/Alterations,Repairs Major,Turnkey,Updated/Remodeled
Lot
Lot Size Acres: 0.14,Lot Size Square Feet: 6028,Lot Features: Sprinklers,Front Yard,Landscaped,Lawn,Level,Rectangular Lot,Sprinkler System,Sprinklers In Front,Sprinklers In Rear,0-1 Unit/Acre,View: Mountain(s)
Interior
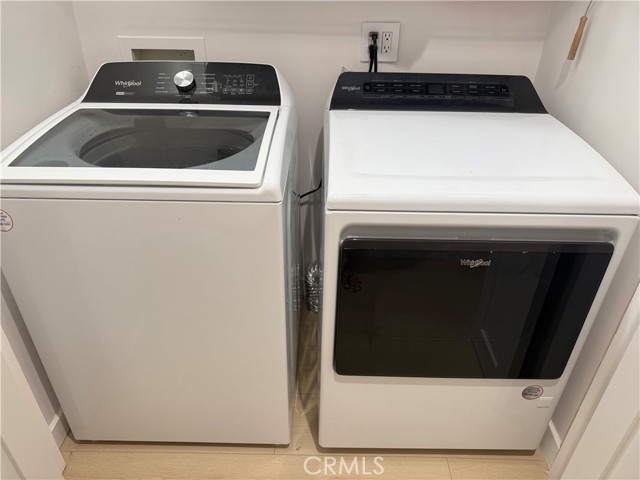
Interior Features: Copper Plumbing Full,Granite Counters,Recessed Lighting,Storage,Kitchen Open to Family Room,Pots & Pan Drawers,Remodeled Kitchen,Self-Closing Cabinet Doors,Self-Closing Drawers,Flooring: Laminate,Tile,Fireplace Features: Gas,Living Room,Kitchen Appliances: Dishwasher,Double Oven,Gas Cooktop,Microwave,Range Hood,Refrigerator,Tankless Water Heater,Laundry Features: Dryer Included,In Closet,Inside,Washer Included,Window Features: Bay Window(s),Blinds,Custom Covering,Double Pane Windows,Garden Window(s),Screens,Security Features: Security System,Smoke Detector(s),Wired For Alarm System,Carbon Monoxide Detector(s),Security Lights
Exterior
Exterior Features: Lighting,Pool Features: None
Parking
Garage Spaces: 2,Parking Total: 3,Parking Features: Carport,Concrete,Driveway
Cooling
Cooling: Central Air
Heating
Heating: Central
Community
Community Features: Curbs,Golf,Hiking,Park,Sidewalks,Street Lights,Association Fee: 0
Utilities
Utilities: Sewer Connected,Water Connected,Electricity Connected,Natural Gas Connected,Sewer: Public Sewer,Water Source: Public

Find The Perfect Home

'VIP' Listing Search

Whenever a listing hits the market that matches your criteria you will be immediately notified.

Join The List
Listing information © 2026 California Regional Multiple Listing Service (CRMLS) (via the CSMAR data share). All rights reserved. Information deemed reliable but not guaranteed. IDX information is provided exclusively for consumers’ personal, non-commercial use.
(818) 307-3792 Text