
Back to map
Search Listings›14253 Gilmore Street, A
SaveShare
ActiveResidential Lease

14253 Gilmore Street, A photo 114253 Gilmore Street, A photo 214253 Gilmore Street, A photo 314253 Gilmore Street, A photo 414253 Gilmore Street, A photo 514253 Gilmore Street, A photo 614253 Gilmore Street, A photo 714253 Gilmore Street, A photo 814253 Gilmore Street, A photo 914253 Gilmore Street, A photo 1014253 Gilmore Street, A photo 1114253 Gilmore Street, A photo 1214253 Gilmore Street, A photo 1314253 Gilmore Street, A photo 1414253 Gilmore Street, A photo 1514253 Gilmore Street, A photo 1614253 Gilmore Street, A photo 1714253 Gilmore Street, A photo 1814253 Gilmore Street, A photo 1914253 Gilmore Street, A photo 2014253 Gilmore Street, A photo 2114253 Gilmore Street, A photo 2214253 Gilmore Street, A photo 2314253 Gilmore Street, A photo 2414253 Gilmore Street, A photo 25

14253 Gilmore Street, A

Van Nuys, CA 91401
Beds3
Baths2.75
Square Ft.1,225
$3,895
Listing provided by Alen Arutyunyan, LEAD Realty & Lending

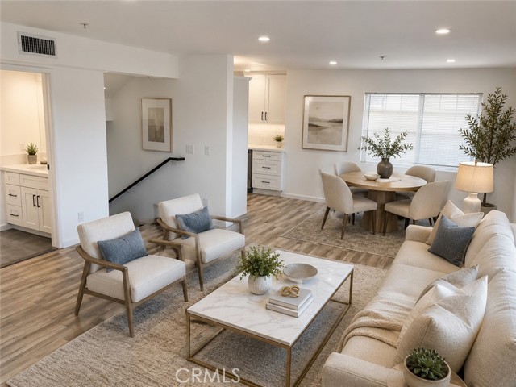
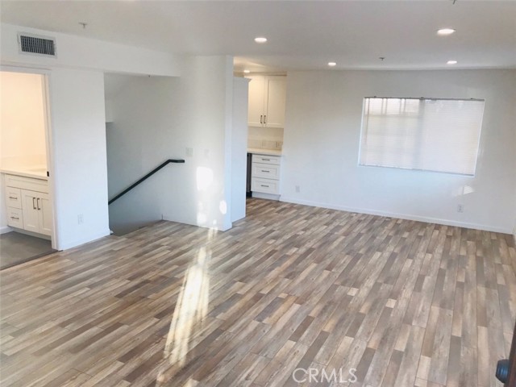
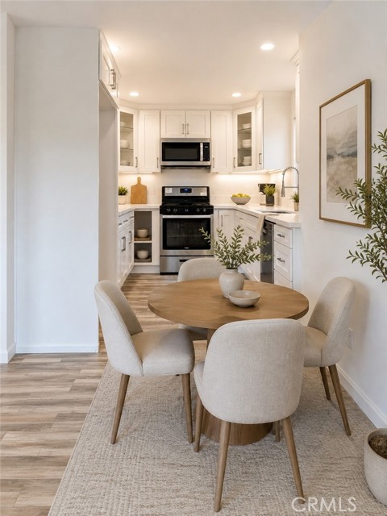
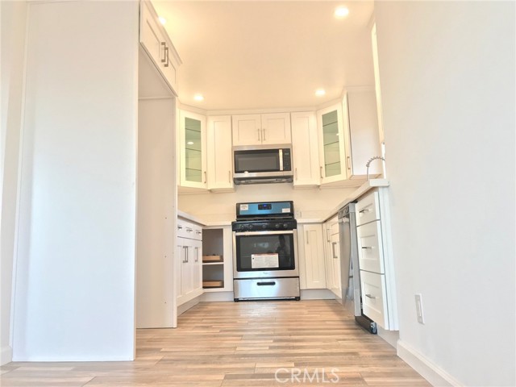
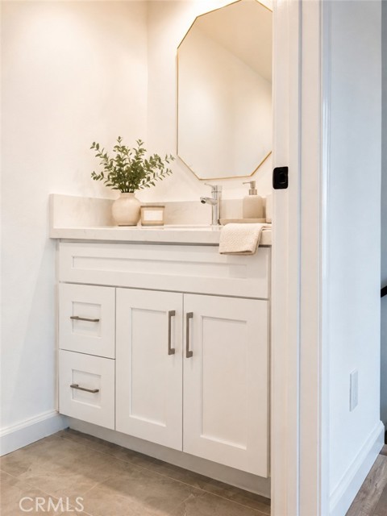
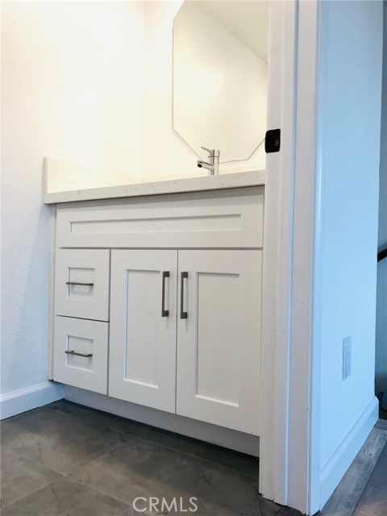
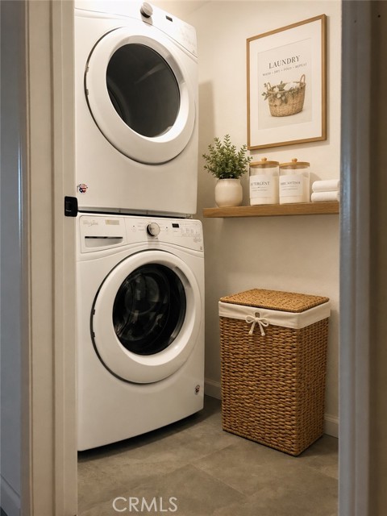
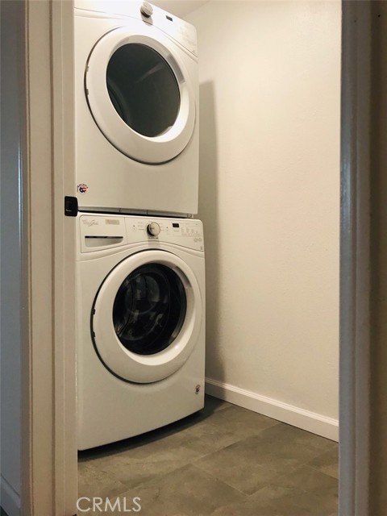

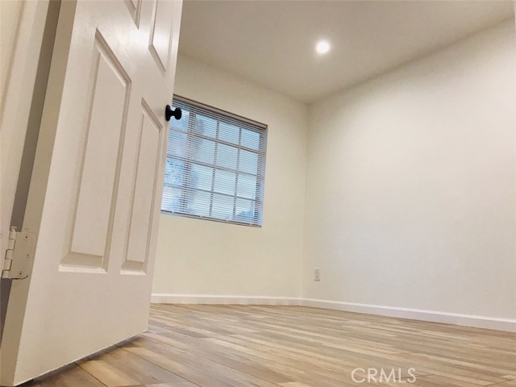

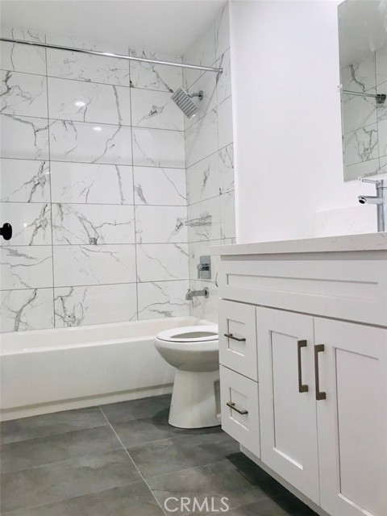
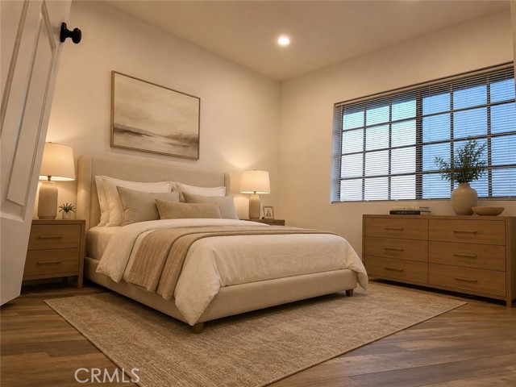
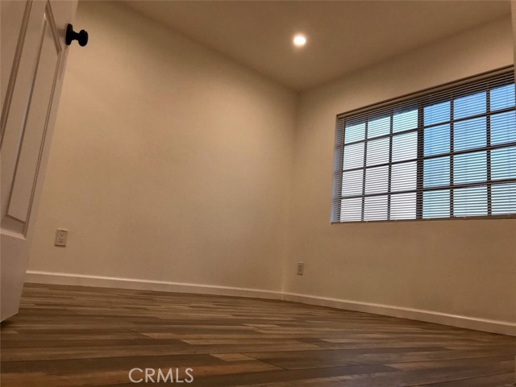
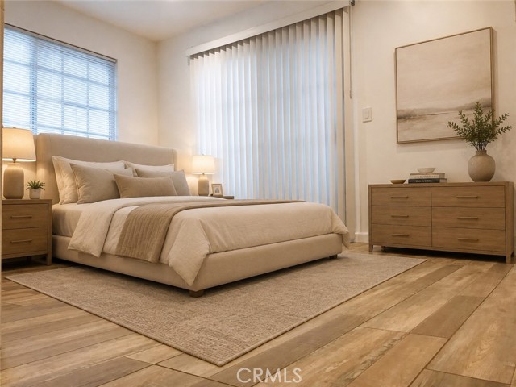
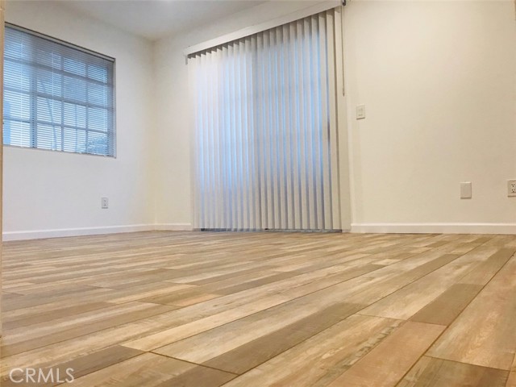

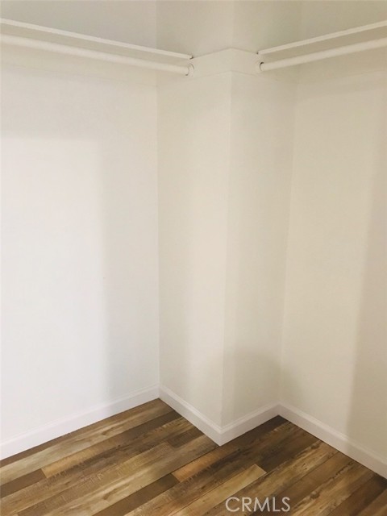

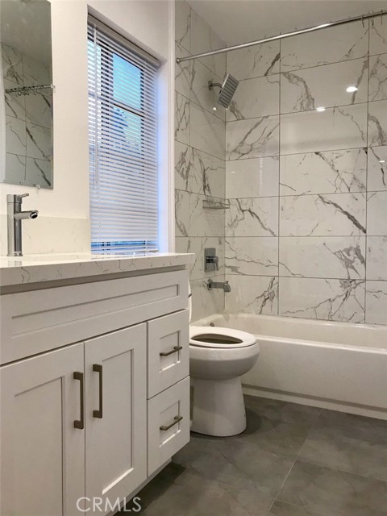
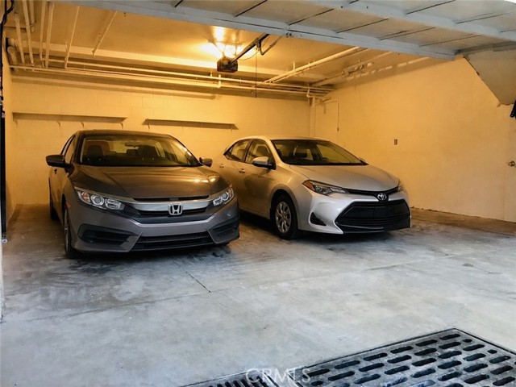
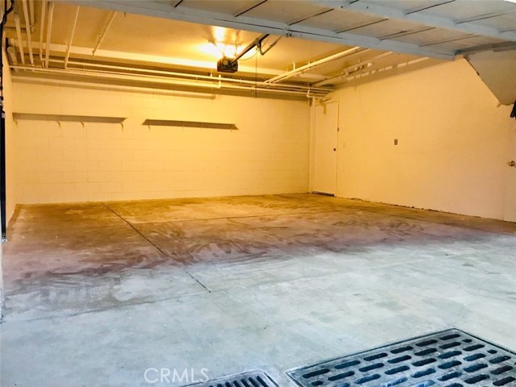


Completely remodeled front-unit townhouse offering privacy, convenience, and a true multi-level layout with no one above or below. This spacious 3-bedroom, 2.5-bath residence features a private 2-car attached garage with direct access into the home, stainless steel appliances, in-unit laundry, and a private water… heater. Enter through your private garage and head upstairs to the main living level, featuring an open living and dining area, remodeled kitchen, laundry room, and convenient guest bathroom. The upper level includes a spacious primary suite with an en-suite full bathroom, walk-in closet, and private balcony. Two additional bedrooms and another full bathroom are located across from the primary suite. For added convenience, the residence also offers a separate street-level entrance allowing direct access to the main living floor without entering through the garage. A rare opportunity to enjoy the privacy and functionality of a townhouse-style residence with an attached garage and beautifully remodeled interior. Photos have been virtually staged.

Listing Snapshot
Days online42
Last updatedSep 14, 2026
Property typeCondominium
Beds3
Full baths2
Square ft.1,225
Lot size0.17 Acres
Year built1991
MLS numberBB-26190801
Additional Details
Bedrooms
Beds Total: 3,Main Level Bedrooms: 3
Bathrooms
Baths Total: 3,Baths Full: 2
Building
Year Built: 1991,Building Area Total: 1225,Living Area: 1225,Stories Total: 3,Levels: Two,Entry Level: 2,Common Walls: 1 Common Wall,No One Above,No One Below
Lot
Lot Size Acres: 0.17,Lot Size Square Feet: 7502,View: City Lights
Interior
Fireplace Features: None,Laundry Features: Dryer Included,Gas Dryer Hookup,Washer Hookup,Washer Included
Exterior
Pool Features: None
Parking
Garage Spaces: 5,Parking Total: 5,Parking Features: Private,Garage Door Opener,Garage,Assigned,Attached Carport
Cooling
Cooling: Central Air
Heating
Heating: Central
Community
Community Features: Curbs,Association Fee: 0
Utilities
Sewer: Sewer Paid,Water Source: Public
Lease terms
Pets Allowed: Size Limit,Dogs OK,Cats OK,Call,Availability Date: 2026-09-01

Find The Perfect Home

'VIP' Listing Search

Whenever a listing hits the market that matches your criteria you will be immediately notified.

Join The List

Similar Listings

Listing information © 2026 California Regional Multiple Listing Service (CRMLS) (via the CSMAR data share). All rights reserved. Information deemed reliable but not guaranteed. IDX information is provided exclusively for consumers’ personal, non-commercial use.
(818) 307-3792 Text