Back to map
Search Listings›2940 North Verdugo, 206
SaveShare
ActiveResidential
2940 North Verdugo, 206 photo 12940 North Verdugo, 206 photo 22940 North Verdugo, 206 photo 32940 North Verdugo, 206 photo 42940 North Verdugo, 206 photo 52940 North Verdugo, 206 photo 62940 North Verdugo, 206 photo 72940 North Verdugo, 206 photo 82940 North Verdugo, 206 photo 92940 North Verdugo, 206 photo 102940 North Verdugo, 206 photo 112940 North Verdugo, 206 photo 122940 North Verdugo, 206 photo 132940 North Verdugo, 206 photo 142940 North Verdugo, 206 photo 152940 North Verdugo, 206 photo 162940 North Verdugo, 206 photo 172940 North Verdugo, 206 photo 182940 North Verdugo, 206 photo 192940 North Verdugo, 206 photo 202940 North Verdugo, 206 photo 212940 North Verdugo, 206 photo 222940 North Verdugo, 206 photo 232940 North Verdugo, 206 photo 242940 North Verdugo, 206 photo 252940 North Verdugo, 206 photo 262940 North Verdugo, 206 photo 272940 North Verdugo, 206 photo 282940 North Verdugo, 206 photo 292940 North Verdugo, 206 photo 302940 North Verdugo, 206 photo 312940 North Verdugo, 206 photo 322940 North Verdugo, 206 photo 332940 North Verdugo, 206 photo 342940 North Verdugo, 206 photo 352940 North Verdugo, 206 photo 362940 North Verdugo, 206 photo 372940 North Verdugo, 206 photo 382940 North Verdugo, 206 photo 392940 North Verdugo, 206 photo 402940 North Verdugo, 206 photo 412940 North Verdugo, 206 photo 422940 North Verdugo, 206 photo 432940 North Verdugo, 206 photo 44

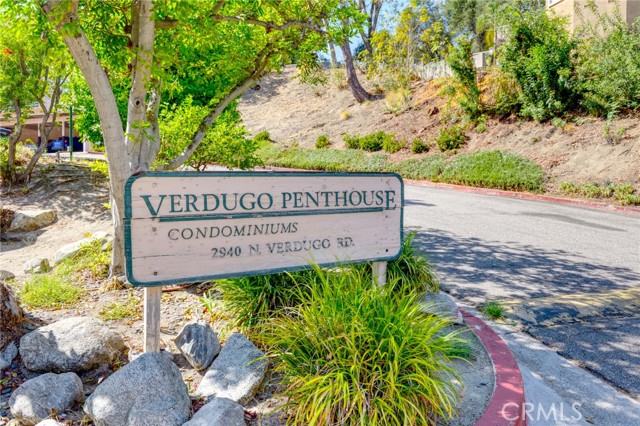
2940 North Verdugo, 206

Glendale, CA 91208
Beds2
Baths2
Square Ft.1,011
$659,000
Listing provided by Hovik Tahmasian, REMAX OPTIMA

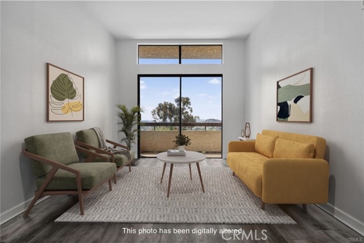
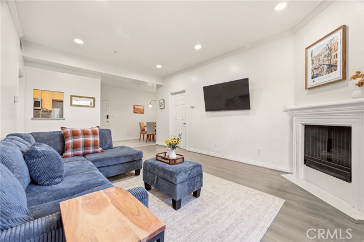
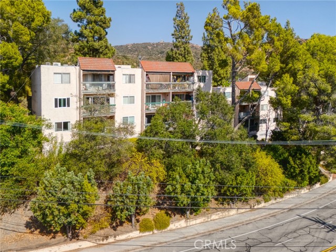
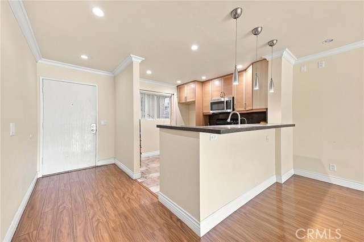
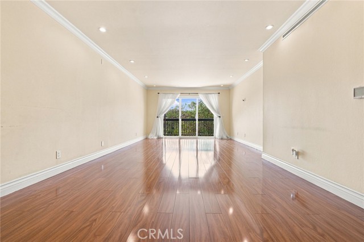
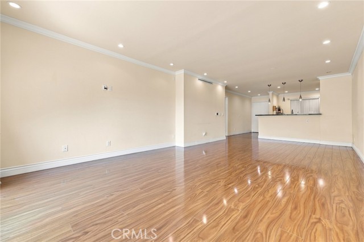
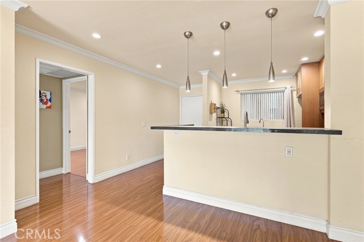
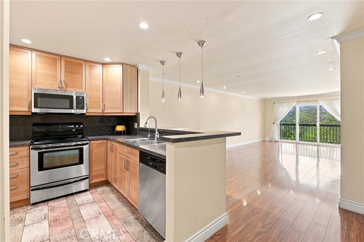
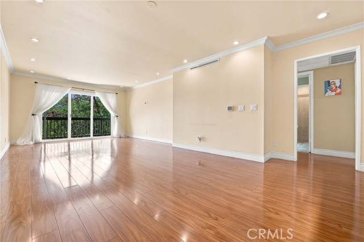
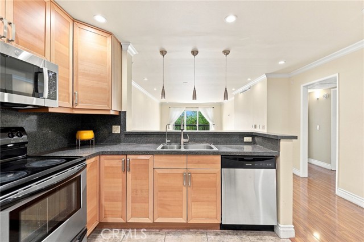
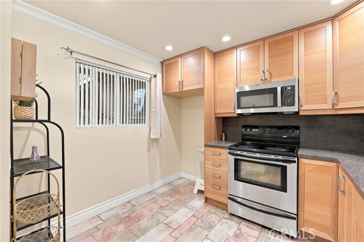
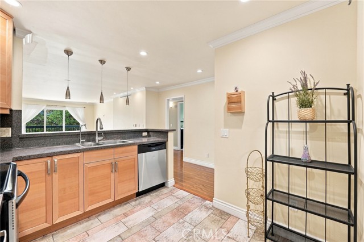
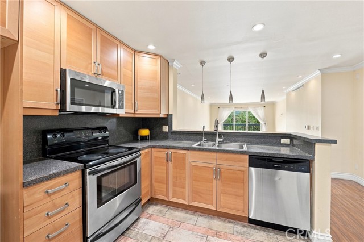
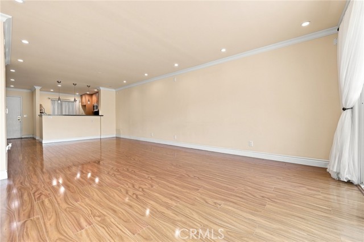
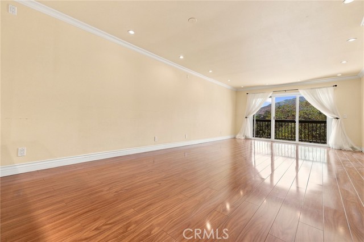
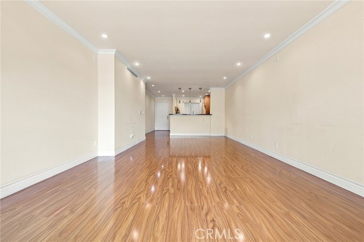
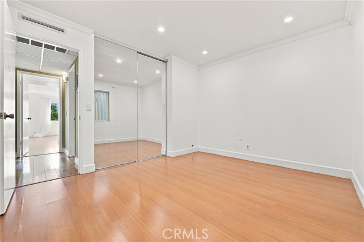
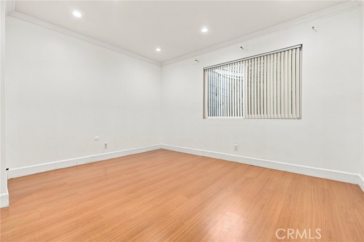
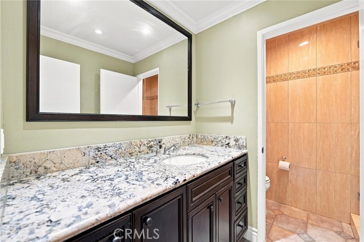
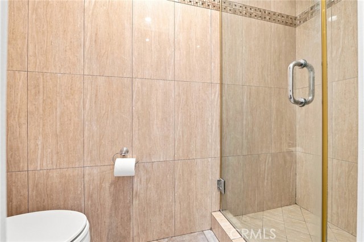
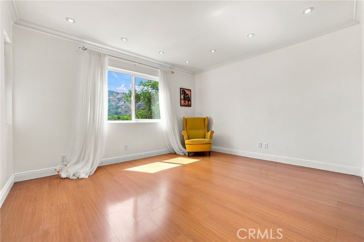
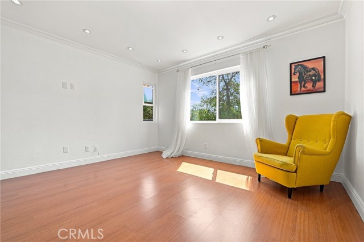
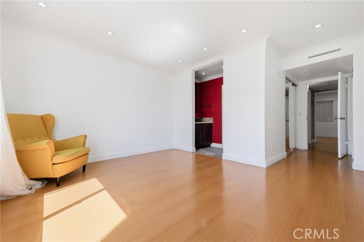
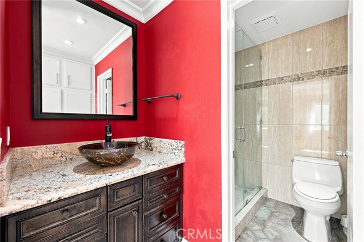
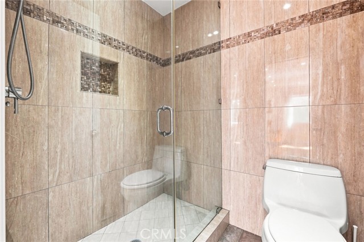
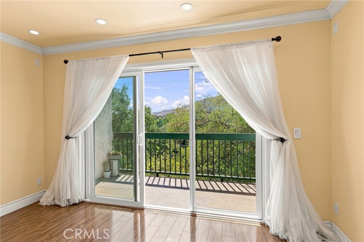
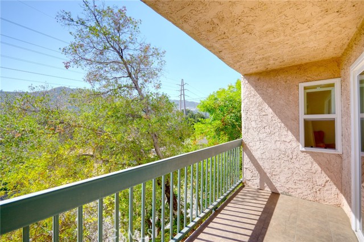
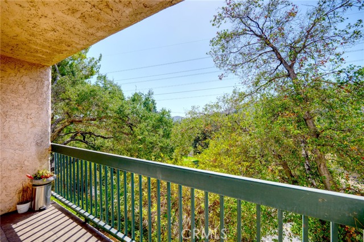
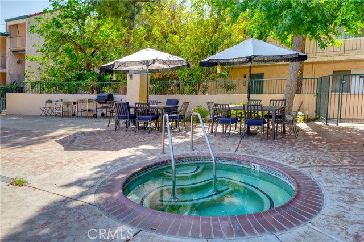
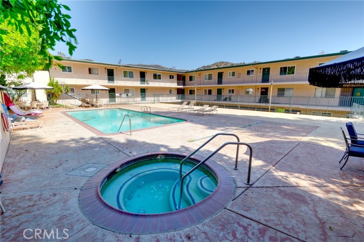
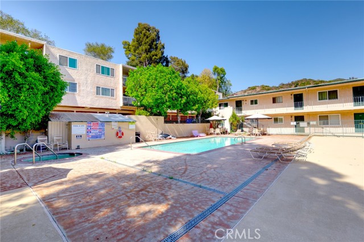
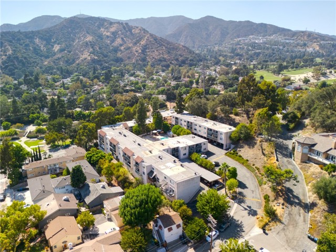
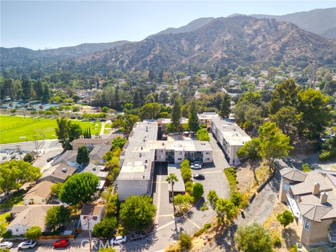
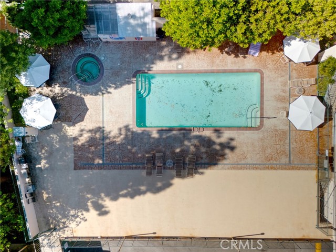
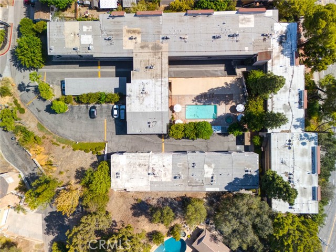
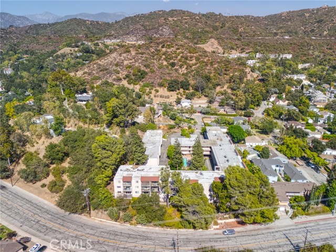
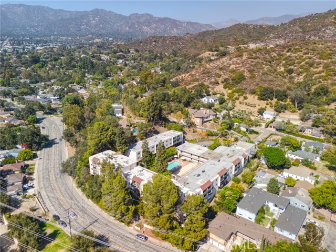
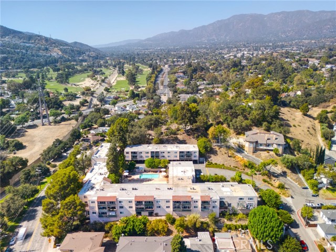
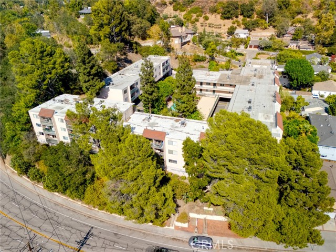
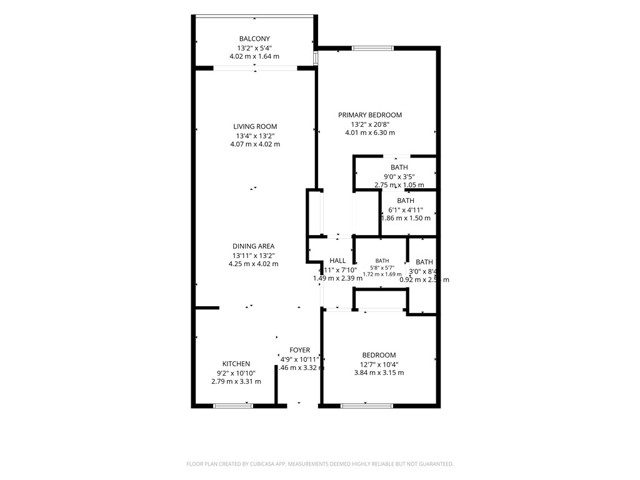
Discover this beautifully remodeled 2-bed, 2-bath corner condo in the highly sought-after Verdugo Woodlands neighborhood. With 1,011 sq ft, the home features an open floor plan, laminate floors, LED lighting, built-ins, and new double-pane windows plus a French-style sliding door leading to a private balcony with… amazing mountain and Glorietta Park views. The complex offers great amenities, including recreation rooms, a huge pool, Jacuzzi, oversized sun deck, and a BBQ area perfect for gatherings. Verdugo Woodlands scores 80/100 for livability. It’s part of the Glendale Unified School District and close to Verdugo Woodlands Elementary, Old Fashion Deli, Leon Café, Verdugo Park & Skatepark, and all the dining and shopping in Montrose Village, including the popular Sunday farmers market. Plus, you get easy freeway access for a smooth commute.

Listing Snapshot
Days online39
Last updatedSep 7, 2026
Property typeCondominium
Beds2
Full baths2
Square ft.1,011
Lot size1.64 Acres
Year built1972
MLS numberBB-26191805
Additional Details
Bedrooms
Beds Total: 2,Main Level Bedrooms: 2
Bathrooms
Baths Total: 2,Baths Full: 2
Building
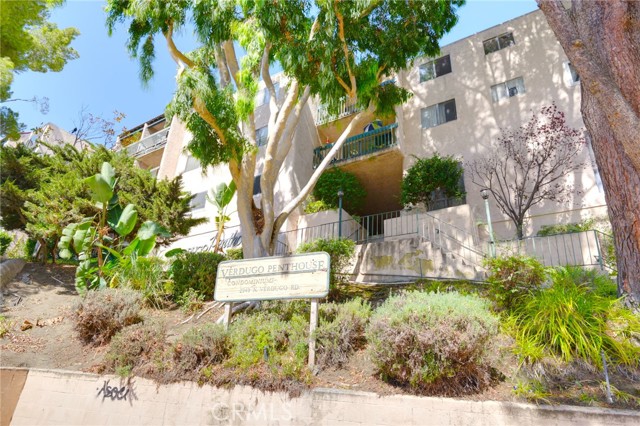
Year Built: 1972,Building Area Total: 1011,Living Area: 1011,Stories Total: 3,Levels: One,Entry Level: 2,Common Walls: 1 Common Wall
Lot
Lot Size Acres: 1.64,Lot Size Square Feet: 71354,View: Mountain(s)
Interior
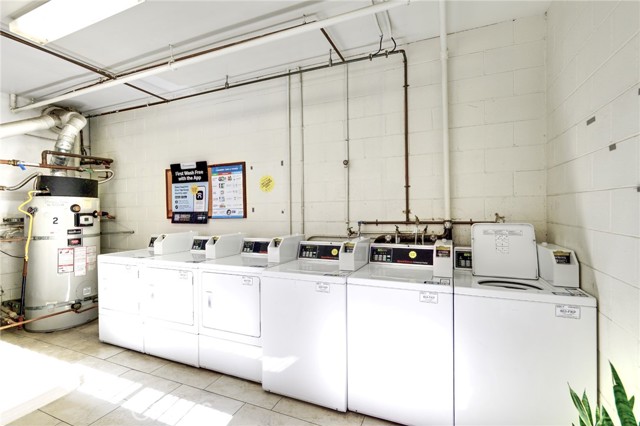
Fireplace Features: None,Laundry Features: Outside
Exterior
Pool Features: Community
Parking
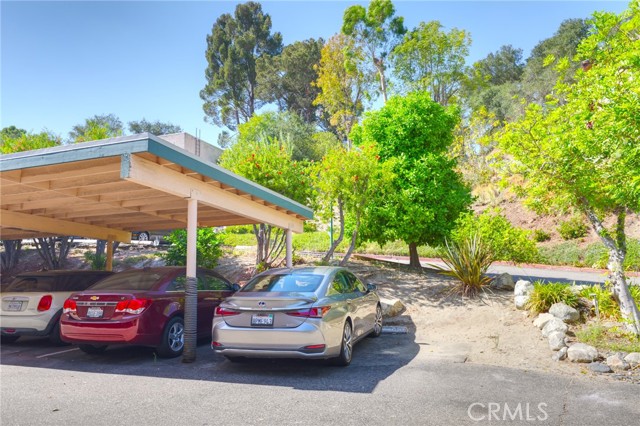
Garage Spaces: 2,Parking Total: 2
Cooling
Cooling: Central Air
Heating
Heating: Central
Community
Community Features: Foothills,Sidewalks,Association Fee: 425,Association Fee Frequency: Monthly,Association Amenities: Sewer,Spa/Hot Tub,Trash,Water,Insurance,Maintenance Grounds,Pet Rules,Pool,Recreation Room
Utilities
Sewer: Public Sewer,Water Source: Public

Find The Perfect Home

'VIP' Listing Search

Whenever a listing hits the market that matches your criteria you will be immediately notified.

Join The List
Listing information © 2026 California Regional Multiple Listing Service (CRMLS) (via the CSMAR data share). All rights reserved. Information deemed reliable but not guaranteed. IDX information is provided exclusively for consumers’ personal, non-commercial use.
(818) 307-3792 Text