

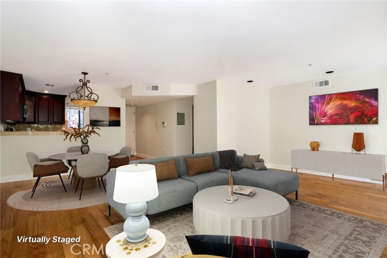
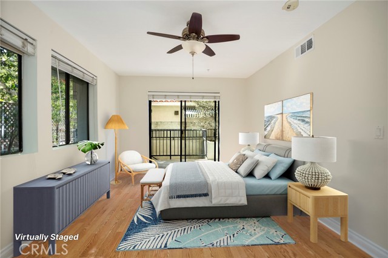
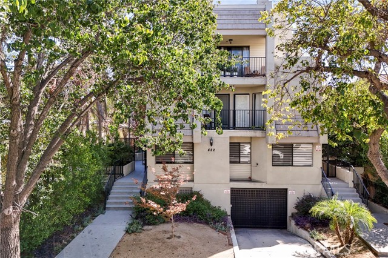
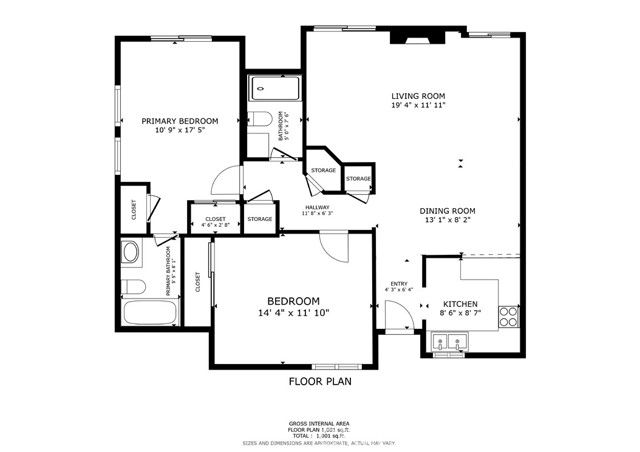
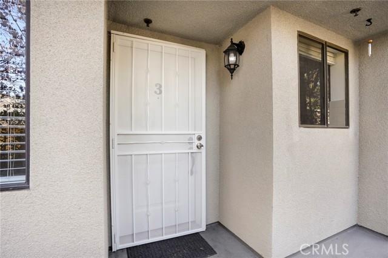

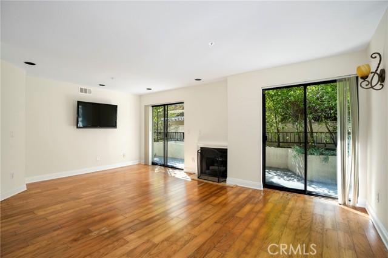
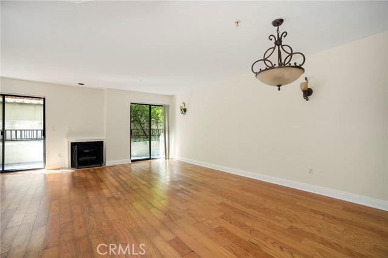
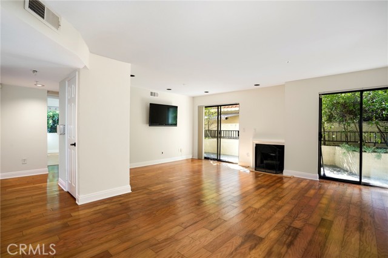
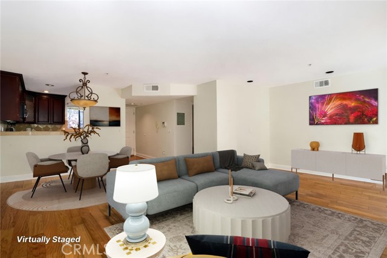
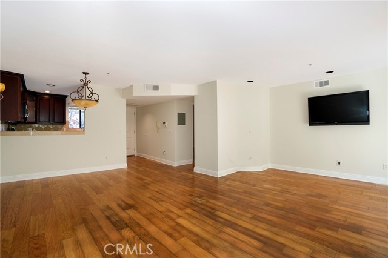
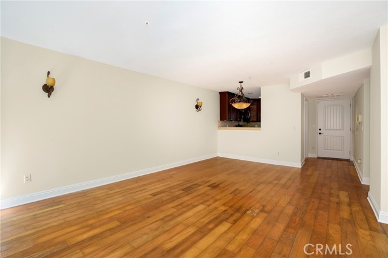
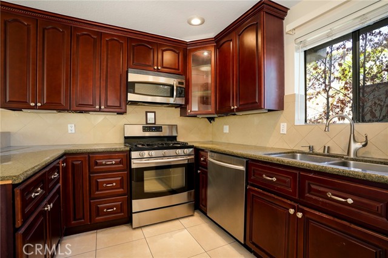
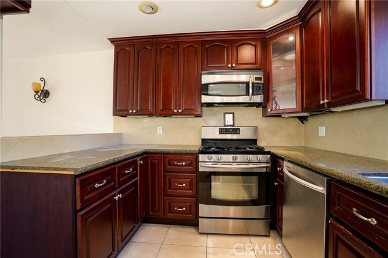
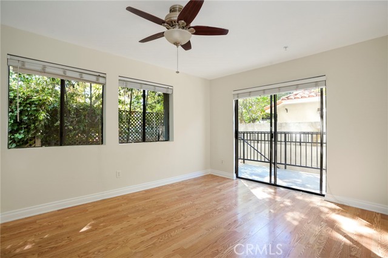

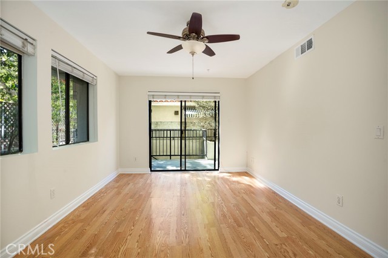
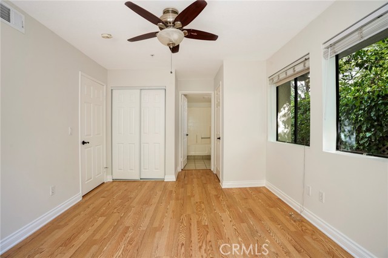
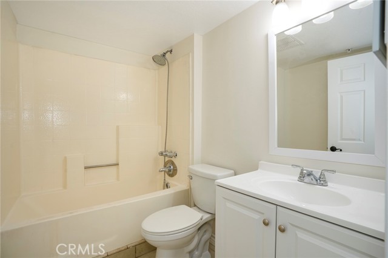
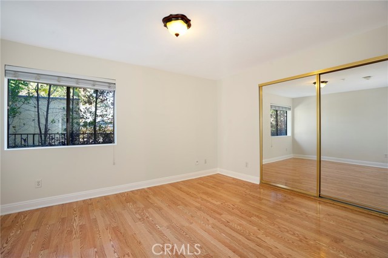
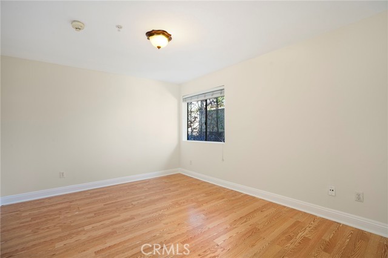
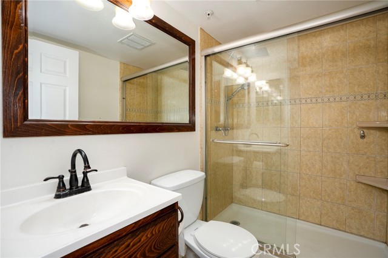
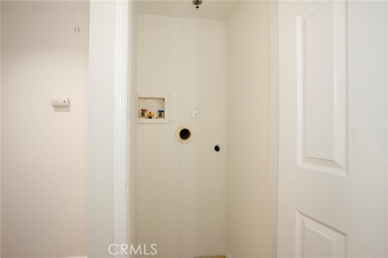
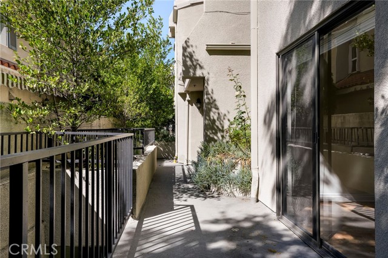
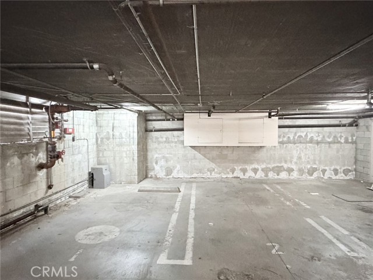
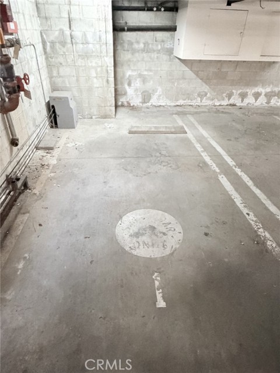
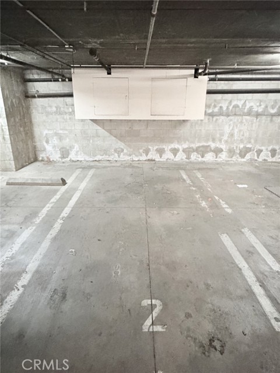
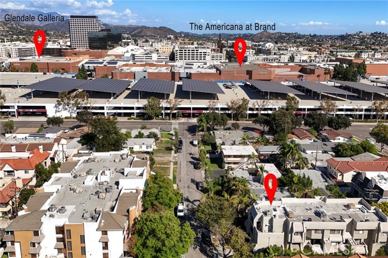
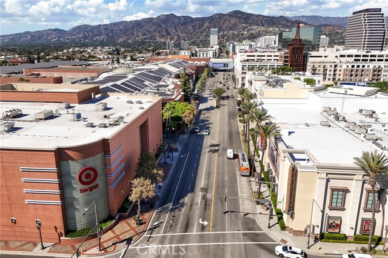
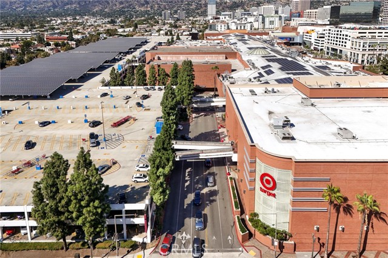
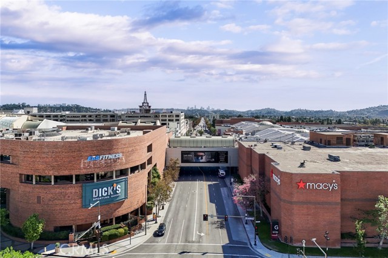
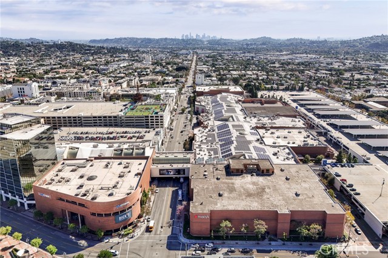
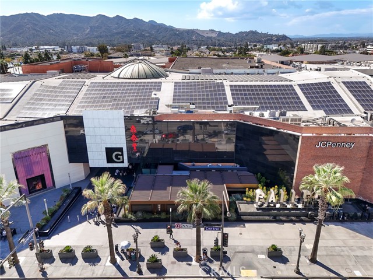
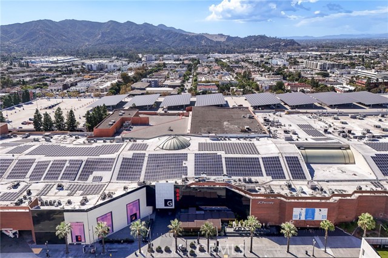
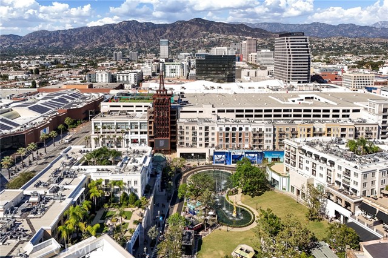
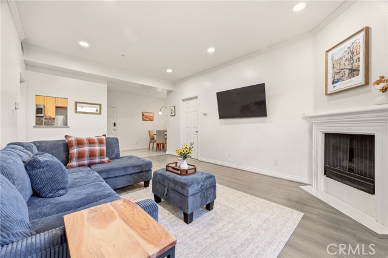
Welcome to this inviting Glendale condominium offering comfortable living, modern conveniences, and an exceptional location near some of the city’s most popular shopping, dining, entertainment, and transportation destinations. Situated just minutes from The Americana at Brand, Glendale Galleria, major freeways, and an… abundance of restaurants, shops, and everyday amenities, this condo provides an ideal combination of convenience and accessibility. The interior features beautiful wood flooring, a freshly painted interior, recessed lighting, and a newer central air conditioning and heating for year-round comfort. The well-appointed kitchen offers stone countertops, a stove, and dishwasher, with ample space for meal preparation and storage. Convenient stackable laundry is located in the hallway, adding practicality without sacrificing living space. The spacious primary bedroom features a wall closet plus a secondary closet and direct access to a private en-suite bathroom complete with a tub and overhead shower, ventilation fan, and a clean, functional layout. The second bedroom offers a wall closet providing excellent storage and flexibility for guests, family members, or a home office. A second bathroom features a walk-in shower and ventilation fan. There is also ample outdoor space off the living room sliding doors that lead to an open air patio area. The building only has six units total and the monthly HOA dues are a very reasonable $411 which covers water, general maintenance and insurance. The property also includes two deeded side-by-side subterranean parking spaces, numbered 1 and 2, providing secure and convenient parking along with a spacious storage cabinet above parking spaces for extra storage. With its desirable Glendale location, comfortable floor plan and move in ready condition... this is the condo you have been looking for and don't want to miss!
Find The Perfect Home
'VIP' Listing Search
Whenever a listing hits the market that matches your criteria you will be immediately notified.
Join The ListSimilar Listings
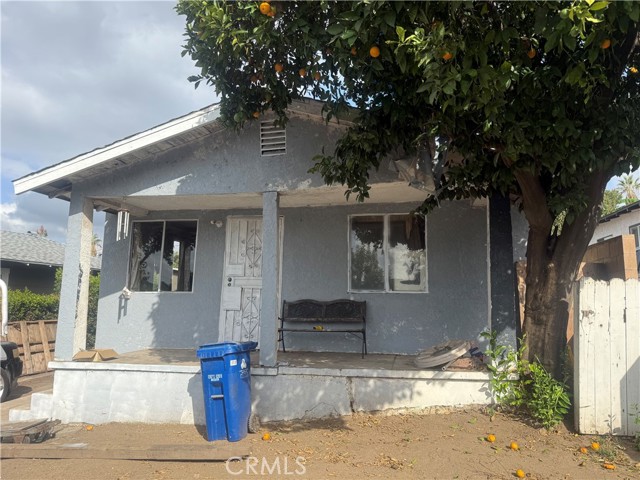 Active$649,9992927 Asbury
Los Angeles, CA 900653 bd · 1 ba · 792 sq ft · built 1922
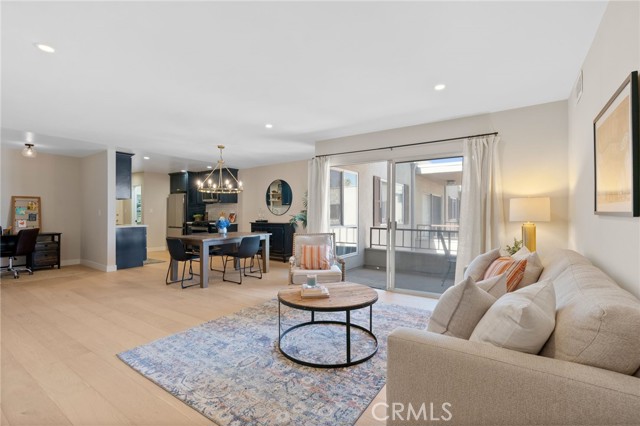 Active$768,00010707 Camarillo Street, 314
North Hollywood, CA 916022 bd · 2 ba · 1,300 sq ft · built 1965
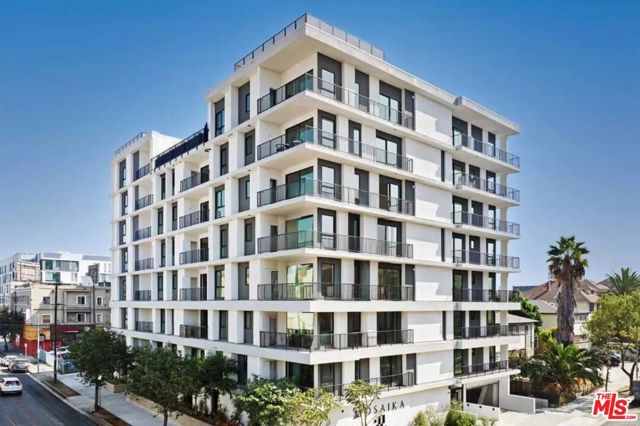 Active$699,000904 South New Hampshire Avenue, 310
Los Angeles, CA 900062 bd · 1.75 ba · 1,260 sq ft · built 2024
 Active$625,0003483 Glenrose Avenue
Altadena, CA 91001
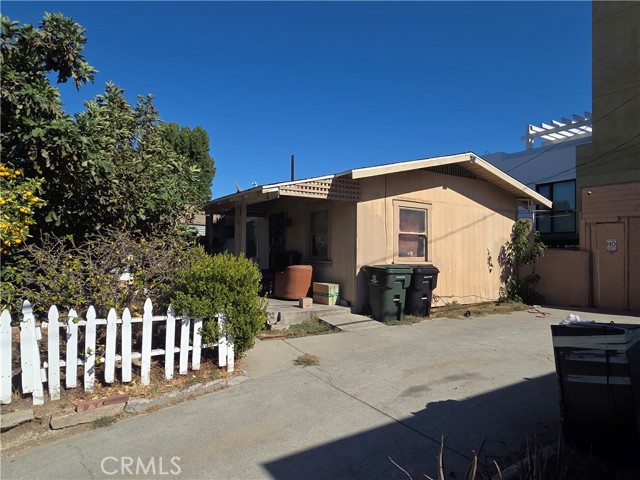 Active$475,000210 East Woodward
Alhambra, CA 918011 bd · 1 ba · 396 sq ft · built 1922
 Active$549,00087 South Allen Avenue, 103
Pasadena, CA 911062 bd · 2 ba · 1,030 sq ft · built 1987