






























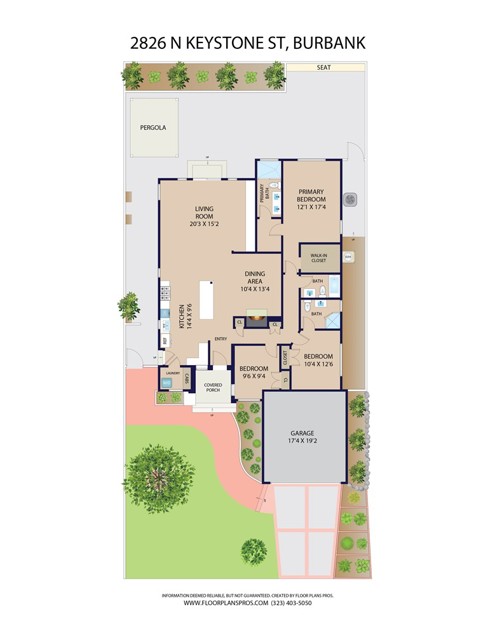
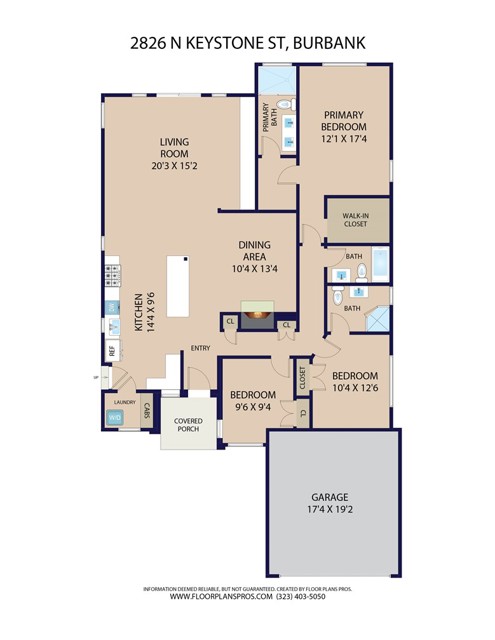
Nestled in the coveted Burbank foothills north of Kenneth Road, this beautifully updated home delivers a curated blend of calm warmth, modern luxury, and exceptional functionality. The inviting exterior features a classic brick-pavered walkway leading to a clean, white-painted brick front porch. Step inside to an… open-concept layout where the light-filled main living areas seamlessly connect. The focal point of the home is the chef’s kitchen, outfitted with a full suite of matte white and brushed brass GE Café appliances—including a smart commercial-style gas range, matching French door refrigerator, custom vent hood, farmhouse sink with dedicated filter faucet, natural wood accent shelving, and a statement center island. Everyday relaxation is centered around 15 feet of custom built-in cabinetry and a classic brick fireplace. The primary suite serves as a serene retreat featuring a private ensuite bath and two distinct closets, including a specialized primary closet room. Bathrooms throughout the home display thoughtful, custom design: the hallway bath showcases striking matte green shower tile, while the secondary bath features elegant subway glass tile work. Outdoors, sliding doors open to a fully fenced backyard oasis complete with a broad covered pergola, paved dining patio, and an incredible private orchard of mature fruit trees including Meyer lemon, orange, lime, Philippine lime, loquat, apricot, peach, plum varieties, mandarin, guava, pomegranate, and sweet lime. Modern convenience and infrastructure upgrades abound throughout the property. The attached two-car garage has been fully finished with drywall, recessed lighting, air conditioning, a full wall of custom built-in cabinetry, a butcher-block workbench, and a dedicated EV charging outlet. Additional peace-of-mind upgrades include copper plumbing, an owned Culligan water softener with a whole-house carbon filtration system, and a comprehensive Ring security system featuring six outdoor cameras, a doorbell camera, motion sensors, and window/door trip sensors. All this situated just steps from Brace Canyon Park, top-rated Burbank Unified schools, studio campuses, and local dining!
Find The Perfect Home
'VIP' Listing Search
Whenever a listing hits the market that matches your criteria you will be immediately notified.
Join The ListSimilar Listings
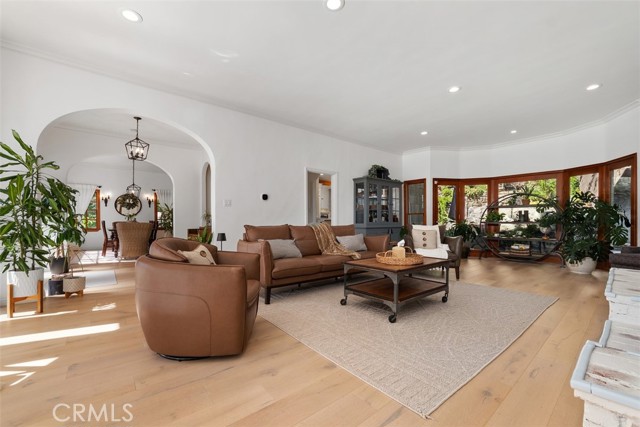 Active$1,910,000611 Country Club
Burbank, CA 915015 bd · 3.5 ba · 2,827 sq ft · built 1928
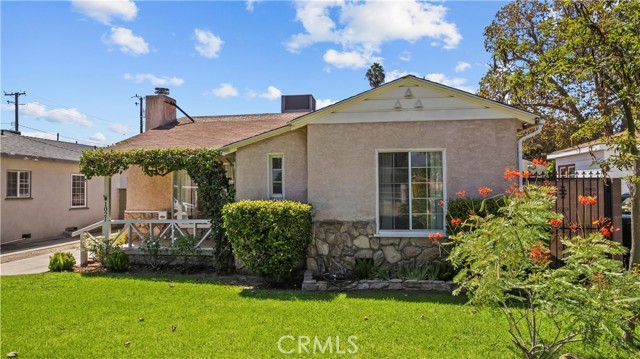 Active$1,199,9991021 North Pass
Burbank, CA 915053 bd · 2 ba · 1,516 sq ft · built 1938
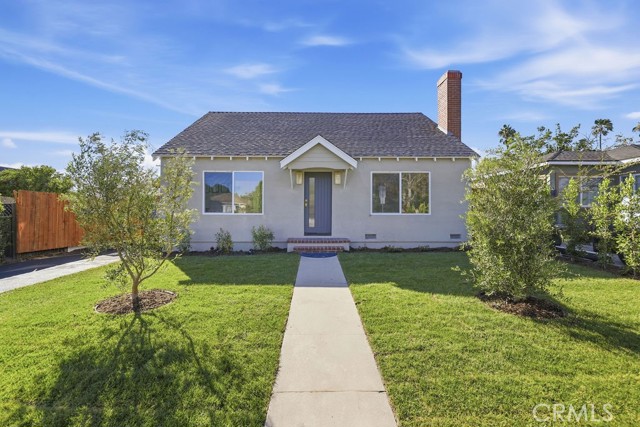 Active$1,100,0006225 Morella
North Hollywood, CA 916063 bd · 2 ba · 1,547 sq ft · built 1942
 Active$1,370,0001760 Grandview
Glendale, CA 912013 bd · 2 ba · 2,246 sq ft · built 1950
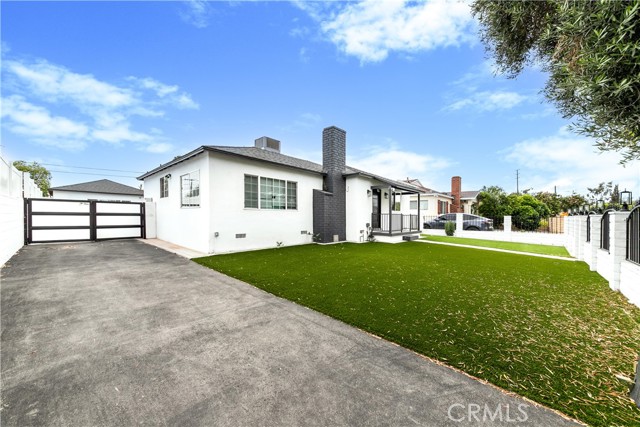 Active$1,137,00012544 Cantara
North Hollywood, CA 916053 bd · 3 ba · 1,524 sq ft · built 1954
 Active$1,799,0002701 Fairmount Avenue
La Crescenta, CA 912144 bd · 3 ba · 2,479 sq ft · built 1994