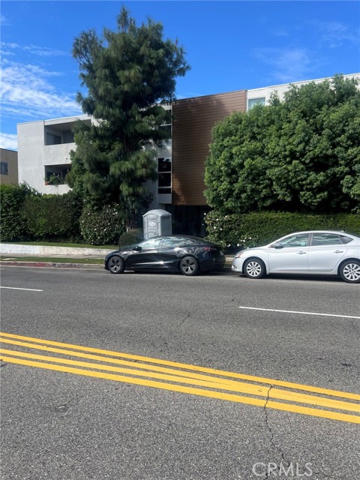
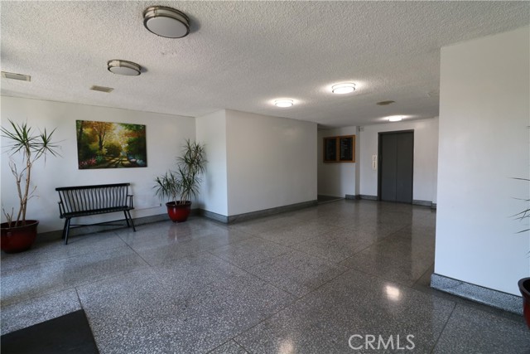
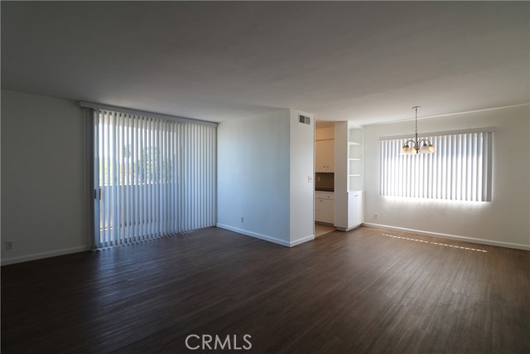
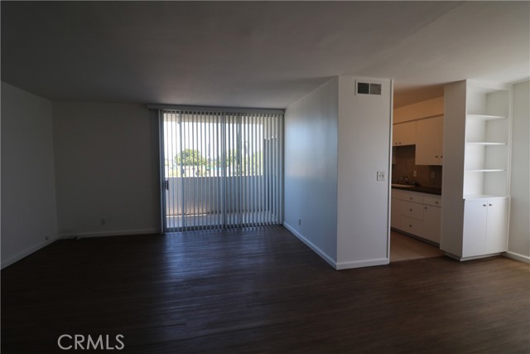
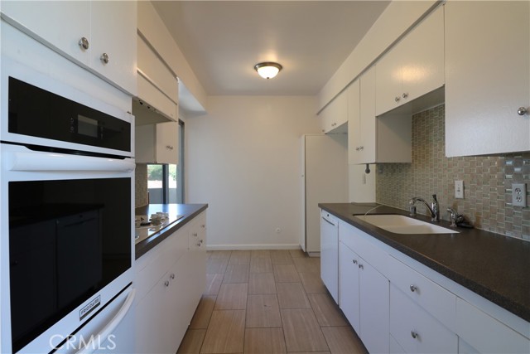
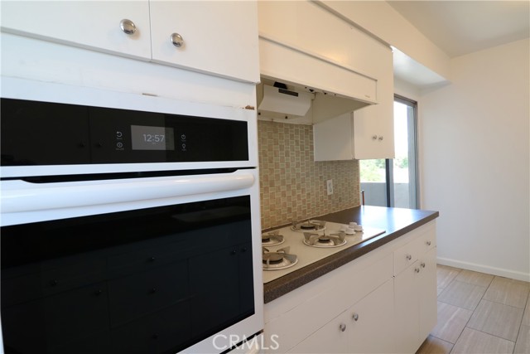
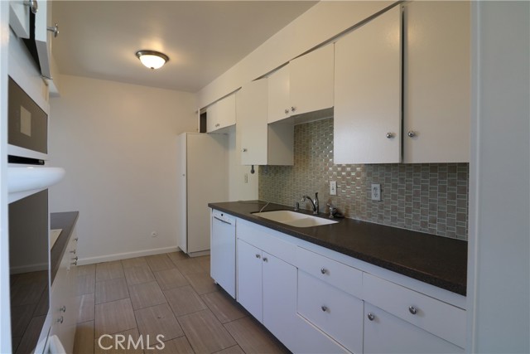
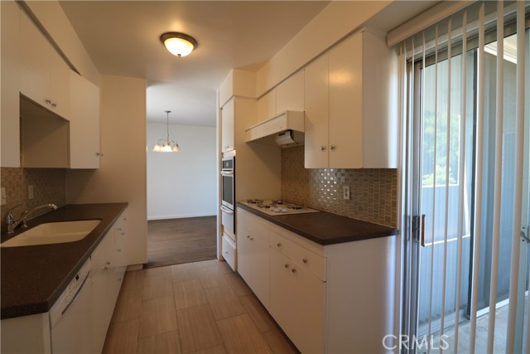
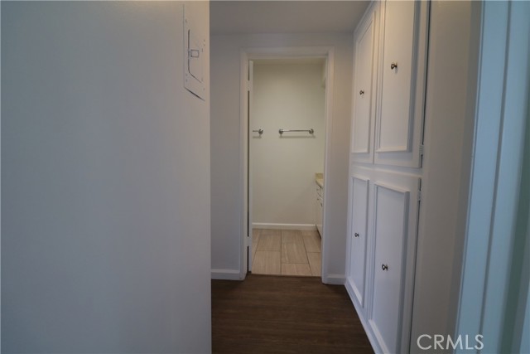
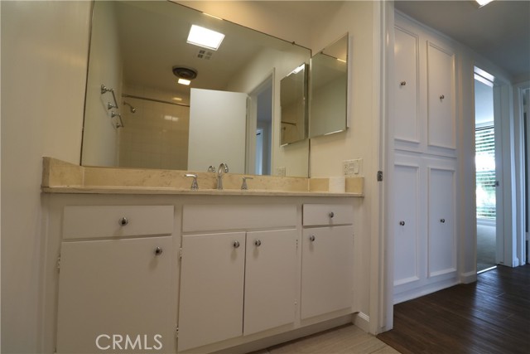
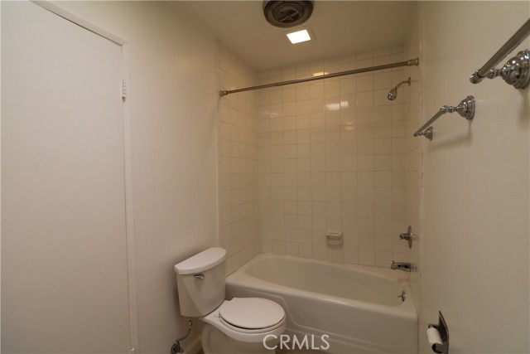
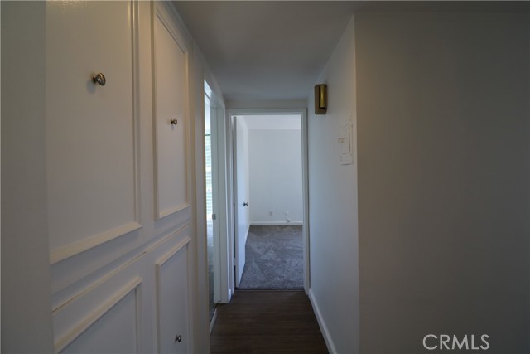
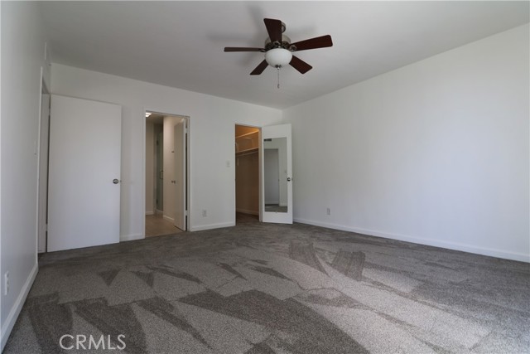
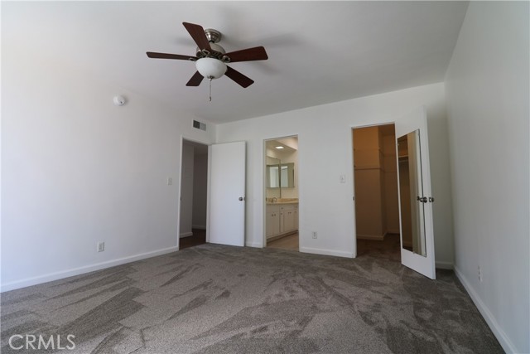
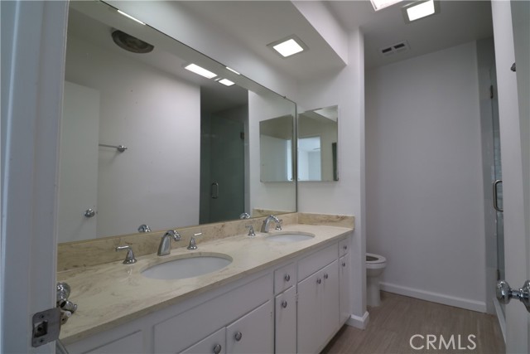
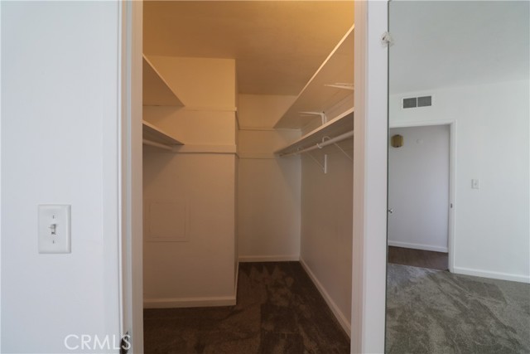
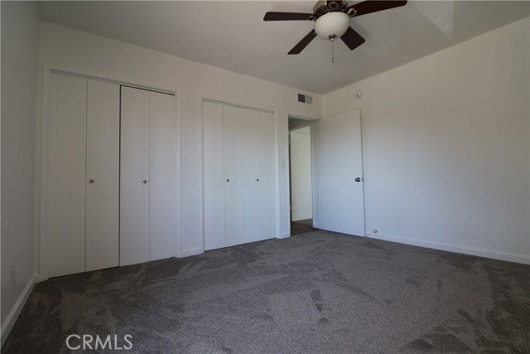
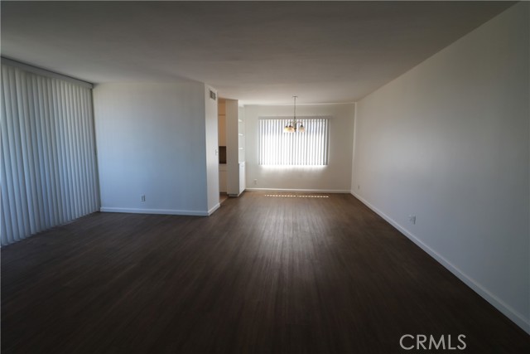
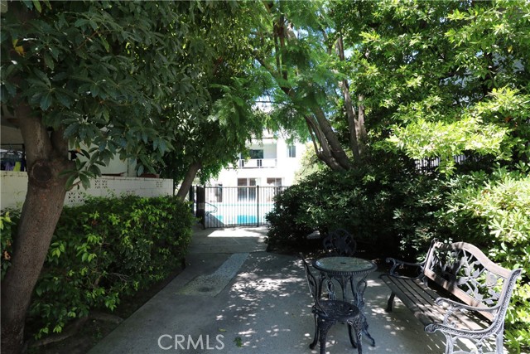
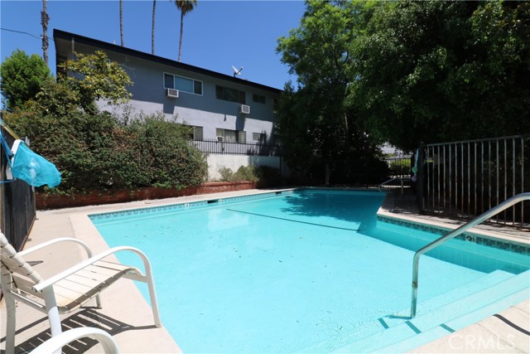
Spacious 2 BR/2 BA top floor corner condo located within Sutton Terrace North. Plenty of natural light fills this unit located within a classic 1960's building in the Valley Glen area of North Hollywood. Double door entry, open floor plan with spacious living room, dining area adjacent to kitchen, wood floors, and… carpet in bedrooms. Stylish galley kitchen w/tile floor, solid surface countertops, glass tile backsplash, and white appliances including Bosch dishwasher, gas cooktop range, Frigidaire built-in oven, and new refrigerator. Large primary suite w/walk-in closet, bathroom w/double sinks and newly-tiled stall shower, large covered balcony accessible from living room, kitchen and second bedroom w/views facing east. Other highlights include central air and heat, ceiling fans, newer window blinds, main lobby w/secured glass door entry, a community pool, and common laundry room on each floor. One assigned carport parking space w/gated entrance. Landlord pays monthly HOA dues which includes water and trash.
Listing Snapshot
Days online10
Last updatedSep 30, 2026
Property typeCondominium
Beds2
Full baths2
Square ft.1,136
Year built1964
MLS numberBB-26211845
Additional Details
Bedrooms
Beds Total: 2,Main Level Bedrooms: 2
Bathrooms
Baths Total: 2,Baths Full: 2
Building
Year Built: 1964,Building Area Total: 1136,Living Area: 1136,Stories Total: 3,Levels: One,Entry Level: 3,Common Walls: 1 Common Wall,End Unit,Architectural Style: Mid Century Modern,Construction Materials: Stucco,Frame,Roof: Bitumen,Flat,Property Condition: Turnkey
Lot
Lot Size Acres: 0,Lot Features: Rectangular Lot,Level,Landscaped,Direction Faces: East,View: Mountain(s)
We sent a sign-in link to . Tap it on this device and you’re in — no password needed.
Want alerts by text as well?
The information being provided by Conejo Simi Moorpark Association of REALTORS® (“CSMAR”) is for the visitor's personal, non-commercial use and may not be used for any purpose other than to identify prospective properties a visitor may be interested in purchasing or leasing.
Information relating to properties referenced on this web site may originate from the Internet Data Exchange (IDX) program of CSMAR. This web site may reference real estate listing(s) held by a brokerage firm other than the broker and/or agent who owns this web site.
Any information originating from CSMAR, relating to a property, regardless of source, including but not limited to square footages and lot sizes, is deemed reliable but not guaranteed and should be personally verified through personal inspection by and/or with the appropriate professionals.
Listing data originating from CSMAR is copyrighted by CSMAR and is protected by all applicable copyright laws. Any dissemination of this information is in violation of copyright laws and is strictly prohibited.