
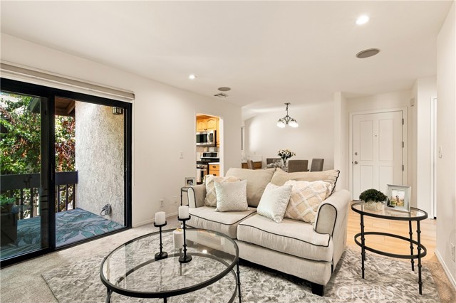
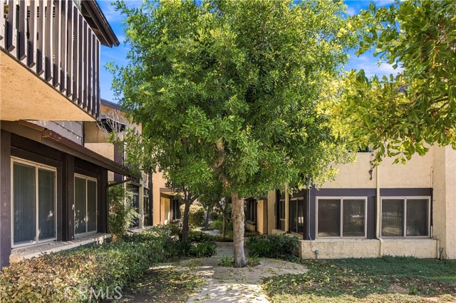
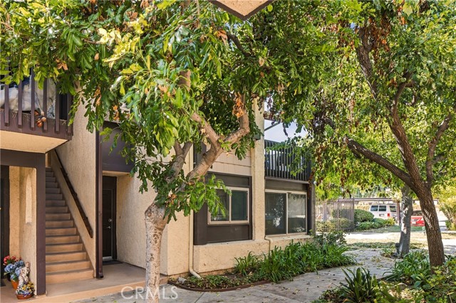
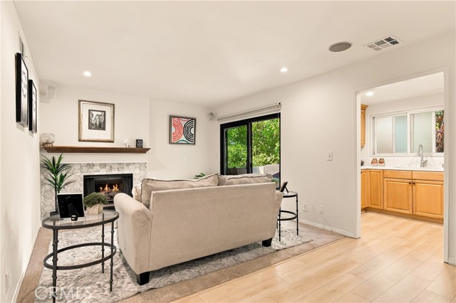
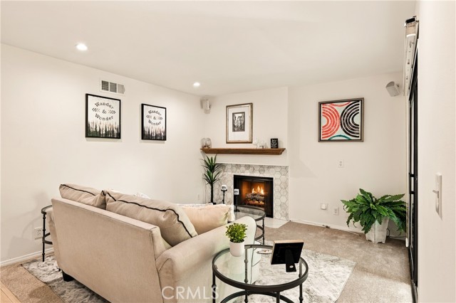
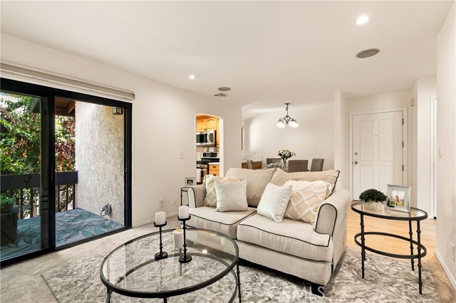
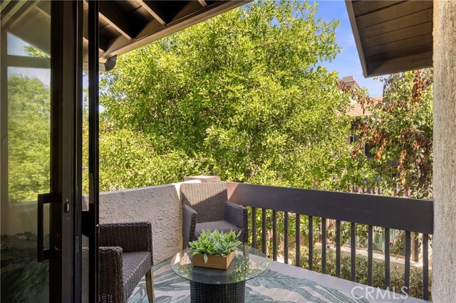
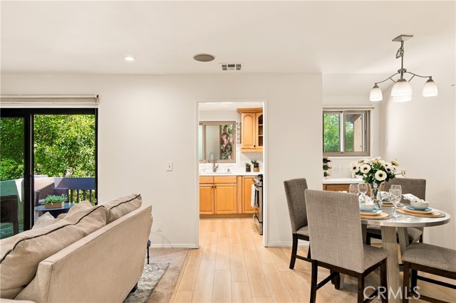
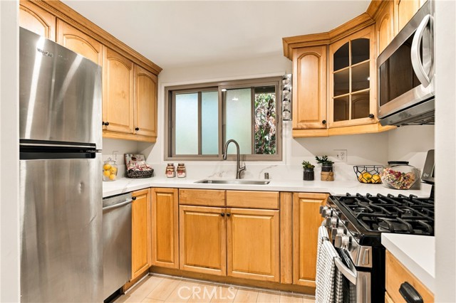
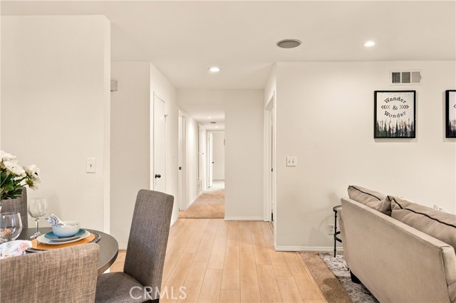
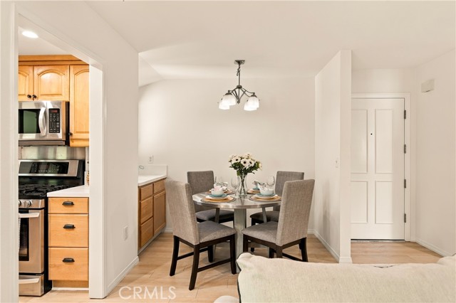
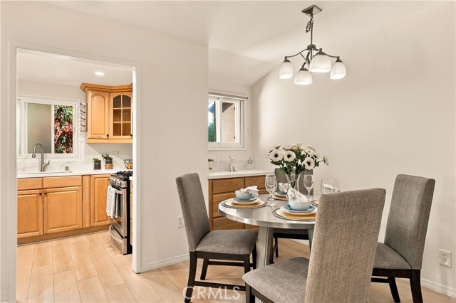
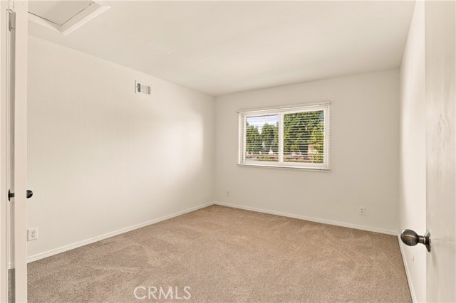
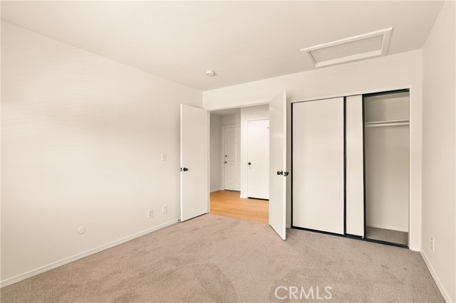
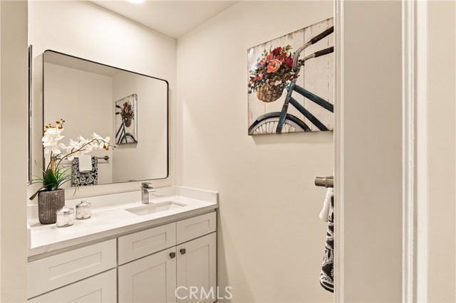
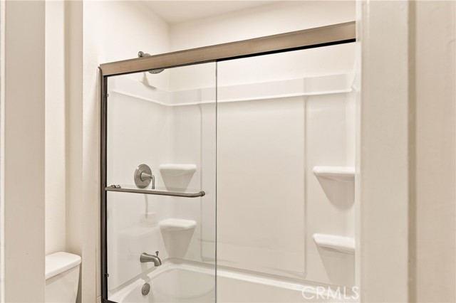
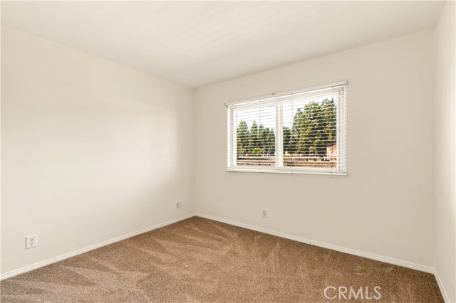
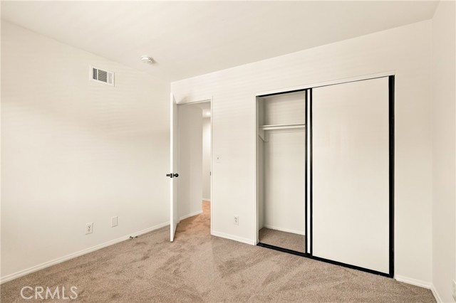
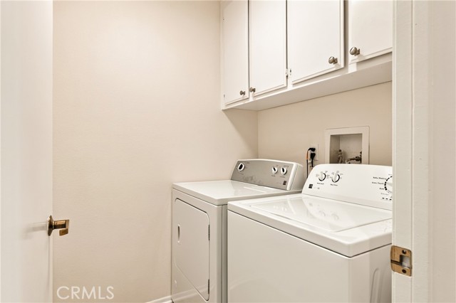
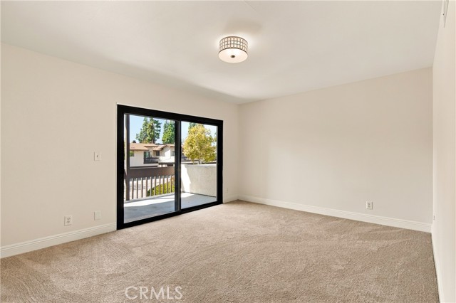
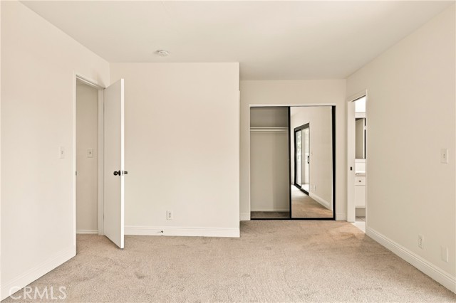
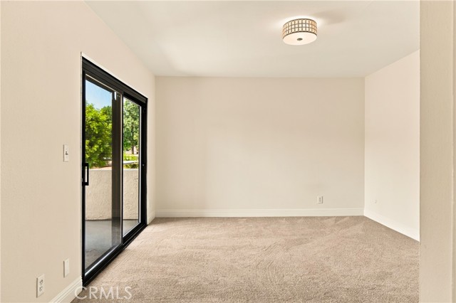
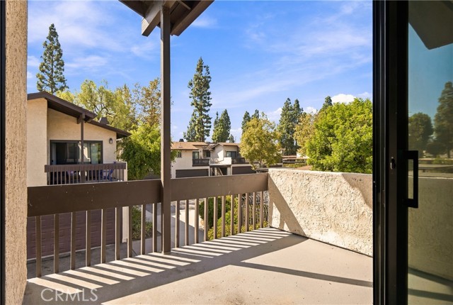
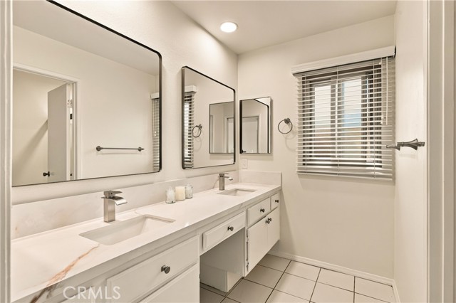
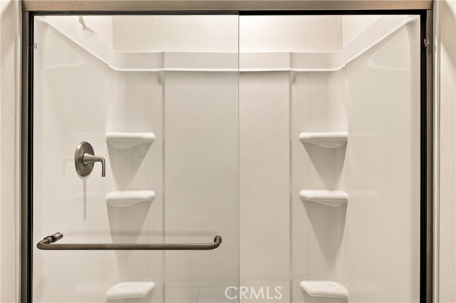
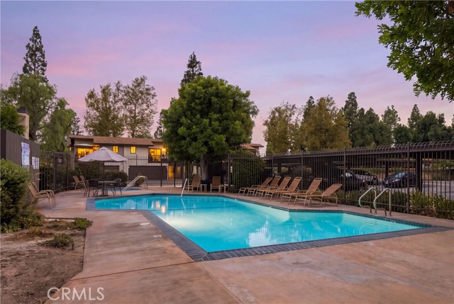
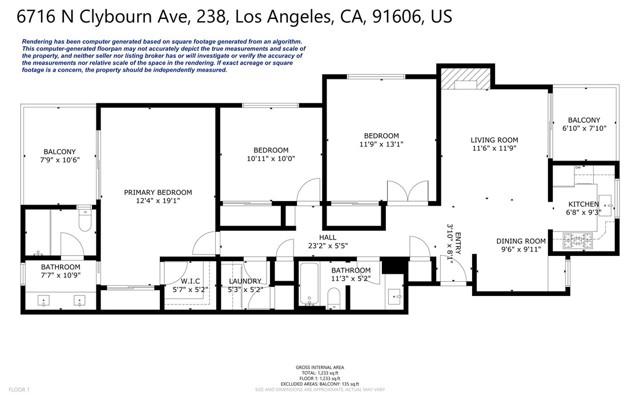
As you enter the unit, you are welcomed by a quaint living and dining area. To your right is the updated kitchen, featuring natural wood cabinets, stone countertops, and stainless steel appliances. Off the living room is a large east-facing balcony—a great place to enjoy a cup of coffee or wind down at the end of the… day with your beverage of choice. Heading down the hall, to your left is the guest bath, also updated with white shaker cabinets and stone countertops. To your right is the first bedroom, perfect for a home office or guest room. Continuing down the hall, you’ll find the second guest bedroom to your right and a separate in-unit laundry room to your left. At the end of the hall is your own personal oasis: the generously sized primary bedroom. This room offers his-and-hers closets, a dual vanity, and a private balcony off the bedroom. All of this is complete with the serenity provided by quadruple-pane windows, a shared garage, a second covered parking spot, and a great community featuring a pool and ample guest parking.
Find The Perfect Home
'VIP' Listing Search
Whenever a listing hits the market that matches your criteria you will be immediately notified.
Join The ListSimilar Listings
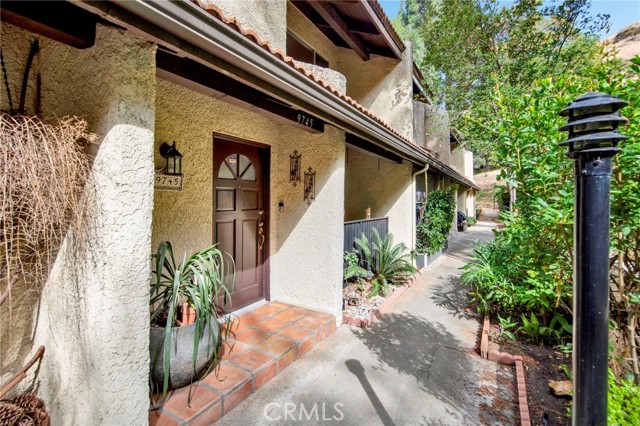 Active$639,0009745 Via Roma
Burbank, CA 915042 bd · 3 ba · 1,302 sq ft · built 1975
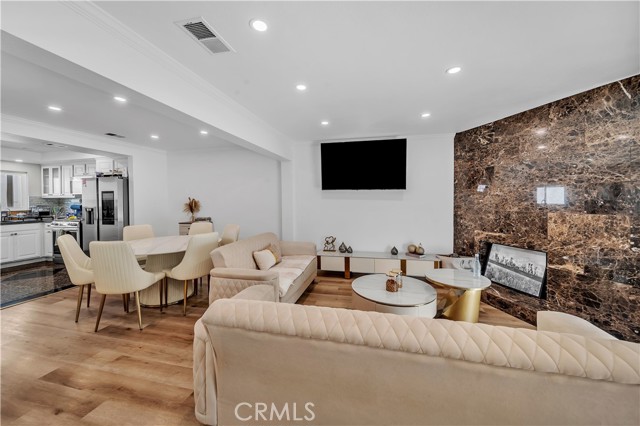 Active$650,00013412 Burbank
Sherman Oaks, CA 914013 bd · 3 ba · 1,329 sq ft · built 1979
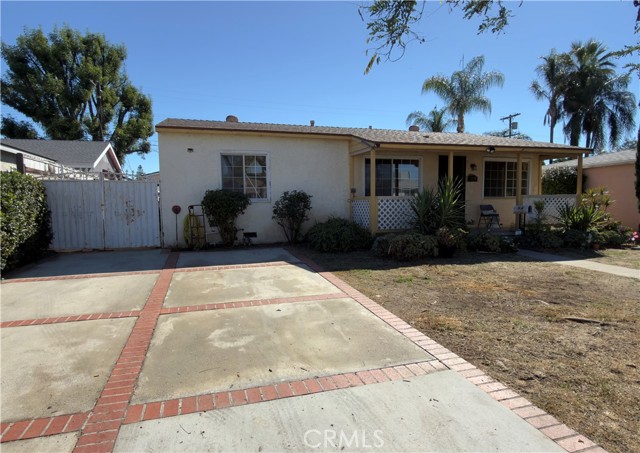 Active$649,0008360 Katherine Avenue
Panorama City, CA 914023 bd · 1 ba · 1,014 sq ft · built 1949Active$399,9007300 Franklin
Los Angeles, CA 900461 bd · 1 ba · 826 sq ft · built 1974
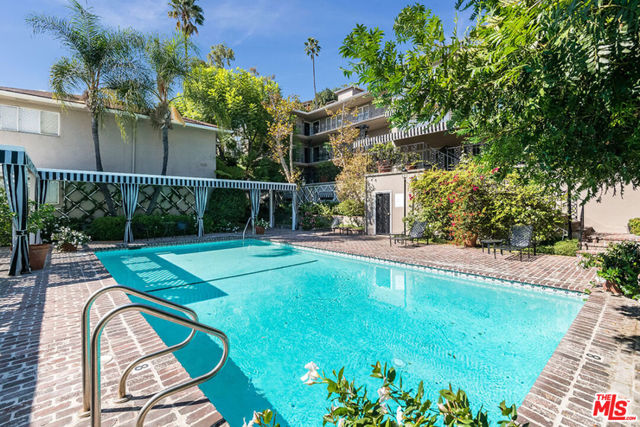 Active$675,0001225 Sunset Plaza Drive, 2
West Hollywood, CA 900691 bd · 1 ba · 808 sq ft · built 1951
 Active$472,0009831 Sepulveda Boulevard, 26
North Hills, CA 913433 bd · 1.25 ba · 1,034 sq ft · built 1977