Back to map
Search Listings›116 Country Club
SaveShare
ActiveResidential
116 Country Club photo 1116 Country Club photo 2116 Country Club photo 3116 Country Club photo 4116 Country Club photo 5116 Country Club photo 6116 Country Club photo 7116 Country Club photo 8116 Country Club photo 9116 Country Club photo 10116 Country Club photo 11116 Country Club photo 12116 Country Club photo 13116 Country Club photo 14116 Country Club photo 15116 Country Club photo 16116 Country Club photo 17116 Country Club photo 18116 Country Club photo 19116 Country Club photo 20116 Country Club photo 21116 Country Club photo 22116 Country Club photo 23116 Country Club photo 24116 Country Club photo 25116 Country Club photo 26116 Country Club photo 27116 Country Club photo 28116 Country Club photo 29116 Country Club photo 30116 Country Club photo 31116 Country Club photo 32116 Country Club photo 33116 Country Club photo 34116 Country Club photo 35116 Country Club photo 36116 Country Club photo 37116 Country Club photo 38116 Country Club photo 39116 Country Club photo 40116 Country Club photo 41116 Country Club photo 42116 Country Club photo 43116 Country Club photo 44116 Country Club photo 45116 Country Club photo 46116 Country Club photo 47116 Country Club photo 48116 Country Club photo 49116 Country Club photo 50116 Country Club photo 51116 Country Club photo 52116 Country Club photo 53116 Country Club photo 54116 Country Club photo 55116 Country Club photo 56116 Country Club photo 57116 Country Club photo 58116 Country Club photo 59116 Country Club photo 60116 Country Club photo 61116 Country Club photo 62116 Country Club photo 63116 Country Club photo 64116 Country Club photo 65116 Country Club photo 66116 Country Club photo 67116 Country Club photo 68

116 Country Club

Burbank, CA 91501
Beds5
Baths5.5
Square Ft.6,277
$4,850,000
Listing provided by Cameron Hunter

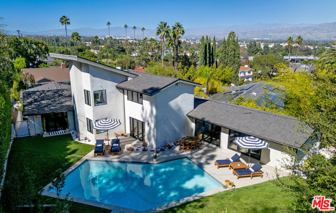
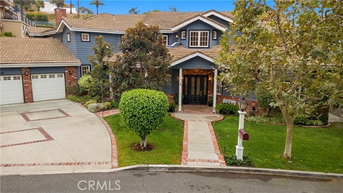
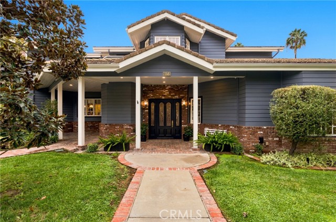
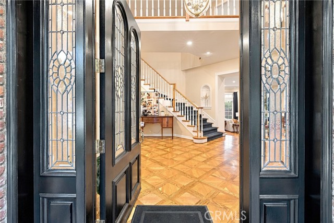
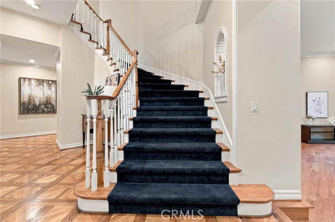
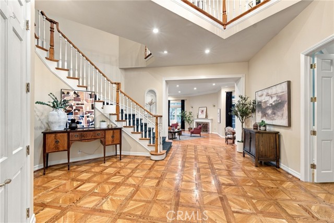
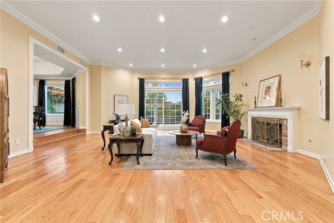
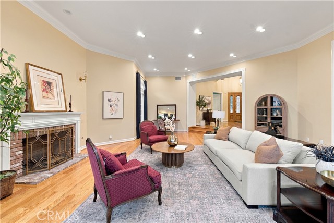
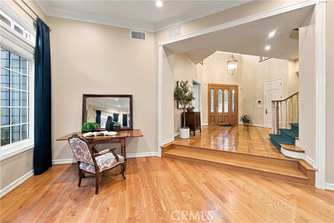
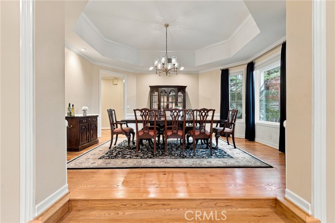
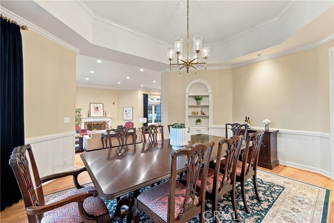
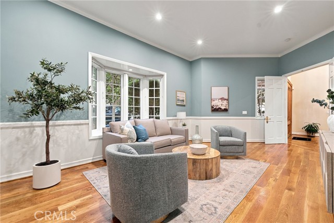
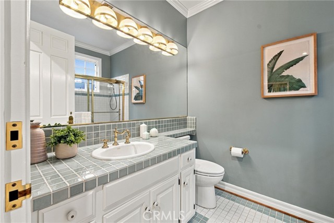
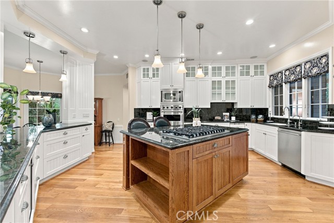
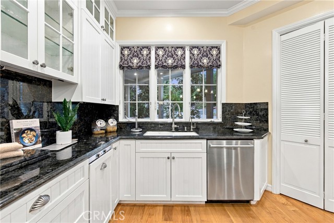
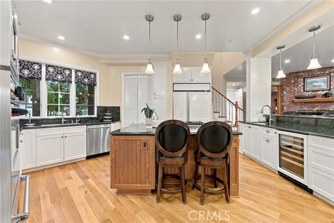
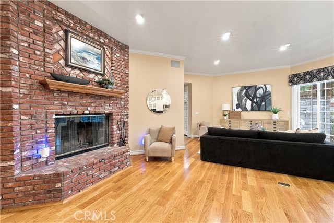
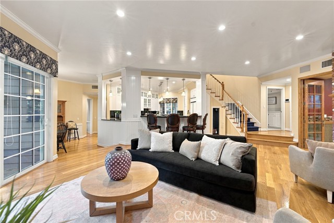
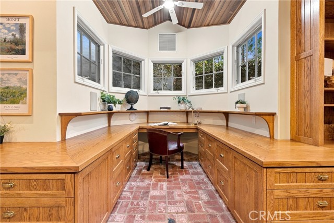
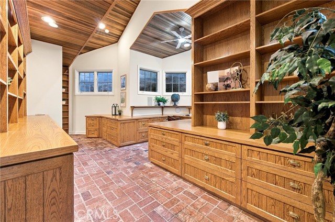
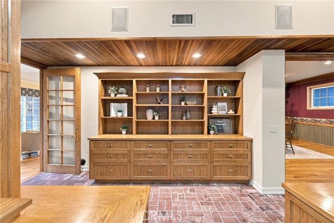
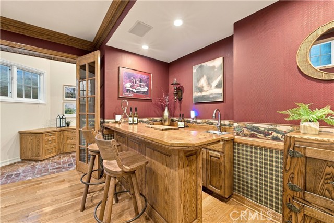
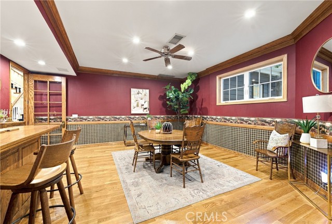
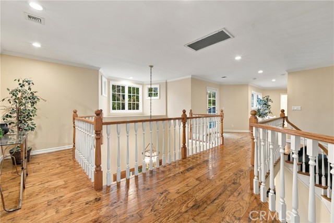
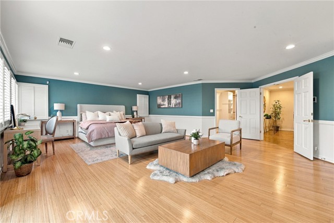
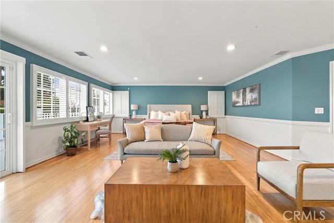
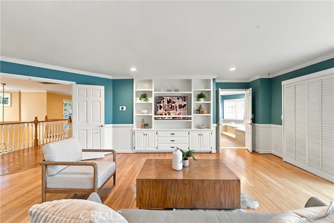
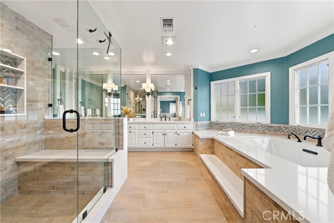
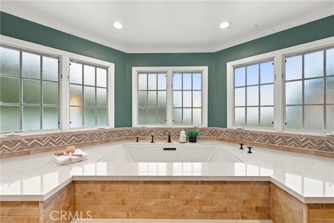
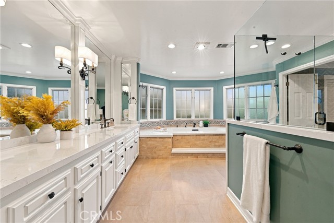
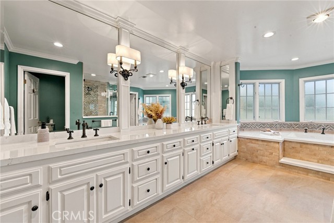
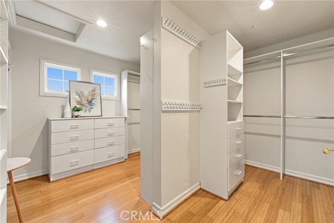
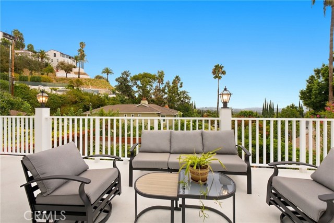
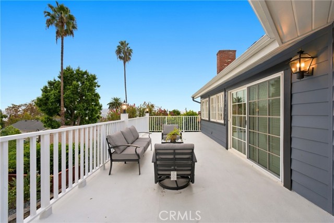
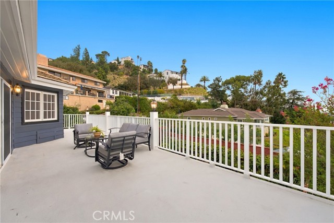
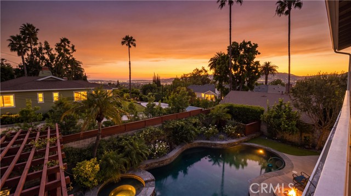
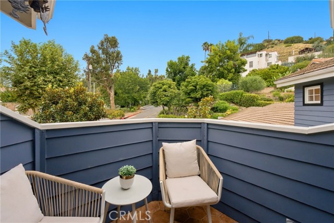
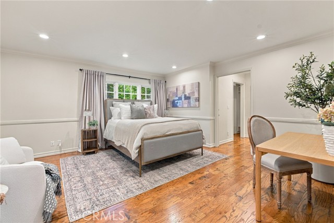
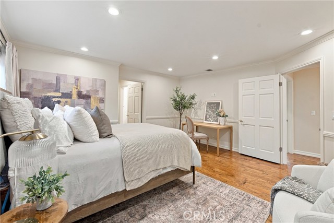
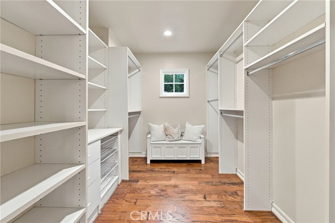
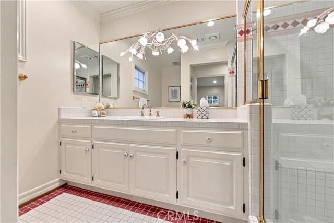
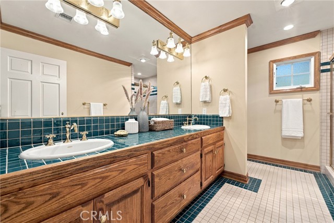
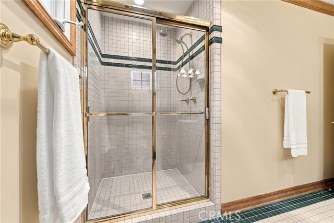
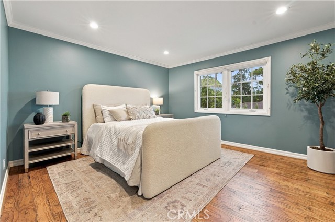
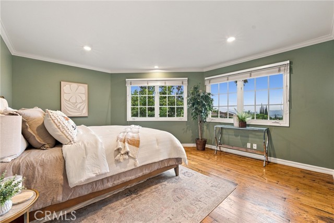
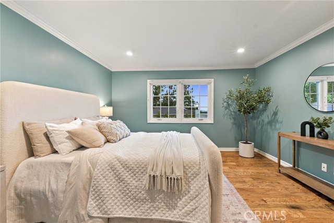
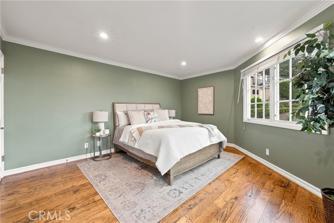
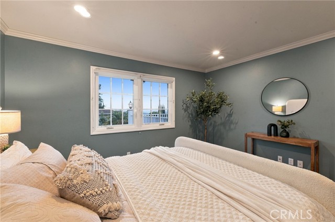
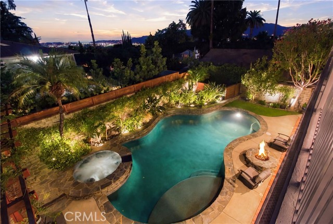
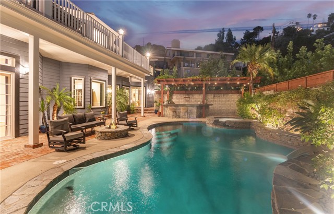
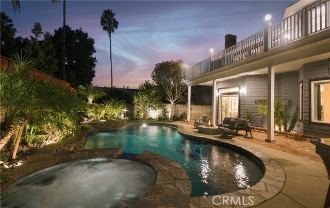
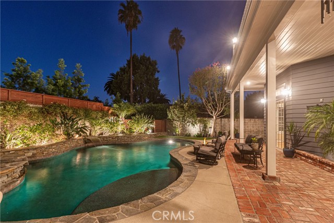
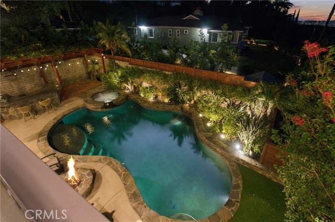
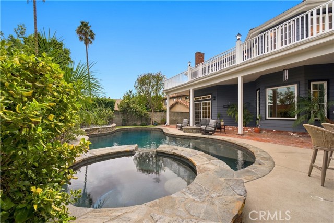
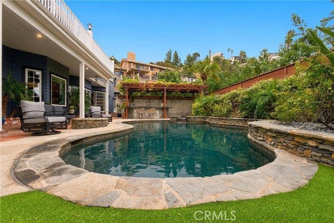
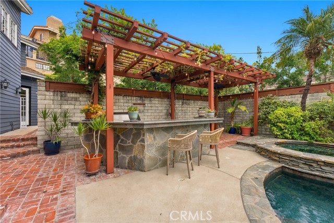
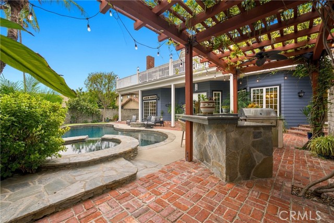
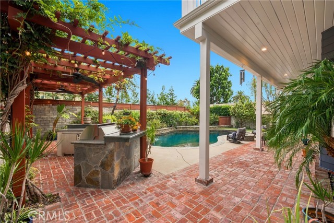
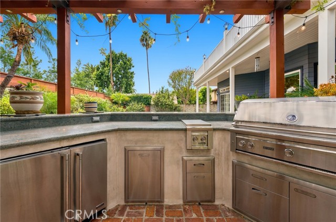
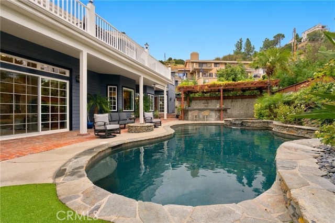
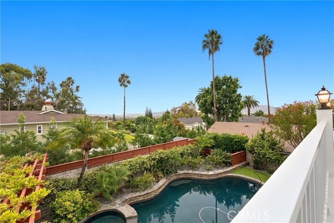
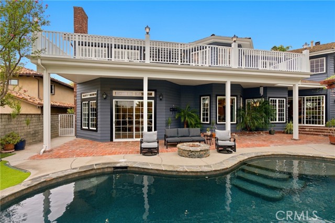
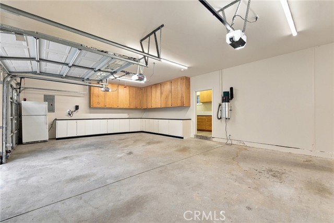
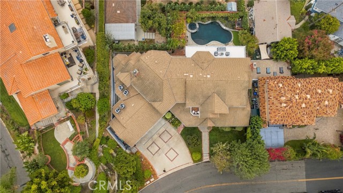
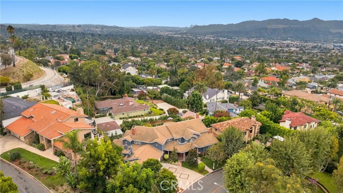
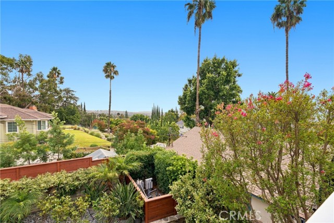
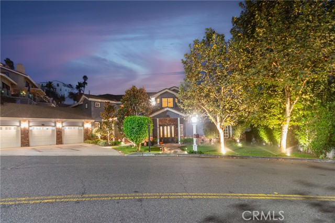
Custom-built and beautifully maintained, this exceptional Country Club Drive residence offers approximately 6,277 square feet of living space with five bedrooms and six baths, thoughtfully designed for gracious everyday living and entertaining. A dramatic two-story foyer with a custom leaded-glass front door, soaring… ceilings, a curved staircase, and custom parquet hardwood floors creates an impressive introduction. Generously proportioned formal and informal living spaces showcase beautiful hardwood floors, custom wood-framed windows, abundant natural light, and a seamless flow throughout. The chef’s kitchen features Sub-Zero refrigeration and professional Viking appliances, while additional highlights include a built-in sound system, a handsome built-in office, a spacious bonus room with bar/media use, and generously sized secondary bedrooms. The primary suite opens to an expansive second-story balcony overlooking the pool and grounds, with views toward Downtown Los Angeles, Glendale, the surrounding hills, and city lights beyond. Beautifully landscaped outdoor spaces are designed for quintessential Southern California living, with a PebbleTec saltwater pool and spa, multiple entertaining areas, a mature Wisteria-covered pergola, and a fully equipped outdoor kitchen with premium Lynx appliances, built-in barbecue, refrigerator, 2-burner stove, ice maker, generous storage, and expansive granite countertops. Set on an approximately 12,146-square-foot lot, the property also offers an impressive 3-car garage with built-in cabinetry and an additional attached room ideal for a workshop, hobby space, or storage. The home’s generous scale, peaceful setting, and seamless connection between indoor and outdoor living create a wonderful sense of privacy and retreat while still placing you close to the heart of Burbank. Conveniently located near Downtown Burbank, major studios, Griffith Park, DeBell Golf Club, hiking trails, dining, shopping, and Burbank public schools, this distinctive residence offers space, character, views, and an exceptional Southern California lifestyle.

Listing Snapshot
Days online7
Last updatedOct 7, 2026
Property typeSingle Family Residence
Beds5
Full baths5
Square ft.6,277
Lot size0.28 Acres
Year built1990
MLS numberBB-26212278
Additional Details
Bedrooms
Beds Total: 5,Main Level Bedrooms: 1
Bathrooms
Baths Total: 6,Baths Full: 5,Baths Half: 1
Building
Year Built: 1990,Building Area Total: 6277,Living Area: 6277,Stories Total: 2,Levels: Two,Entry Level: 1,Common Walls: No Common Walls,Architectural Style: Cape Cod,Construction Materials: Steel,Stucco,Wood Siding,Roof: Clay,Fire Retardant,Property Condition: Turnkey
Lot
Lot Size Acres: 0.28,Lot Size Square Feet: 12146,Lot Features: Sprinklers,Front Yard,Garden,Gentle Sloping,Irregular Lot,Landscaped,Lot 10000-19999 Sqft,Sprinklers Drip System,Sprinklers In Front,Sprinklers In Rear,Sprinklers Timer,Yard,Back Yard,View: City Lights,Hills,Mountain(s),Pool,Trees/Woods,Valley
Interior
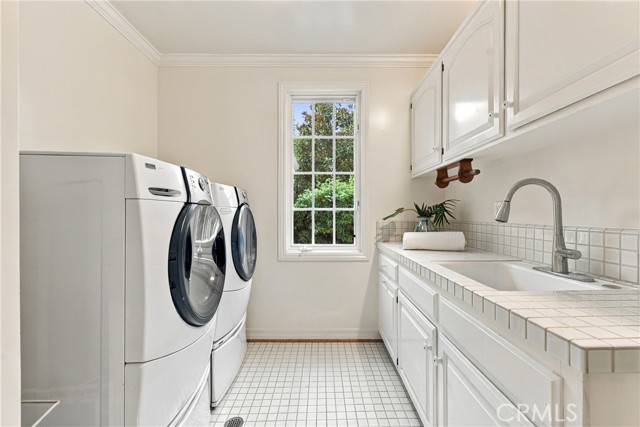
Interior Features: 2 Staircases,Balcony,Bar,Block Walls,Copper Plumbing Full,Dry Bar,Crown Molding,Granite Counters,High Ceilings,Open Floorplan,Pantry,Stone Counters,Sunken Living Room,Vacuum Central,Wired for Sound,Kitchen Island,Kitchen Open to Family Room,Pots & Pan Drawers,Utility Sink,Walk-In Pantry,Flooring: Brick,Wood,Fireplace Features: Wood Burning,Electric,Family Room,Gas,Gas Starter,Living Room,Kitchen Appliances: Disposal,6 Burner Stove,Barbecue,Built-In Range,Dishwasher,Double Oven,Freezer,Gas Cooktop,Instant Hot Water,Microwave,Refrigerator,Self Cleaning Oven,Trash Compactor,Water Purifier,Laundry Features: Gas Dryer Hookup,Individual Room,Inside,Washer Hookup,Window Features: Bay Window(s),Blinds,Double Pane Windows,Shutters,Security Features: Security System,Smoke Detector(s),Wired For Alarm System,Fire Sprinkler System
Exterior
Pool Features: Private,Waterfall,Gas Heat,Gunite,Heated,In Ground,Spa Features: None
Parking
Garage Spaces: 3,Parking Total: 3,Parking Features: Concrete,Driveway
Cooling
Cooling: Central Air
Heating
Heating: Central,Forced Air
Community
Community Features: Curbs,Foothills,Gutters,Mountainous,Street Lights,Suburban,Association Fee: 0
Utilities
Utilities: Sewer Connected,Water Connected,Cable Available,Cable Connected,Natural Gas Connected,Sewer: Public Sewer,Water Source: Public

Find The Perfect Home

'VIP' Listing Search

Whenever a listing hits the market that matches your criteria you will be immediately notified.

Join The List
Listing information © 2026 California Regional Multiple Listing Service (CRMLS) (via the CSMAR data share). All rights reserved. Information deemed reliable but not guaranteed. IDX information is provided exclusively for consumers’ personal, non-commercial use.
(818) 307-3792 Text