
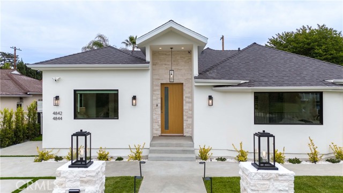
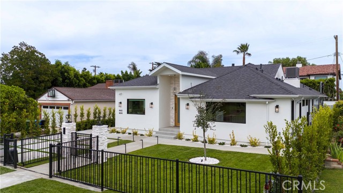
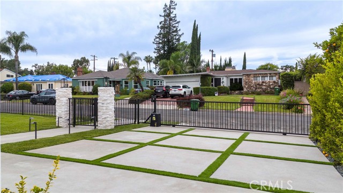
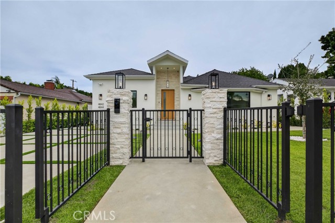
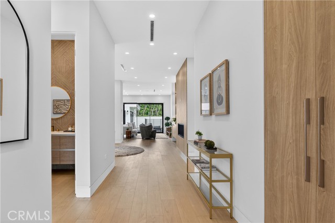
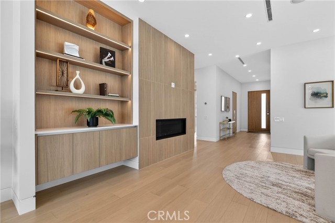
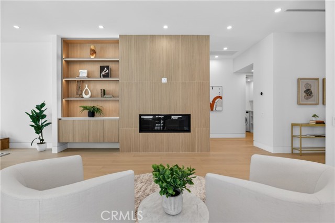
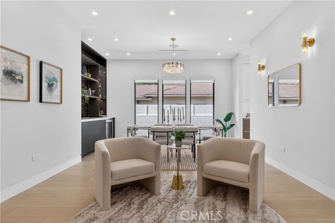
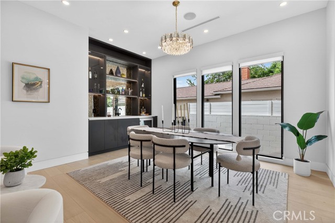
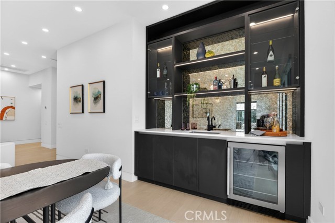
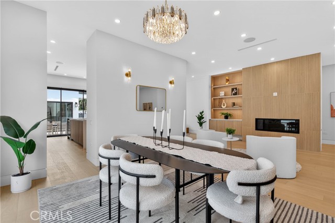
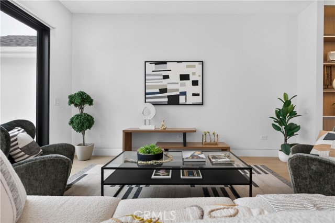
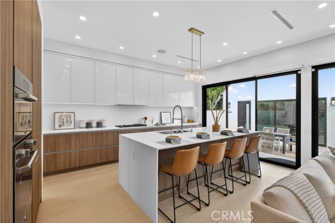
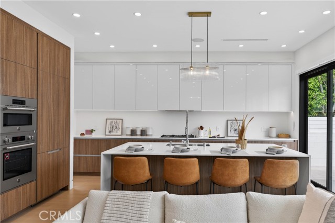
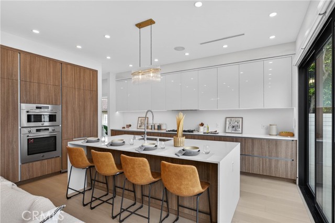
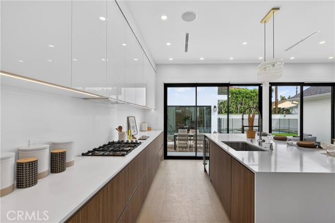
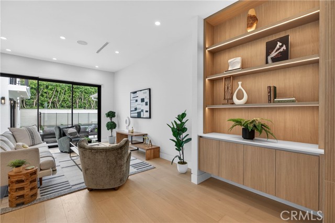
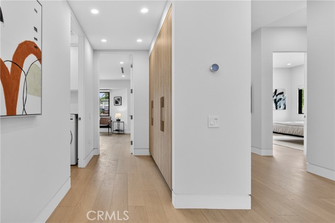
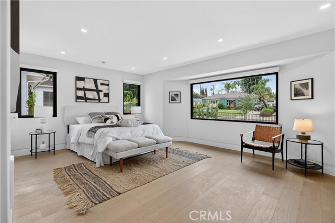
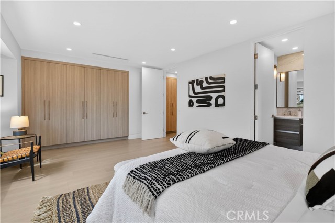
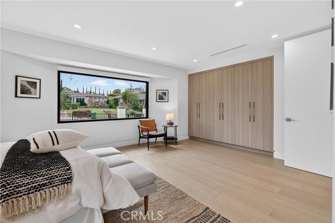
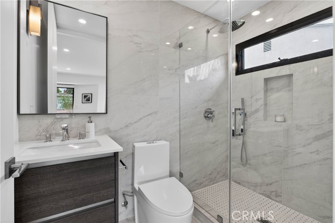
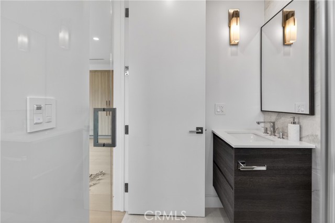
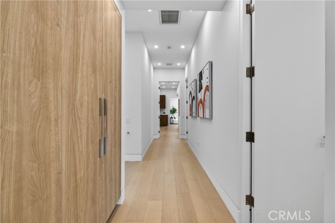
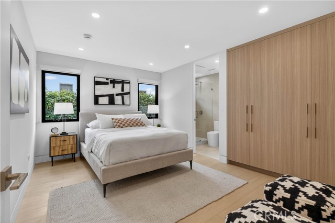
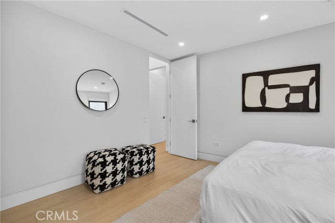
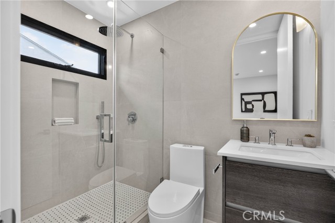
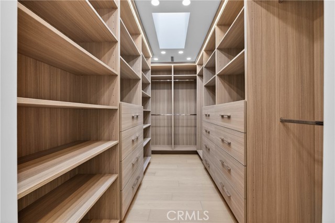
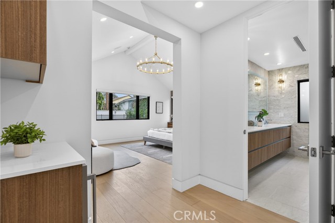
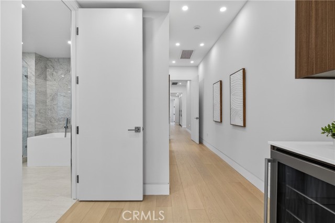
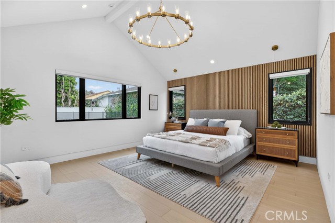
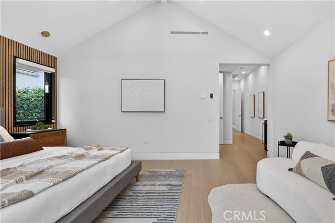
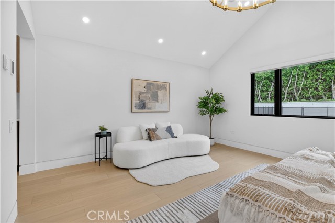
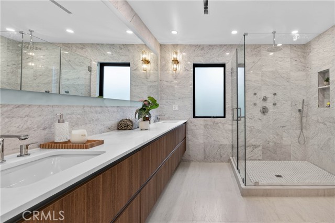
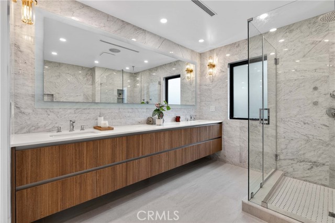
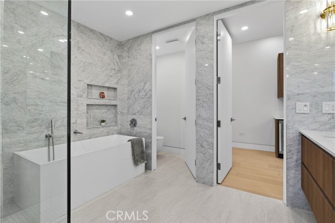
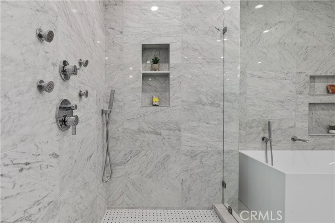
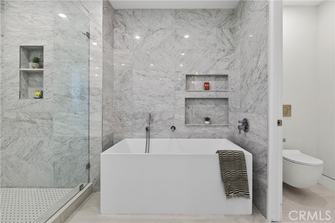
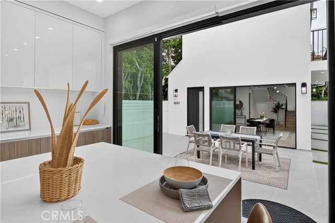
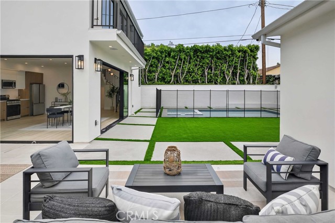
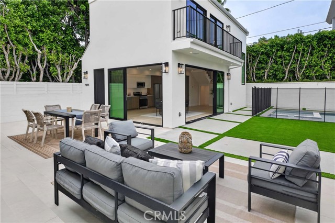
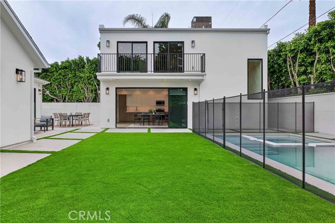
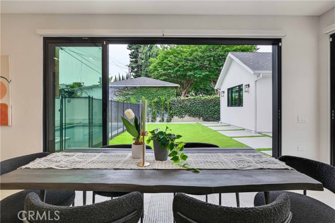
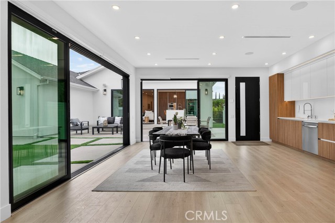
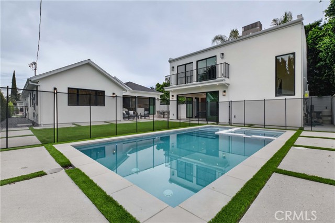
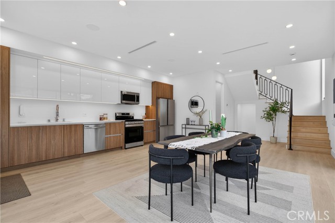
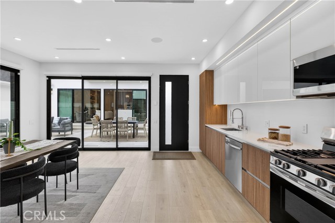
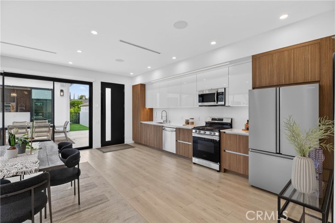
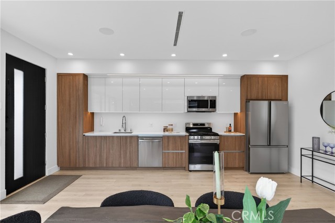
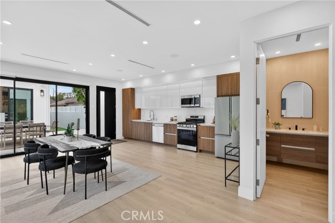
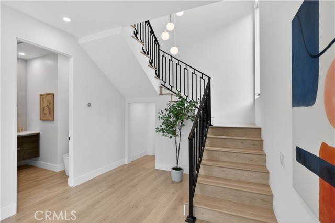
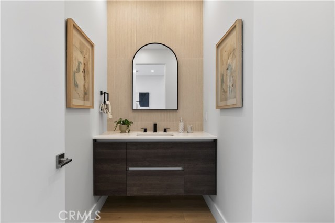
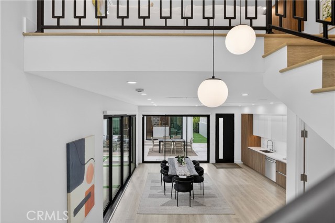
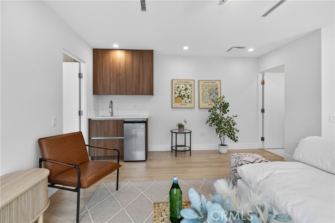
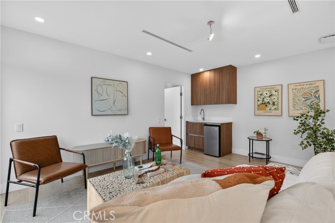
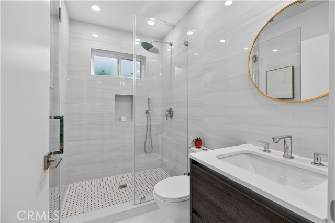
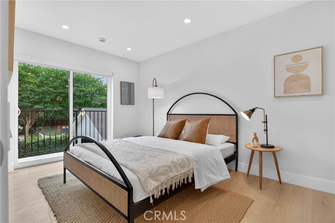
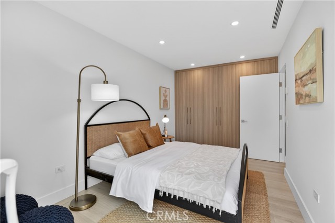
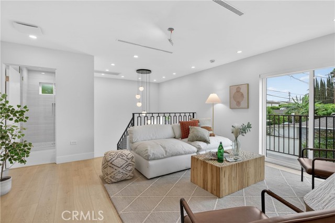
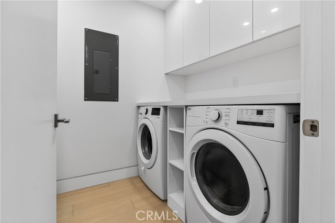
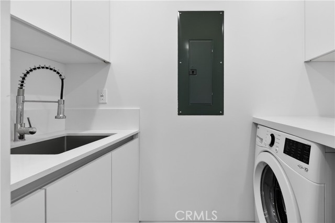
Prime Cul-de-Sac Residence in Toluca Woods Set behind gates on a quiet cul-de-sac, this exceptional residence blends timeless traditional architecture with refined modern interiors, offering over 2,700 sq ft in the main home and a fully realized 1,100 sq ft two-story ADU. The result is a rare combination of classic… curb appeal and elevated contemporary living. The main home features 4 bedrooms and 4.5 baths, while the ADU includes its own bedroom, two full baths, and a dedicated pool-access half bath—bringing the total to 8 bathrooms across the property. The ADU is equally well-appointed, featuring floor-to-ceiling sliding glass doors and a private balcony with sweeping views of the Hollywood Hills and Universal Studios. Designed with scale and natural light in mind, the interiors are defined by soaring 10-foot ceilings and expansive floor-to-ceiling sliding glass doors, creating a seamless indoor-outdoor experience ideal for both entertaining and everyday living. A formal dining salon serves as a striking entertaining space, anchored by a fireplace and complemented by a wet bar. The chef’s kitchen is appointed with premium Bertazzoni appliances, bespoke cabinetry, curated designer finishes, and a built-in beverage center. The primary suite offers a private retreat with a vaulted ceiling, spa-caliber bath, custom walk-in wardrobe, and an integrated beverage cooler station. Smart home integration allows seamless control of lighting, fireplaces, climate systems, pool audio, and a whole-home Sonos sound system, supported by a comprehensive security camera system. The resort-style grounds feature a newly redesigned pool with Baja shelf and PebbleTec finish, creating an ideal setting for relaxation and entertaining. Additional highlights include Hansgrohe fixtures throughout, independent HVAC systems, gas/electric meters for the main residence and ADU, and a dedicated laundry room with premium Samsung appliances. Ideally located in the highly sought-after Toluca Woods enclave of Toluca Lake, the property offers rare privacy while remaining moments from Burbank’s entertainment studios. With effortless access to Downtown Los Angeles, Hollywood, and the Westside, it places world-class dining, culture, and industry centers within easy reach while maintaining a quiet residential setting.
Find The Perfect Home
'VIP' Listing Search
Whenever a listing hits the market that matches your criteria you will be immediately notified.
Join The ListSimilar Listings
 Active$3,198,0003658 Willowcrest Avenue
Studio City, CA 916045 bd · 3.5 ba · 3,638 sq ft · built 1955
 Active$2,295,0003644 Goodland Avenue
Los Angeles, CA 916043 bd · 3 ba · 2,433 sq ft · built 1952
 Active$2,349,5001853 Nichols Canyon Road
Los Angeles, CA 900463 bd · 3 ba · 2,496 sq ft · built 1934
 Active$3,575,00015539 Hamner Drive
Los Angeles, CA 900774 bd · 3 ba · 3,596 sq ft · built 1960
 Active$2,995,0003420 Castlewoods Place
Sherman Oaks, CA 914035 bd · 4 ba · 3,104 sq ft · built 1962
 Active$2,995,0009801 Hillgreen Place
Beverly Hills, CA 902124 bd · 4 ba · 2,702 sq ft · built 1949