
Back to map
Search Listings›13018 Valleyheart Drive, 8
SaveShare
ActiveResidential Lease
13018 Valleyheart Drive, 8 photo 113018 Valleyheart Drive, 8 photo 213018 Valleyheart Drive, 8 photo 313018 Valleyheart Drive, 8 photo 413018 Valleyheart Drive, 8 photo 513018 Valleyheart Drive, 8 photo 613018 Valleyheart Drive, 8 photo 713018 Valleyheart Drive, 8 photo 813018 Valleyheart Drive, 8 photo 913018 Valleyheart Drive, 8 photo 1013018 Valleyheart Drive, 8 photo 1113018 Valleyheart Drive, 8 photo 1213018 Valleyheart Drive, 8 photo 1313018 Valleyheart Drive, 8 photo 1413018 Valleyheart Drive, 8 photo 1513018 Valleyheart Drive, 8 photo 1613018 Valleyheart Drive, 8 photo 1713018 Valleyheart Drive, 8 photo 1813018 Valleyheart Drive, 8 photo 1913018 Valleyheart Drive, 8 photo 2013018 Valleyheart Drive, 8 photo 2113018 Valleyheart Drive, 8 photo 22

13018 Valleyheart Drive, 8

Studio City, CA 91604
Beds1
Baths1
Square Ft.700
$2,495
Listing provided by Tadeh Tahmasian Savarani

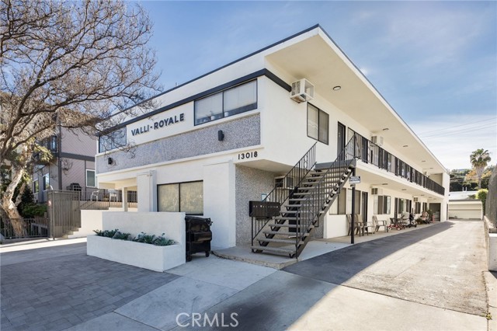
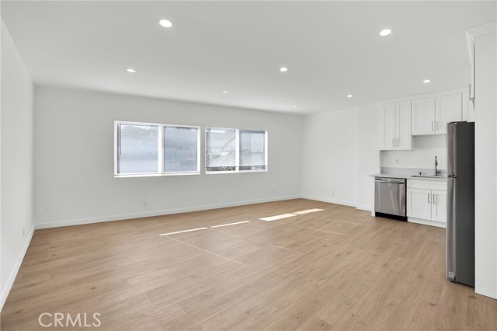
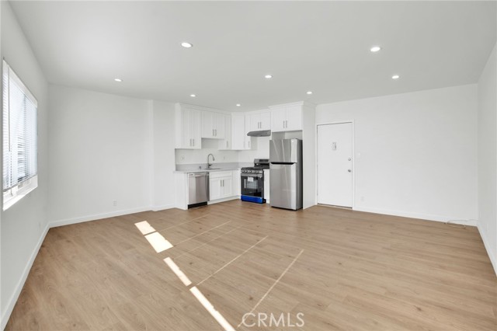
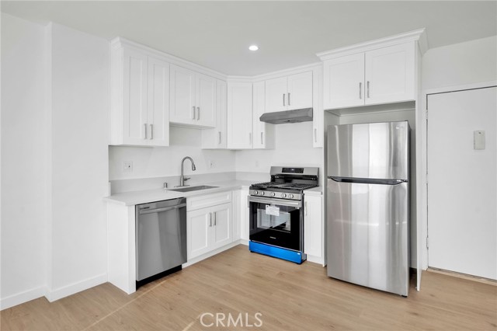
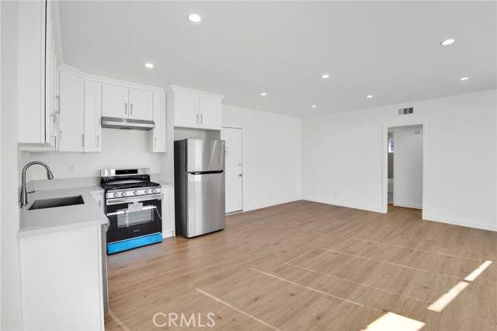
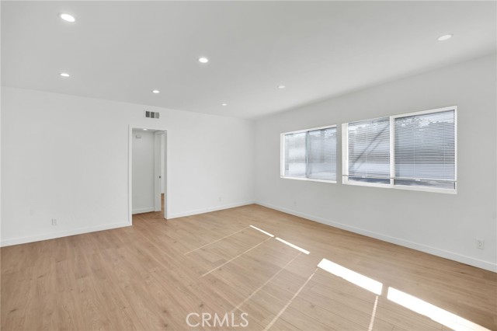
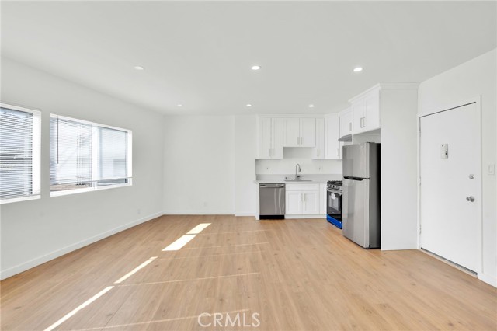
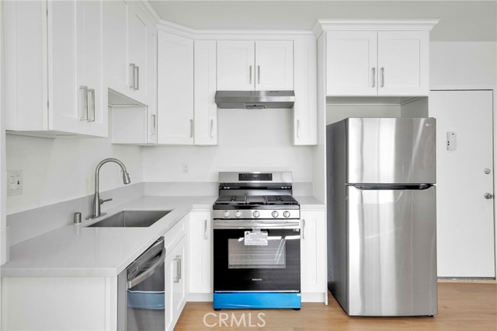
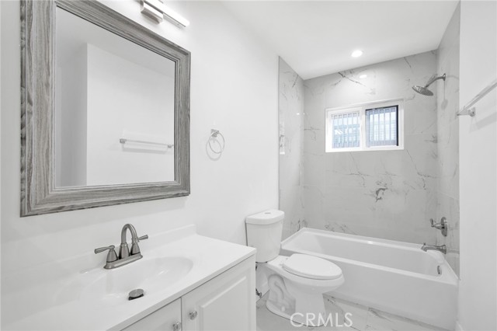
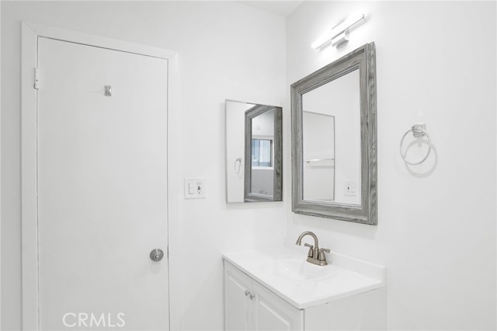
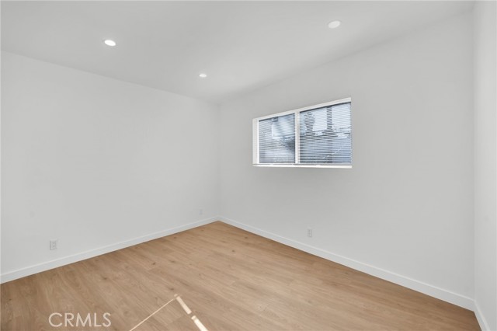
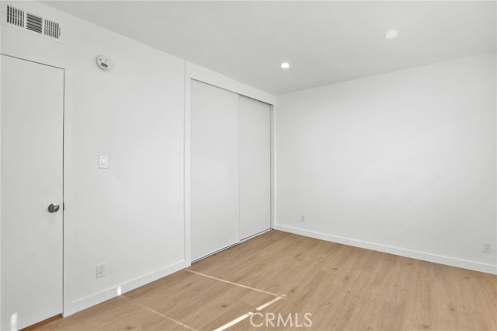
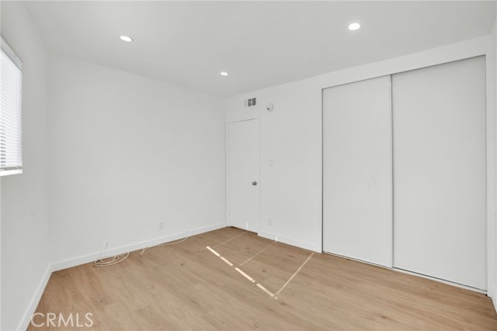
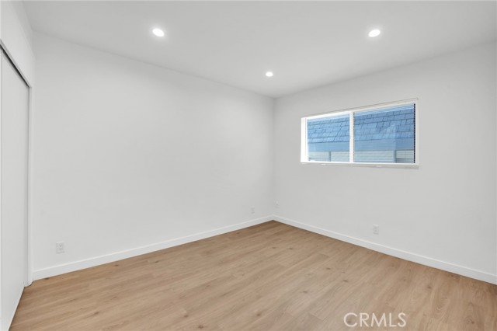
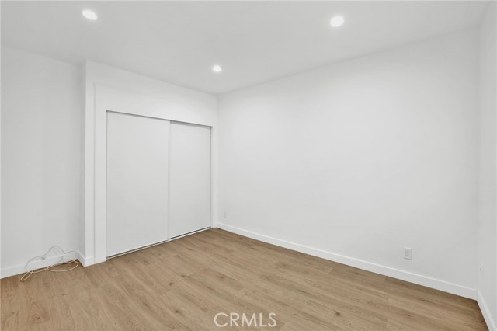
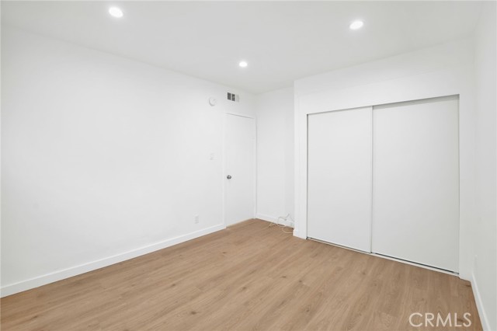
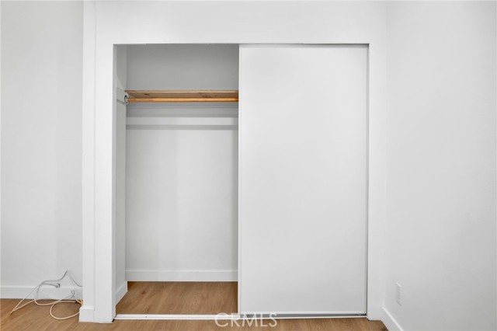
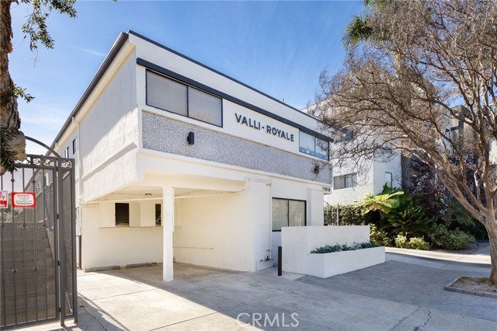
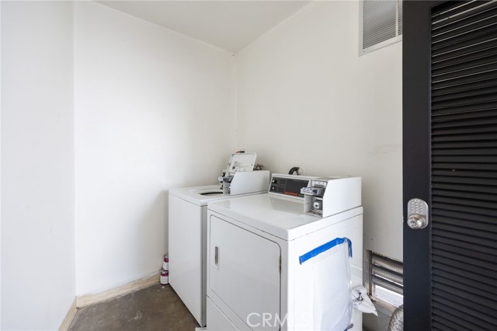
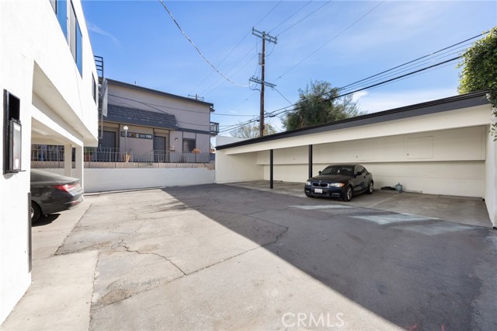
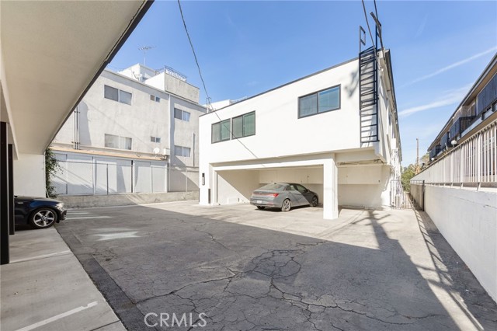
$1,800 Rent Credit for an November 1 Move-In! Newly Remodeled 1 Bed / 1 Bath in the Heart of Studio City | New Kitchen | Central A/C | Parking Included | Common area Laundyr. Beautifully remodeled and spacious one-bedroom, one-bathroom residence in the heart of Studio City. The unit features a brand-new… kitchen, new flooring, recessed lighting, updated fixtures, new windows, and central air conditioning and heating. One assigned parking space is included, along with access to on-site laundry facilities. Water and trash are also included in the rent. Conveniently located near popular restaurants, shopping, grocery stores, entertainment, and everyday essentials. Limited-time offer: Receive a $1,800 rent credit with an November 1 move-in. Already reflecting in the monthly price.

Listing Snapshot
Days online3
Last updatedOct 10, 2026
Property typeApartment
Beds1
Full baths1
Square ft.700
Lot size0.21 Acres
Year built1961
MLS numberBB-26219812
Additional Details
Bedrooms
Beds Total: 1,Main Level Bedrooms: 1
Bathrooms
Baths Total: 1,Baths Full: 1
Building
Year Built: 1961,Building Area Total: 700,Living Area: 700,Stories Total: 2,Levels: Two,Entry Level: 1,Common Walls: 1 Common Wall
Lot
Lot Size Acres: 0.21,Lot Size Square Feet: 9249,Lot Features: Lot 10000-19999 Sqft,View: River,Water
Interior
Fireplace Features: None,Laundry Features: Common Area
Exterior
Pool Features: None
Parking
Garage Spaces: 1,Parking Total: 1
Cooling
Cooling: Central Air
Heating
Heating: Central
Community
Community Features: Biking,Hiking,Park,Suburban,Association Fee: 0
Utilities
Sewer: Public Sewer,Water Source: Public
Lease terms
Pets Allowed: Call,Availability Date: 2026-10-09

Find The Perfect Home

'VIP' Listing Search

Whenever a listing hits the market that matches your criteria you will be immediately notified.

Join The List

Similar Listings

Listing information © 2026 California Regional Multiple Listing Service (CRMLS) (via the CSMAR data share). All rights reserved. Information deemed reliable but not guaranteed. IDX information is provided exclusively for consumers’ personal, non-commercial use.
(818) 307-3792 Text