
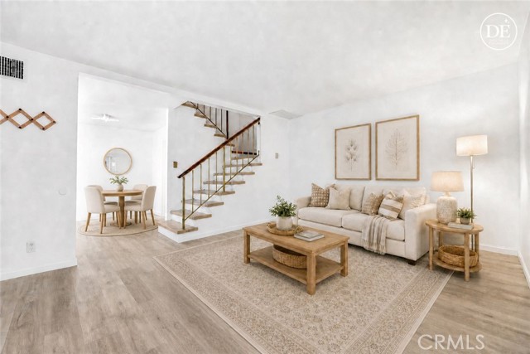
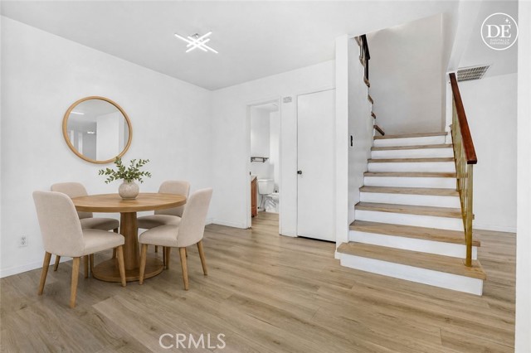
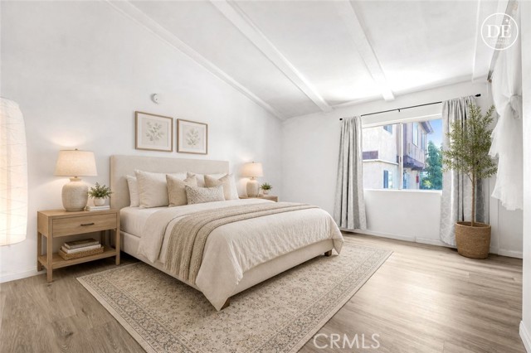
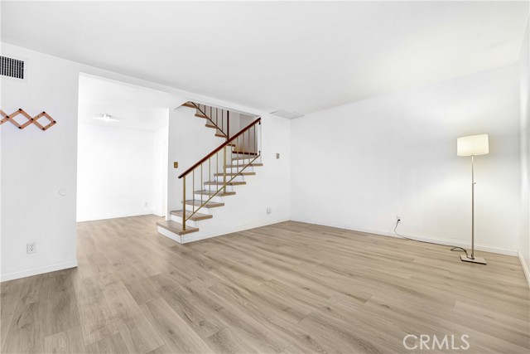
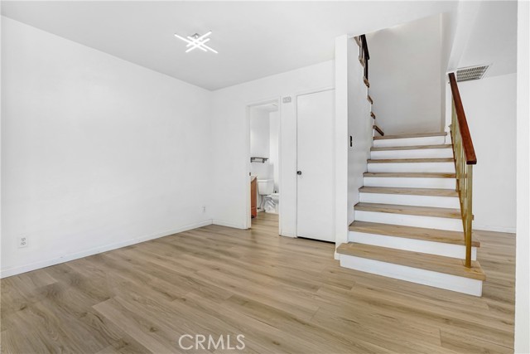
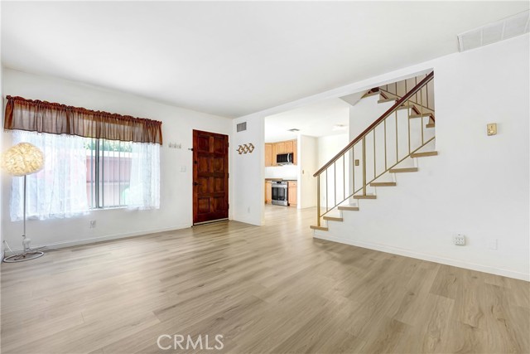
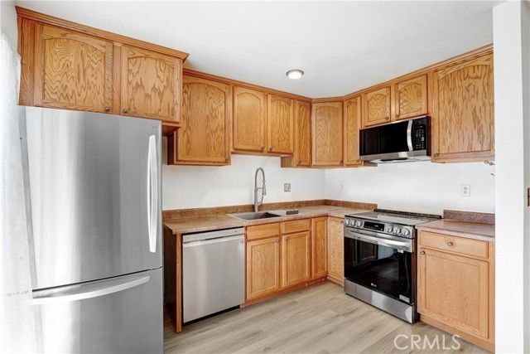
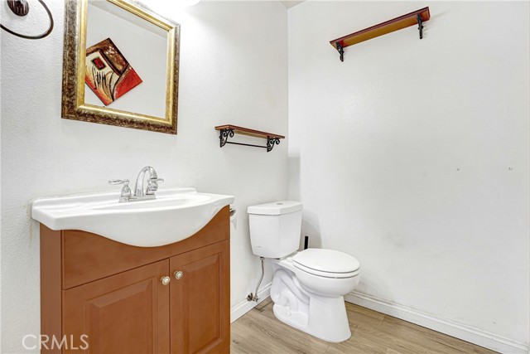
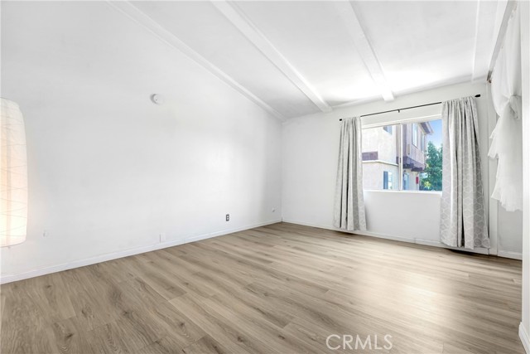
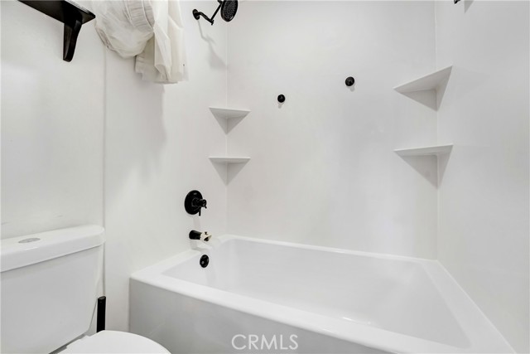
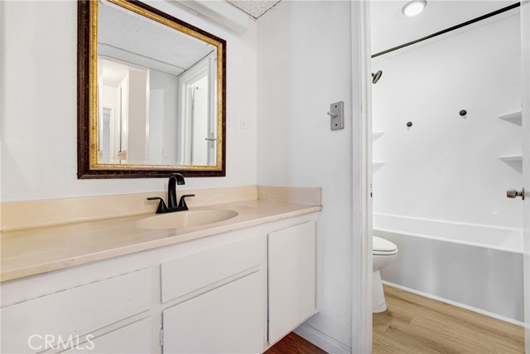
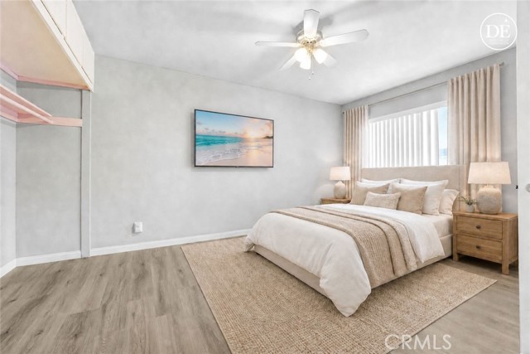
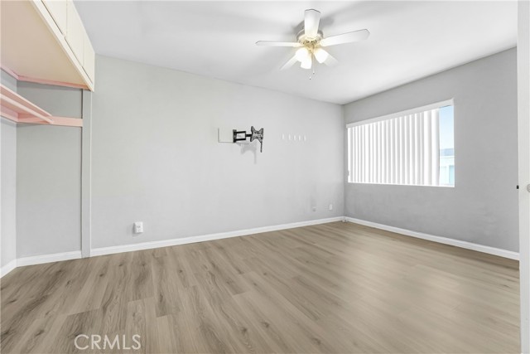
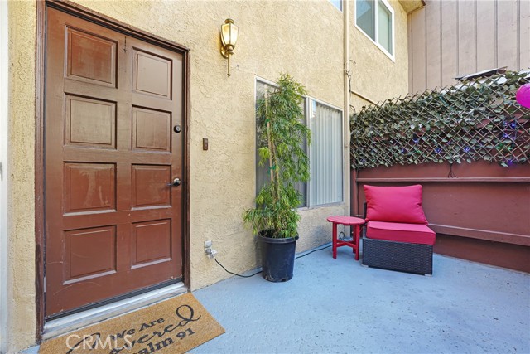
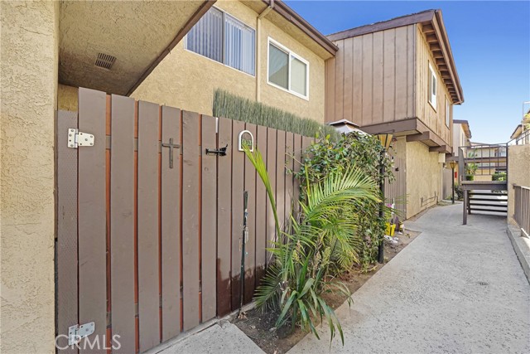
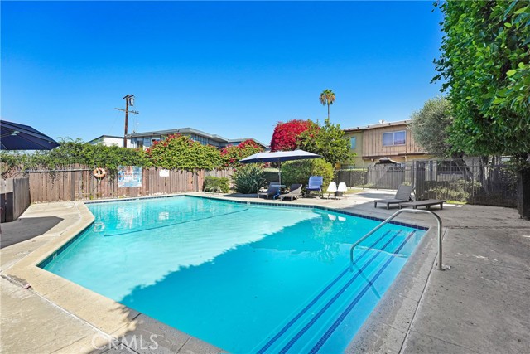
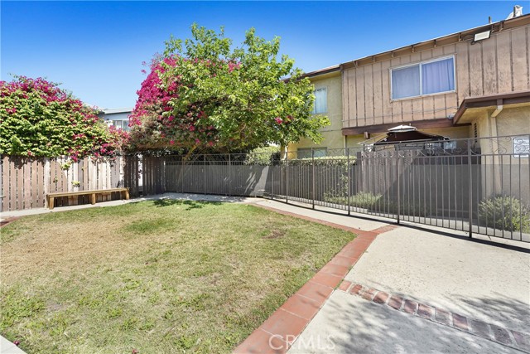
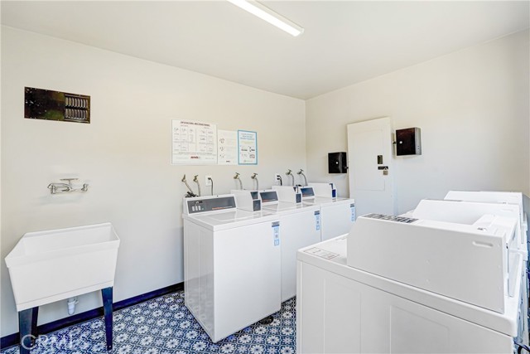
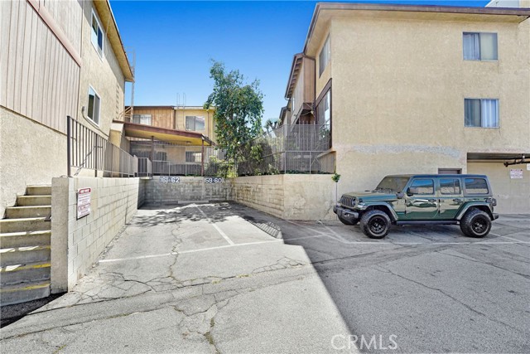
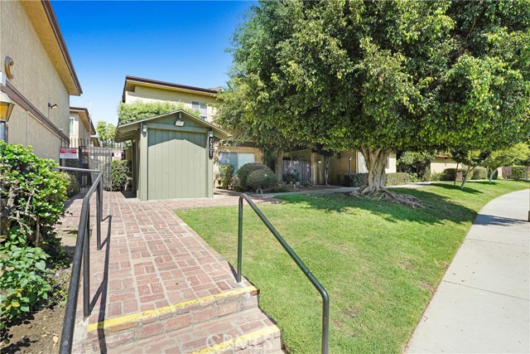


Inquire about sellers offering credits towards 3 months of HOA dues!! Welcome to this beautifully updated two-story condominium in a gated community in central Van Nuys. This home features newly installed flooring and baseboards throughout, plus an upgraded upstairs bathroom with a deep soaking tub. Both bedrooms… offer extra-large living space. The community offers newly renovated laundry facilities with brand-new washers and dryers, two dedicated parking spots with storage, and on-site maintenance staff who keep the grounds well cared for. This unit's location is excellent— near the pool, laundry, mailboxes, and entrance. HOA dues cover water, trash, and landscaping, giving residents added convenience and peace of mind. Enjoy access to lush green belts and a sparkling community pool, all just minutes from top-rated schools, grocery stores, shopping, dining, and major freeway access. Spot approval for FHA may be required.
Find The Perfect Home
'VIP' Listing Search
Whenever a listing hits the market that matches your criteria you will be immediately notified.
Join The ListSimilar Listings
 Active$472,0009831 Sepulveda Boulevard, 26
North Hills, CA 913433 bd · 1.25 ba · 1,034 sq ft · built 1977
 Active$345,0005700 Etiwanda, 212
Tarzana, CA 913562 bd · 1 ba · 855 sq ft · built 1973Active$399,9007300 Franklin
Los Angeles, CA 900461 bd · 1 ba · 826 sq ft · built 1974
 Active$250,0007250 Franklin Avenue, 1006
Los Angeles, CA 900461 ba · 449 sq ft · built 1964
 Active$529,9999906 Owensmouth Avenue, 14
Chatsworth, CA 913112 bd · 2.5 ba · 1,204 sq ft · built 1981
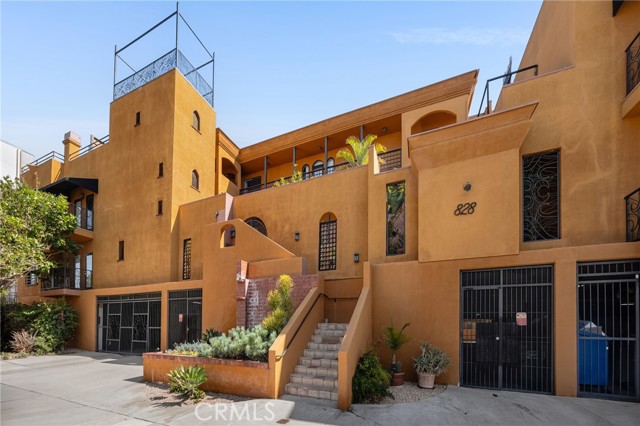 Active$550,000828 North Hudson
Los Angeles, CA 900382 bd · 2 ba · 969 sq ft · built 1989