Search Listings
Search Listings›9301 Shirley Avenue, 13
SaveShare
ActiveResidential
9301 Shirley Avenue, 13 photo 19301 Shirley Avenue, 13 photo 29301 Shirley Avenue, 13 photo 39301 Shirley Avenue, 13 photo 49301 Shirley Avenue, 13 photo 59301 Shirley Avenue, 13 photo 69301 Shirley Avenue, 13 photo 79301 Shirley Avenue, 13 photo 89301 Shirley Avenue, 13 photo 99301 Shirley Avenue, 13 photo 109301 Shirley Avenue, 13 photo 119301 Shirley Avenue, 13 photo 129301 Shirley Avenue, 13 photo 139301 Shirley Avenue, 13 photo 149301 Shirley Avenue, 13 photo 159301 Shirley Avenue, 13 photo 16

9301 Shirley Avenue, 13

Northridge, CA 91324
Beds3
Baths2.5
Square Ft.1,300
$635,000
Listing provided by Wanita Hung, Pacific Sterling Realty

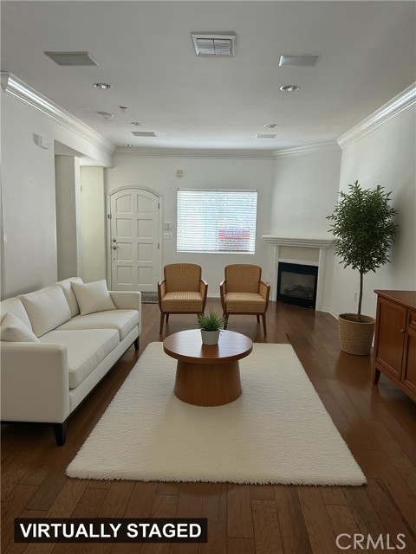
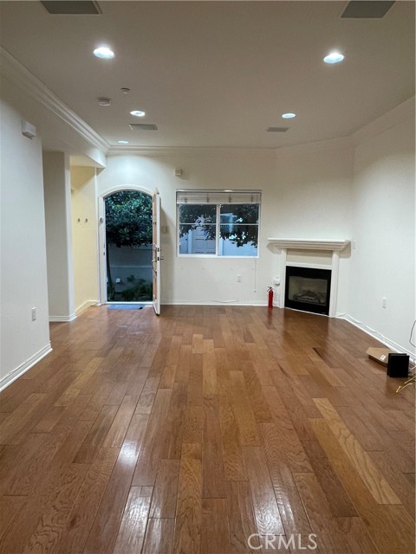
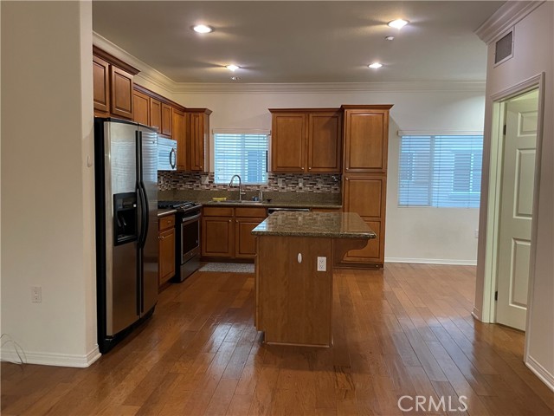
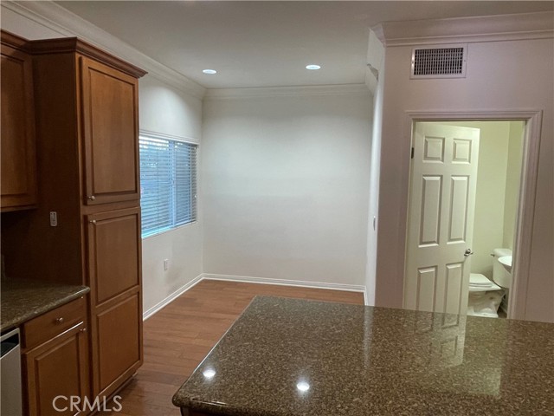
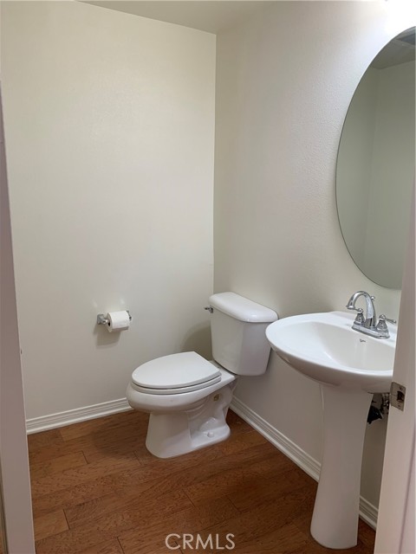
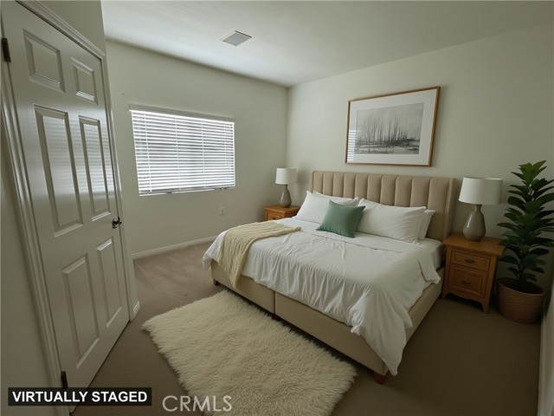
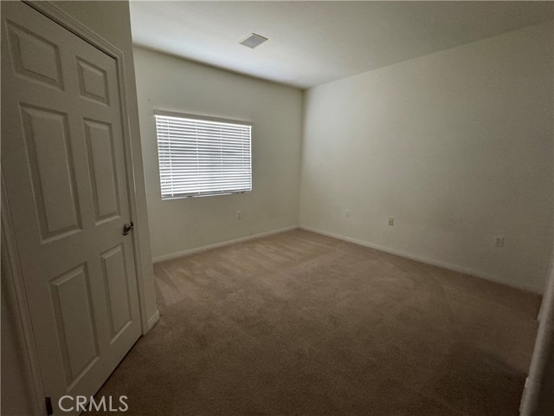
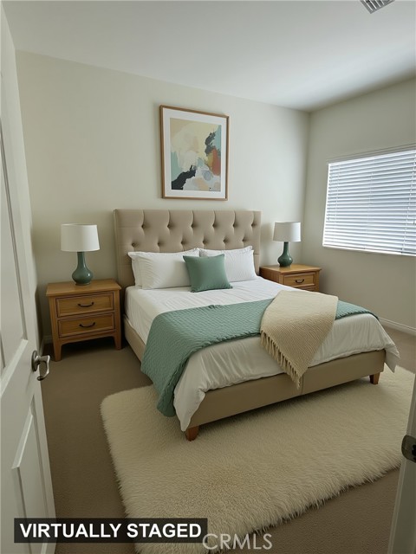
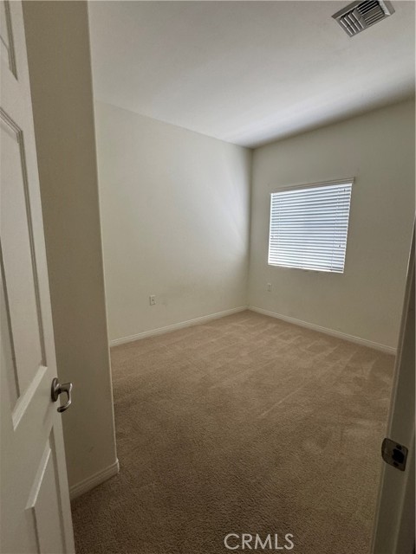
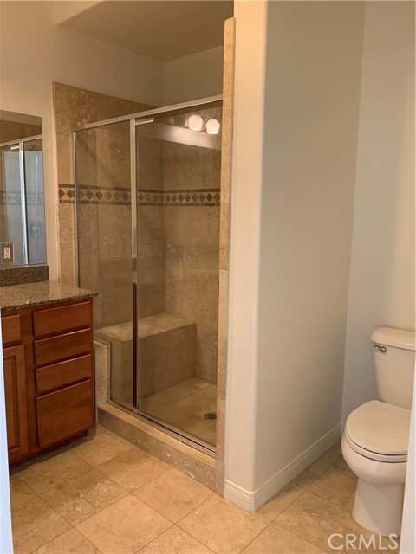
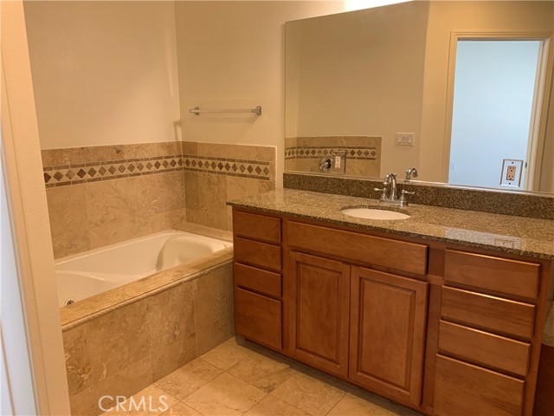
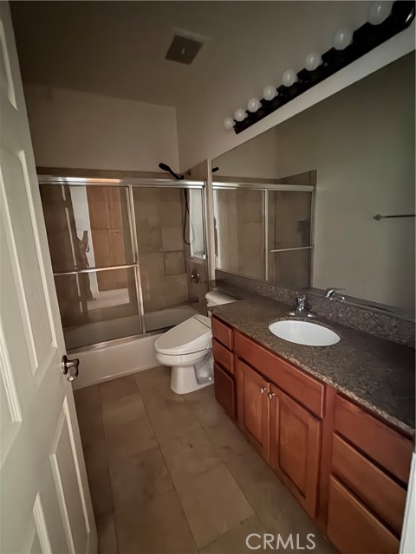
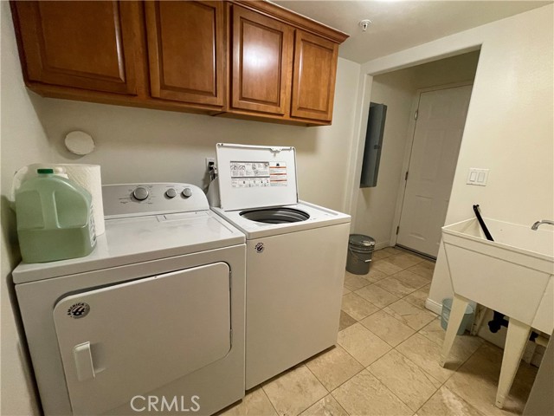
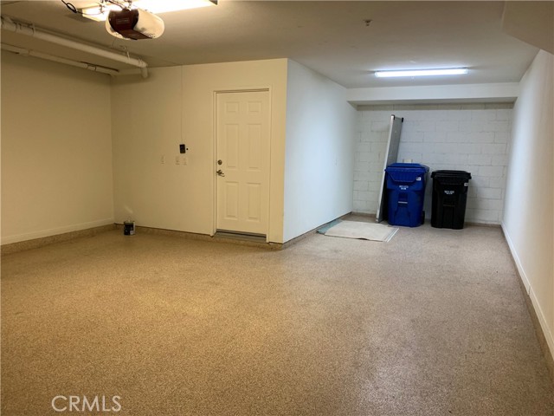
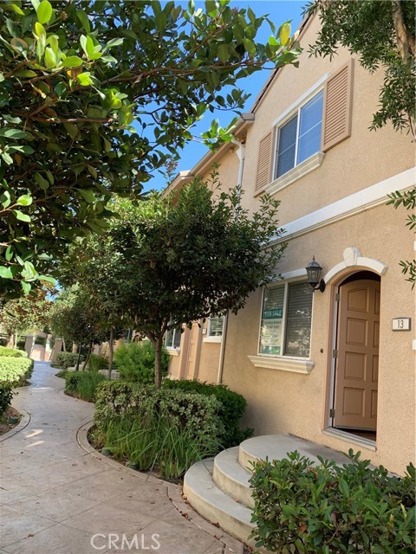
Luxury condo in prime location. Comes with Build in speakers, recessed lightings and appliances. Walking distances to the Northridge Fashion Center mall, Porto's, Supermarkets, restaurants, etc. This home offers 3 bedrooms, 2 1/2 baths, a spacious laundry room and 3 car garage with private entry. Gas fireplace in… living room, to a granite countertop. Hardwood floor throughout main floor, carpet on all bedrooms. Rich maple cabinetry, pre-wired communications package, and a spa tub in the master suits. The ultra-gourmet kitchen with center island. Custom granite on all countertops and natural stone flooring found in every bath throughout the home. There is a special area next to the kitchen can be an office for people who needs to work from home or for any special need. Seller motivated, welcome cash offer

Listing Snapshot
Days online68
Last updatedSep 21, 2026
Property typeCondominium
Beds3
Full baths2
Square ft.1,300
Lot size2.97 Acres
Year built2006
MLS numberCV-26167887
Additional Details
Bedrooms
Beds Total: 3,Main Level Bedrooms: 0
Bathrooms
Baths Total: 3,Baths Full: 2,Baths Half: 1
Building
Year Built: 2006,Building Area Total: 1300,Living Area: 1300,Stories Total: 3,Levels: Three or More,Entry Level: 1,Common Walls: 2+ Common Walls,Construction Materials: Stucco
Lot
Lot Size Acres: 2.97,Lot Size Square Feet: 129336,Lot Features: Level,View: Courtyard
Interior
Interior Features: 2 Staircases,Granite Counters,Open Floorplan,Pantry,Recessed Lighting,Storage,Kitchen Island,Kitchen Open to Family Room,Pots & Pan Drawers,Flooring: Carpet,Wood,Fireplace Features: Gas,Living Room,Kitchen Appliances: Disposal,Dishwasher,Free-Standing Range,Gas Cooktop,Gas Oven,Gas Range,Gas Water Heater,Microwave,Refrigerator,Laundry Features: Dryer Included,Gas Dryer Hookup,Individual Room,Washer Included,Security Features: Smoke Detector(s),Carbon Monoxide Detector(s),Card/Code Access,Fire and Smoke Detection System,Gated Community
Exterior
Pool Features: Community,Spa Features: Community
Parking
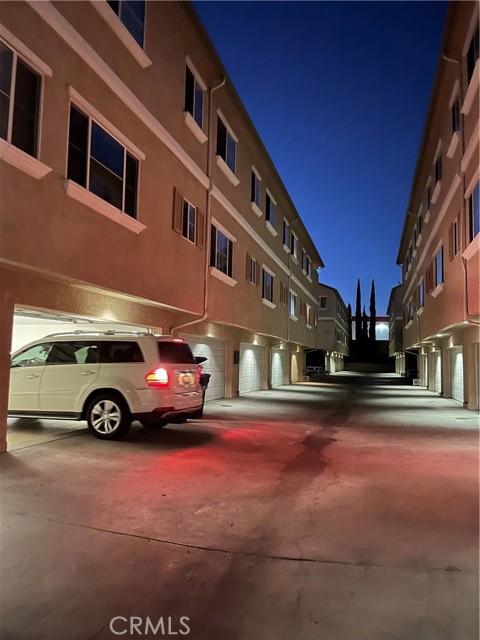
Garage Spaces: 3,Parking Total: 4,Parking Features: Concrete,Direct Garage Access
Cooling
Cooling: Central Air,Electric,Gas
Heating
Heating: Central,Fireplace(s)
Community
Community Features: Curbs,Street Lights,Urban,Association Fee: 525.6,Association Fee Frequency: Monthly,Association Amenities: Pool
Utilities
Utilities: Sewer Connected,Water Connected,Cable Available,Electricity Connected,Natural Gas Available,Phone Available,Sewer: Public Sewer,Water Source: Public

Find The Perfect Home

'VIP' Listing Search

Whenever a listing hits the market that matches your criteria you will be immediately notified.

Join The List
Listing information © 2026 California Regional Multiple Listing Service (CRMLS) (via the CSMAR data share). All rights reserved. Information deemed reliable but not guaranteed. IDX information is provided exclusively for consumers’ personal, non-commercial use.
(818) 307-3792 Text