
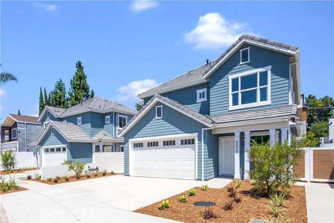
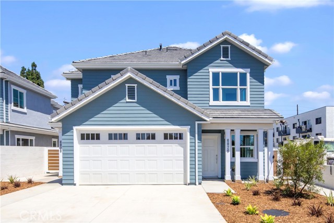
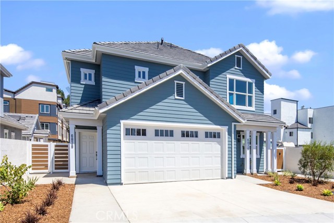
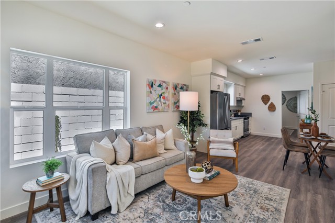
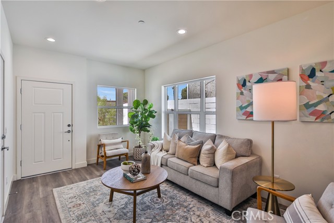
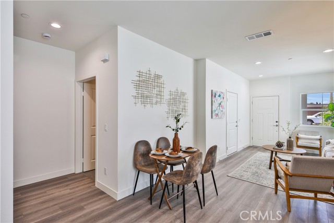
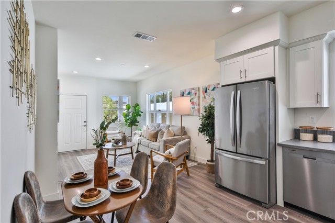
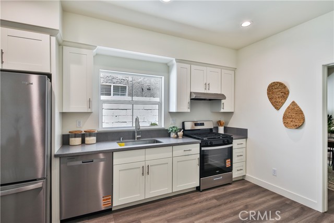
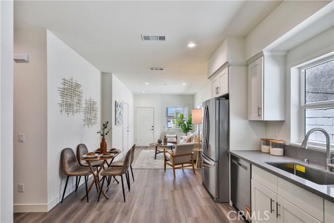
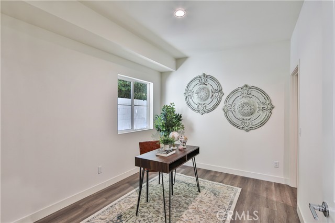
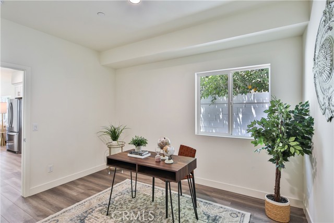
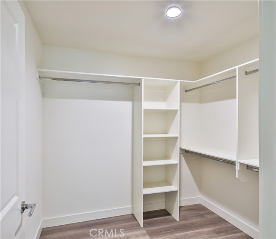
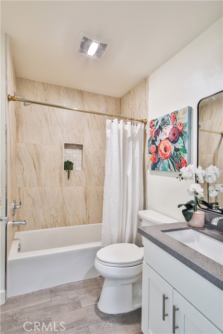
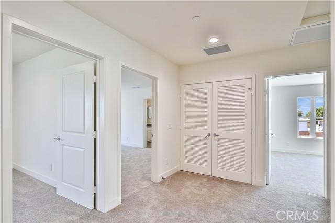
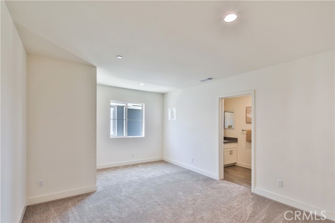
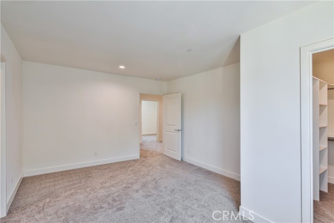
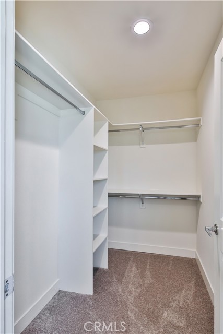
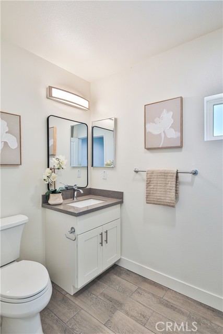
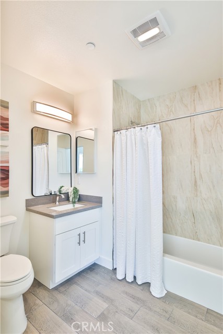
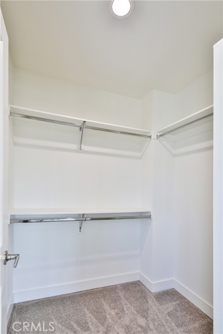
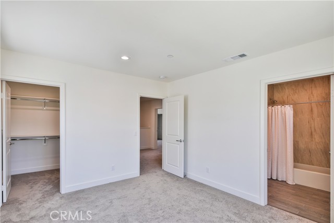
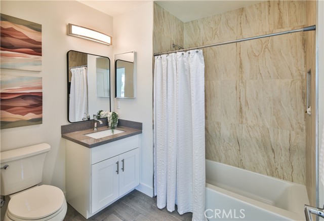
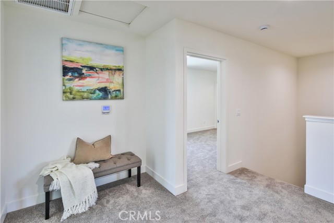
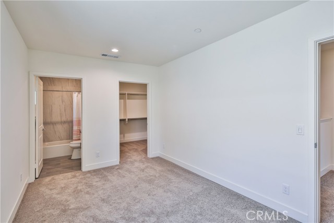
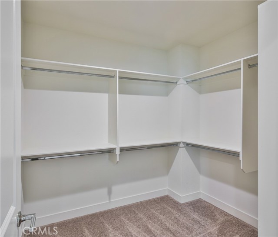
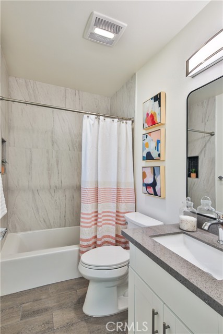
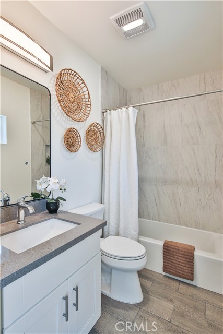
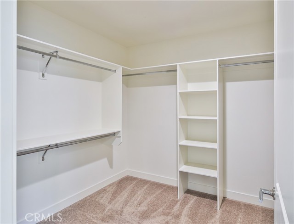
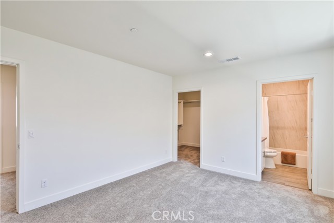
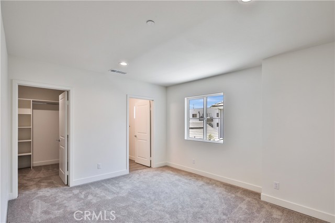
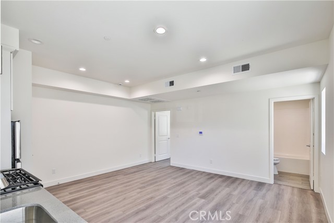
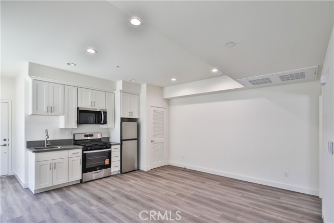
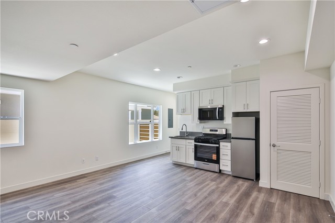
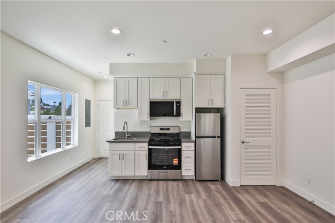
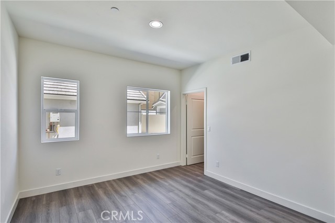
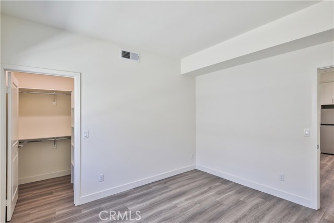
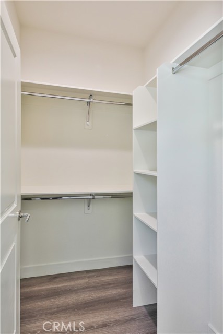
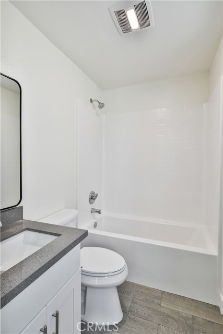
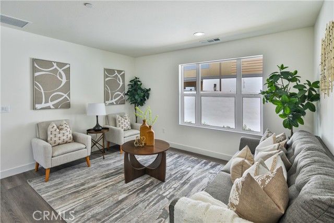
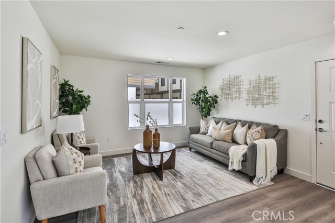
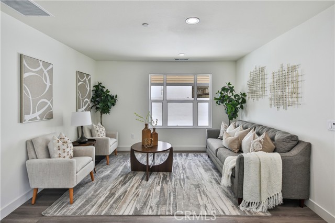
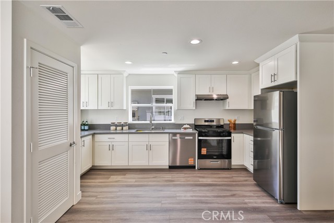
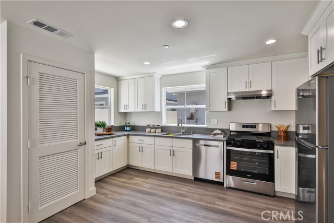
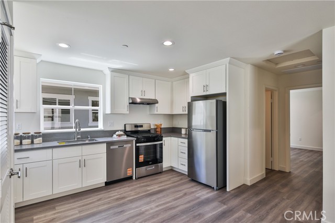
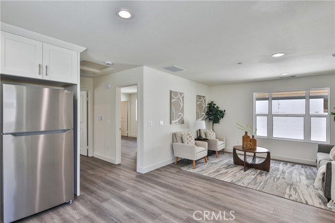
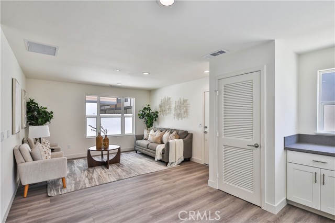
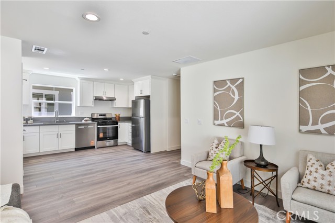
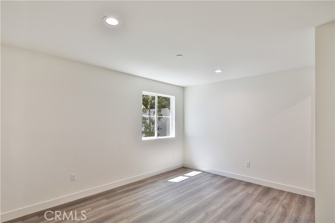
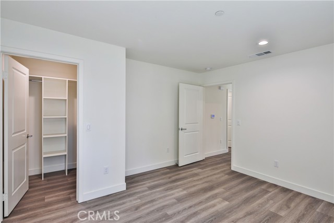
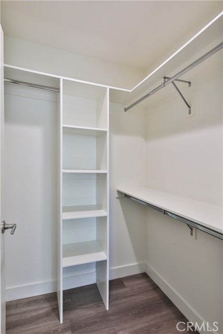
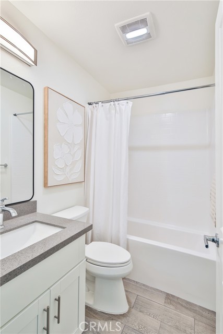
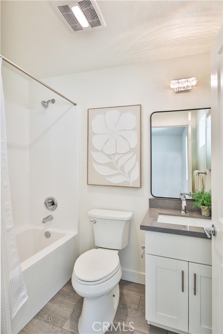
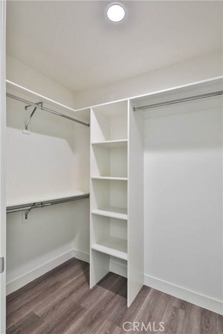
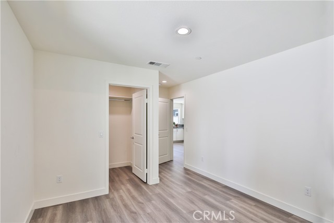
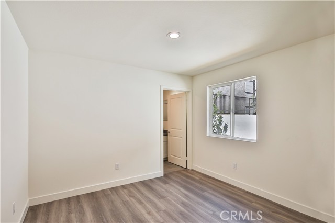
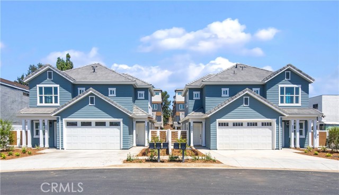
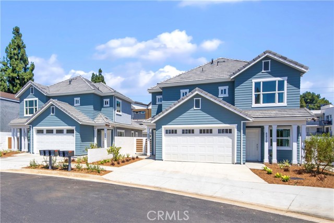
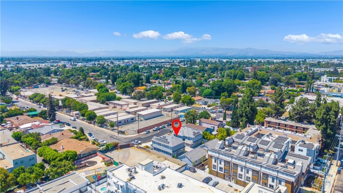
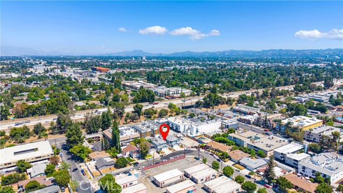
New construction offering a rare combination of flexible living space, modern design, and built-in income potential. This unique property features a spacious 5-bed, 5-bath 1878 sqft primary residence, a private 1-bed, 1-bath 500 sqft Junior ADU, and a detached 2-bed, 2-bath 800 sqft ADU, creating endless possibilities… for multi-generational living, guests, home office space, or supplemental rental income. The main residence is thoughtfully designed with a convenient downstairs bedroom and full bath, ideal for guests or a private office. The two car attached garage enters into an open concept living space with ample natural light and high ceilings and an adjacent kitchen. Upstairs, four additional bedrooms each feature their own en-suite bathroom, providing comfort and privacy. A central upstairs landing offers flexible space for a study area or work-from-home setup, while the upstairs laundry room adds centralized everyday convenience. Both the Junior ADU and detached ADU offer private living quarters with separate entrances, kitchens, modern finishes, and dedicated living spaces. Whether used to accommodate family members or generate additional income, these versatile units provide a level of flexibility rarely found in new construction. This property is set up with dual gas meters and electrical panels, and a single water meter and is pre-piped for a second water meter. Contemporary finishes throughout include shaker cabinetry, stone countertops, recessed lighting, luxury vinyl plank flooring, and energy-efficient features designed for modern living. The attached two-car garage and convenient access to major freeways, shopping, dining, schools, and nearby colleges and universities further enhance the property's appeal. Whether you're seeking a multi-generational compound, space for extended family, or the opportunity to offset your monthly housing costs through rental income, this exceptional property offers a unique blend of comfort, flexibility, and long-term value.
Find The Perfect Home
'VIP' Listing Search
Whenever a listing hits the market that matches your criteria you will be immediately notified.
Join The ListSimilar Listings
 Active$1,099,0007446 Dempsey Avenue
Lake Balboa, CA 914064 bd · 2 ba · 1,579 sq ft · built 1949
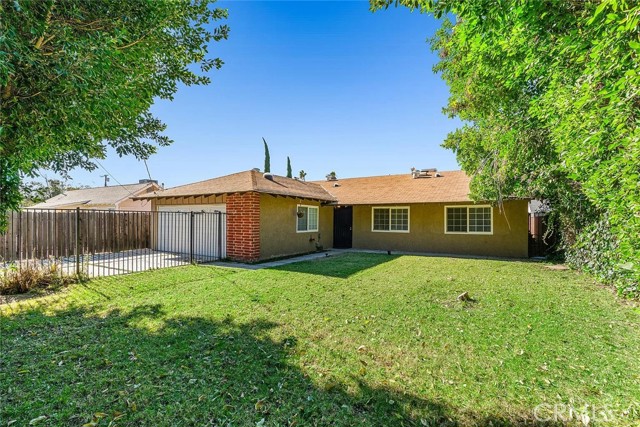 Active$895,0007023 De Celis
Van Nuys, CA 914064 bd · 2 ba · 1,741 sq ft · built 1965
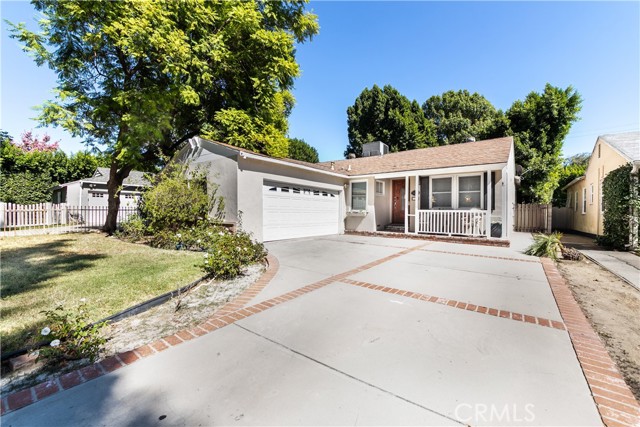 Active$1,195,0005420 Columbus Avenue
Sherman Oaks, CA 914113 bd · 2 ba · 1,572 sq ft · built 1949
 Active$1,175,00014127 Lemay
Van Nuys, CA 914053 bd · 2 ba · 1,981 sq ft · built 1927
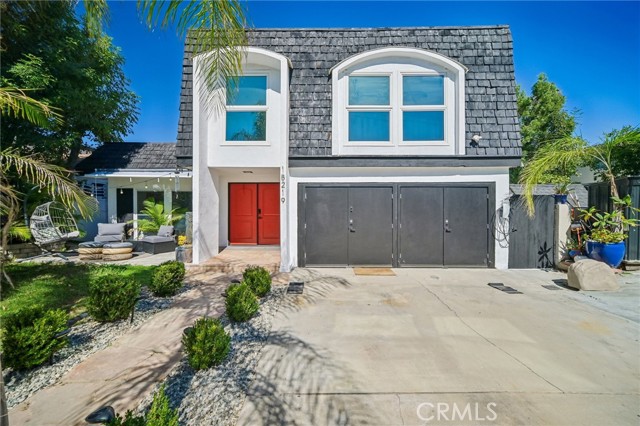 Active$1,199,00018219 Erwin Street
Tarzana, CA 913353 bd · 3 ba · 1,977 sq ft · built 1968
 Active$1,999,9998633 Zelzah
Northridge, CA 913256 bd · 5.5 ba · 3,828 sq ft · built 1939