
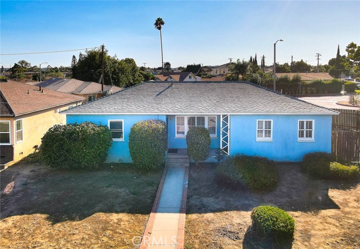
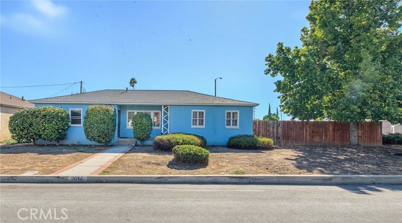
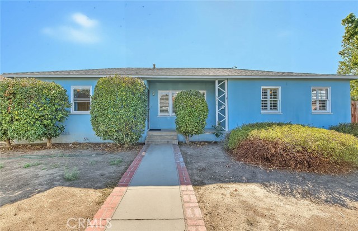
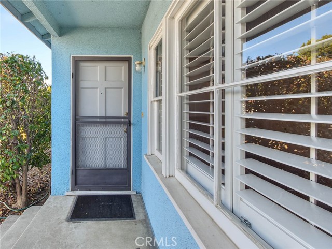
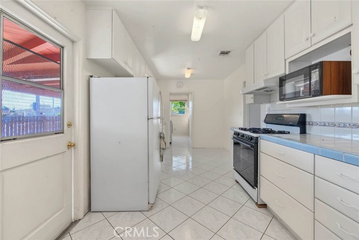
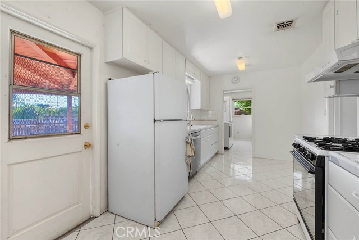
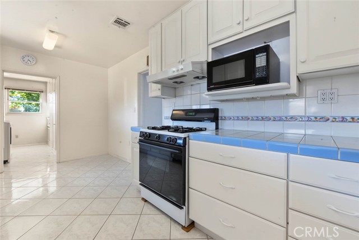
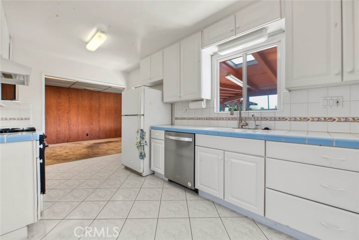
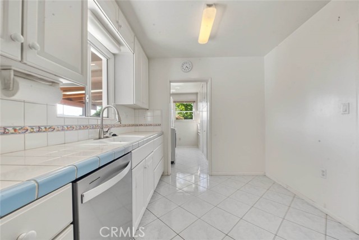
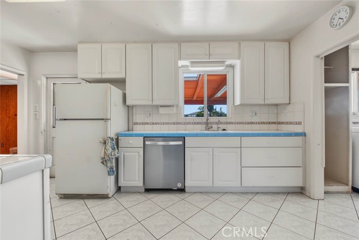
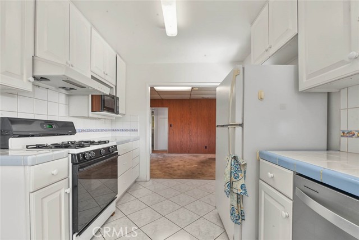
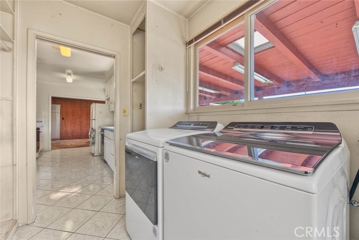
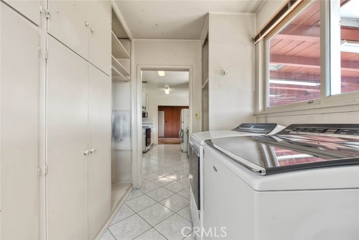
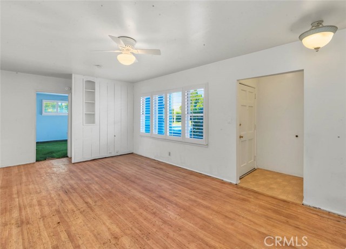
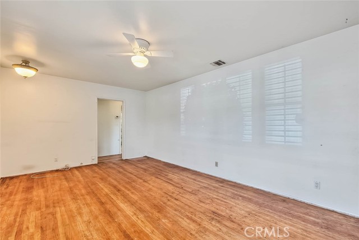
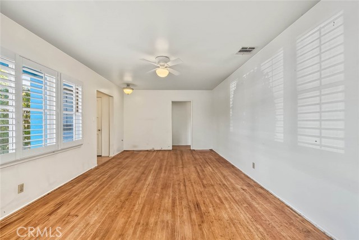
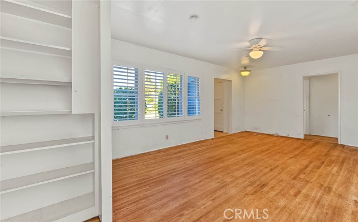
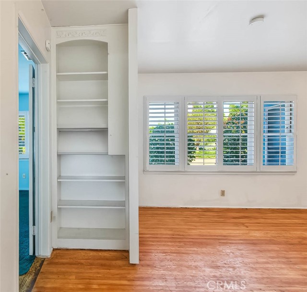
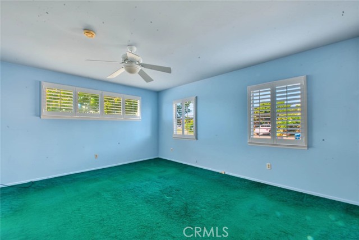
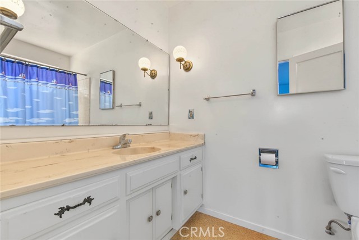
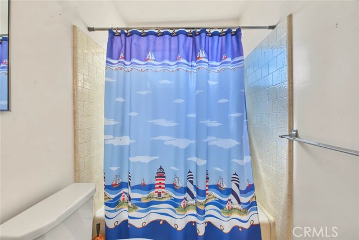
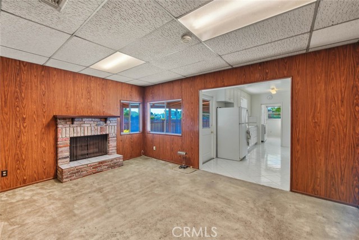
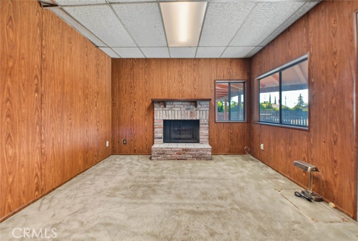
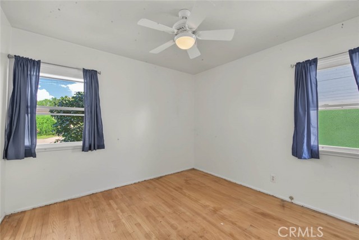
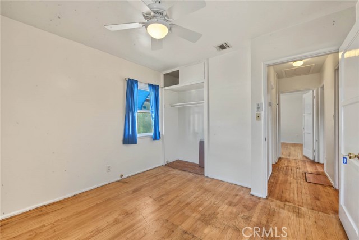
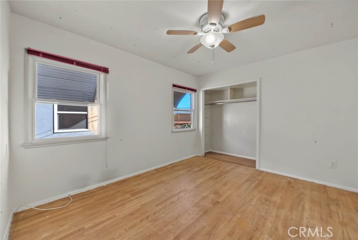
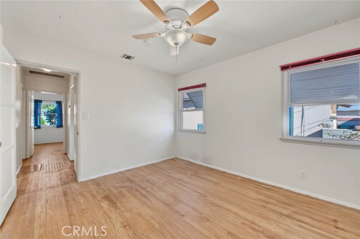
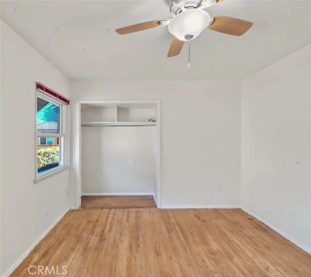
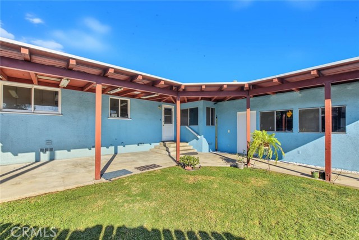
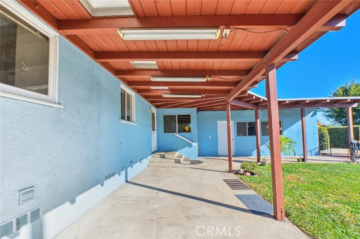
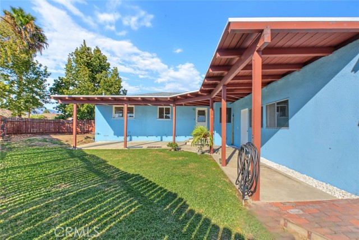
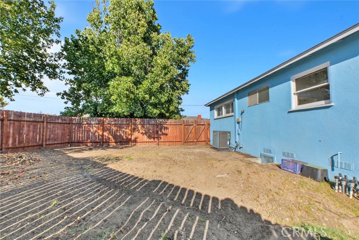
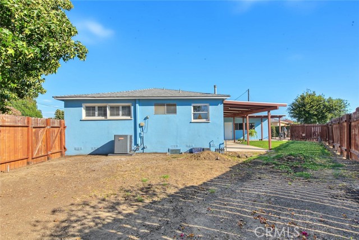
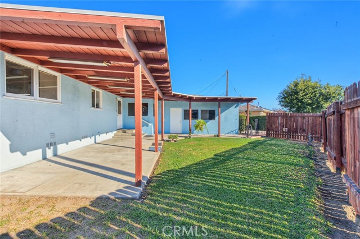
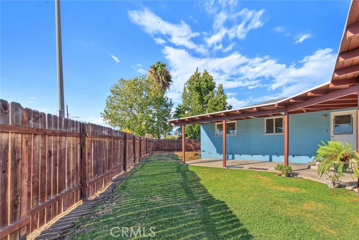
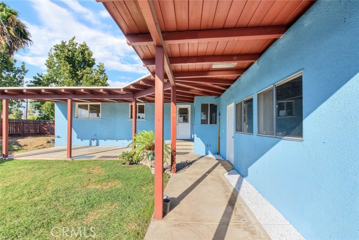
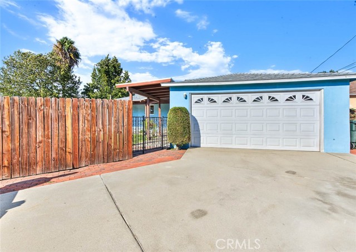
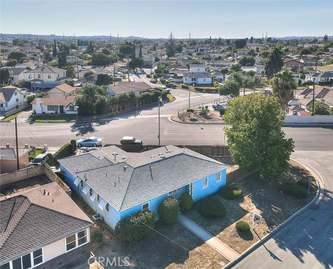
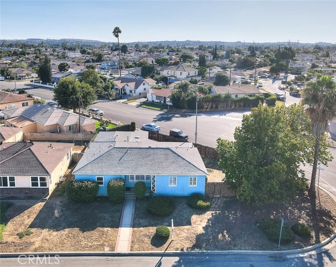
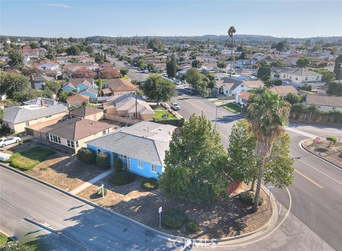
Welcome home to this well-maintained 3-bedroom, 2-bathroom residence with a den and fireplace in the heart of Rosemead. Set on a generous 7,095-square-foot lot, this home offers the space and flexibility families appreciate, with ample driveway parking, a detached 2-car garage, central air and heat, and a patio… perfect for relaxing or gathering with family and friends. This is a home with good bones and an opportunity to make it truly your own. While it has been well cared for over the years, the interior is ready for updating, giving its next owner the chance to bring their own style, ideas, and personal touches to create a home that reflects the way they want to live. The roof was replaced in 2011. Conveniently located in Rosemead, this is an opportunity to put down roots, create lasting memories, and make a house your family's own.
Find The Perfect Home
'VIP' Listing Search
Whenever a listing hits the market that matches your criteria you will be immediately notified.
Join The ListSimilar Listings
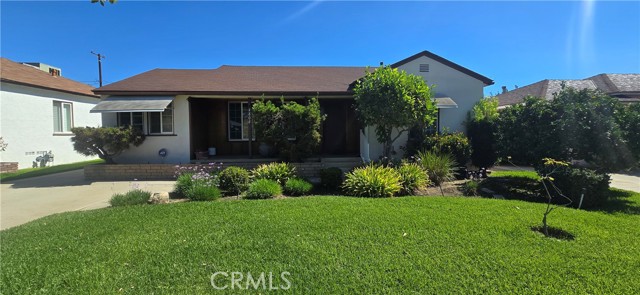 Active$1,080,0004808 Willard
Rosemead, CA 917702 bd · 1 ba · 1,377 sq ft · built 1949
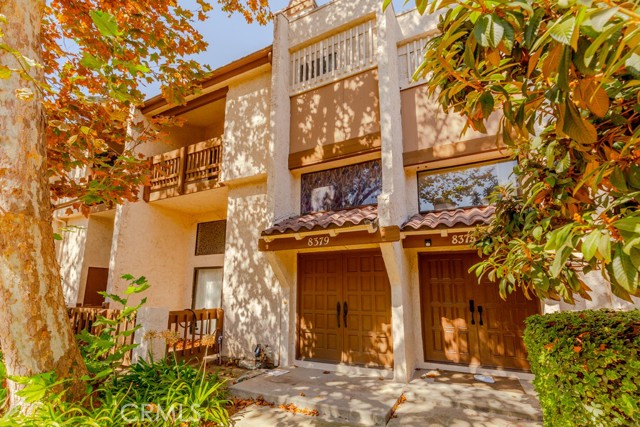 Active$699,9998379 Village
Rosemead, CA 917704 bd · 3 ba · 1,942 sq ft · built 1979
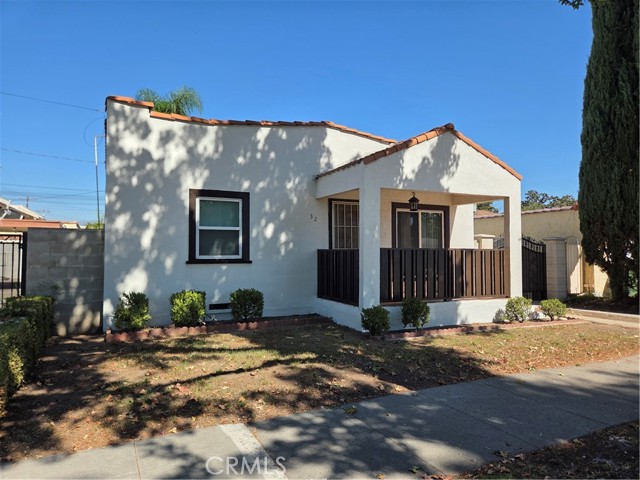 Active$799,990321 East Norwood
Alhambra, CA 918012 bd · 1 ba · 952 sq ft · built 1925
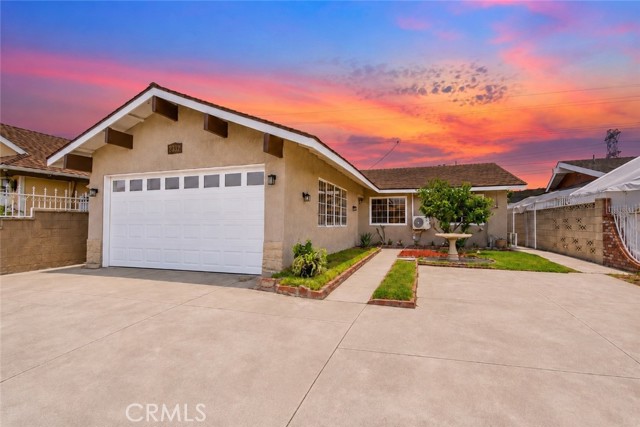 Active$799,0002332 Silverbay
El Monte, CA 917323 bd · 2 ba · 1,175 sq ft · built 1962
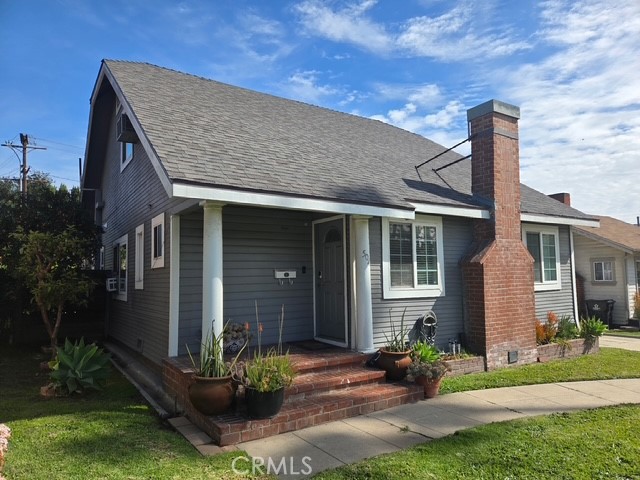 Active$899,900504 North 1st Street
Alhambra, CA 918013 bd · 2 ba · 1,306 sq ft · built 1925
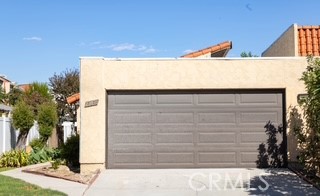 Active$599,99913035 Via Sur
Whittier, CA 906012 bd · 2 ba · 1,014 sq ft · built 1967