
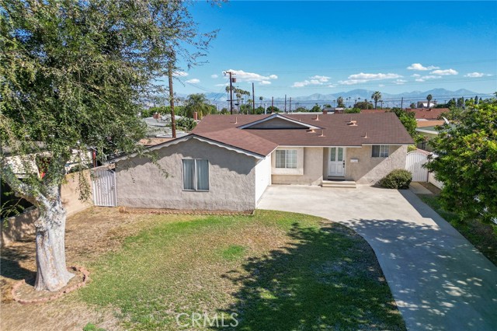
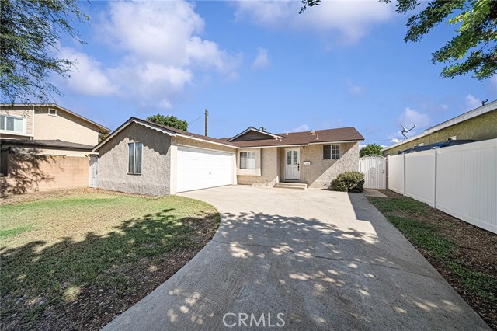
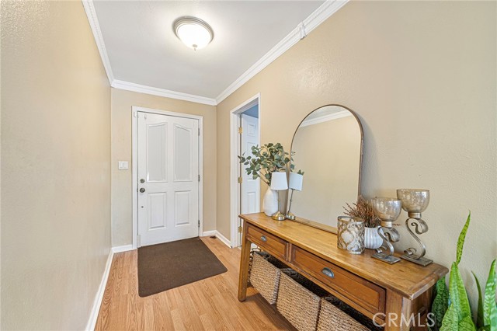
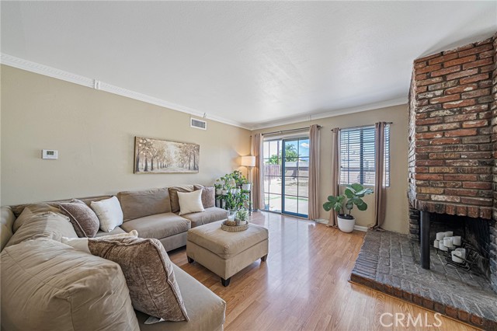
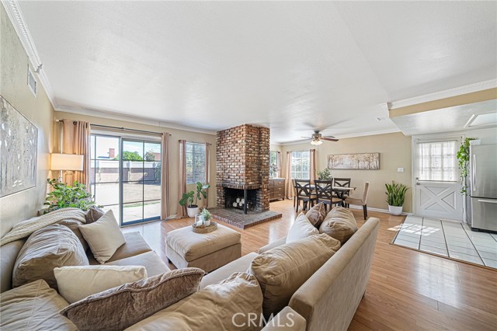
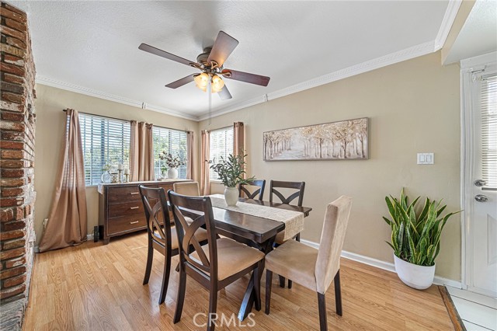
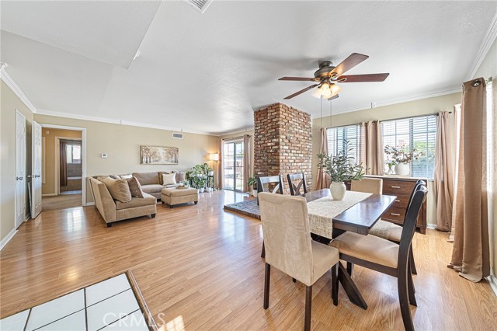
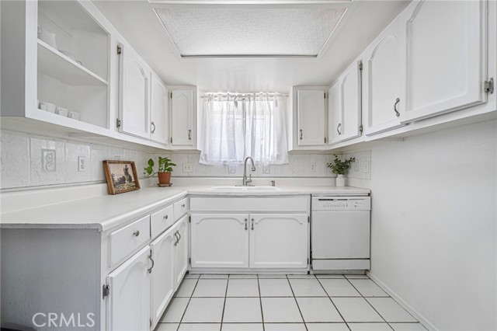
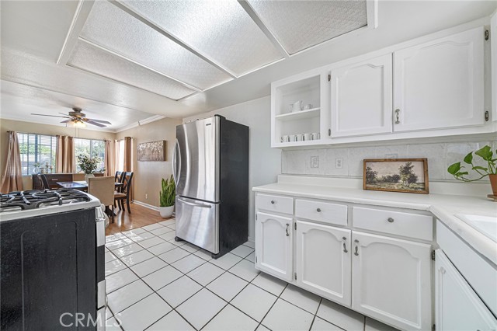
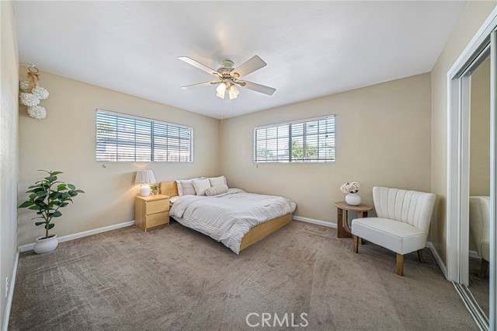
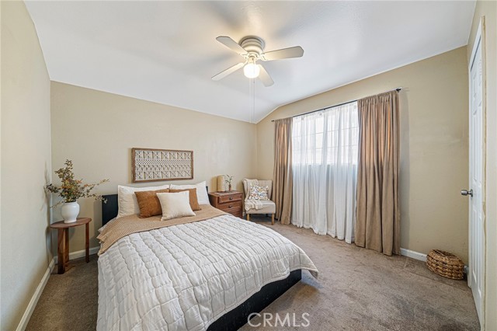
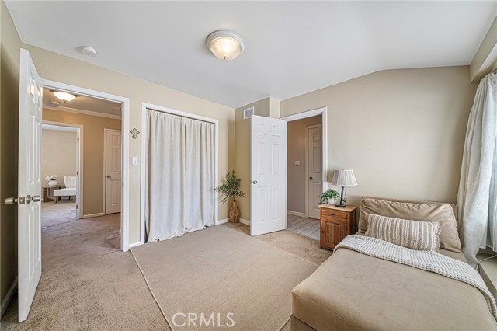
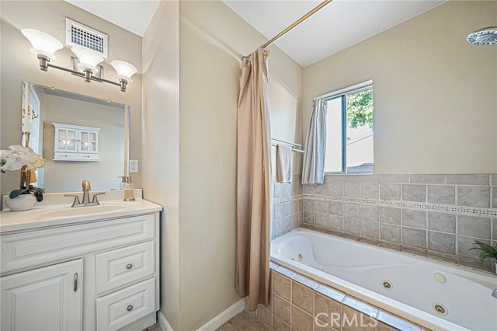
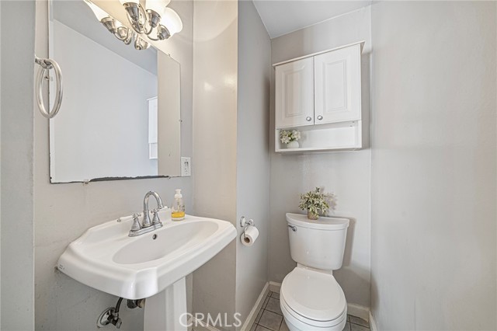
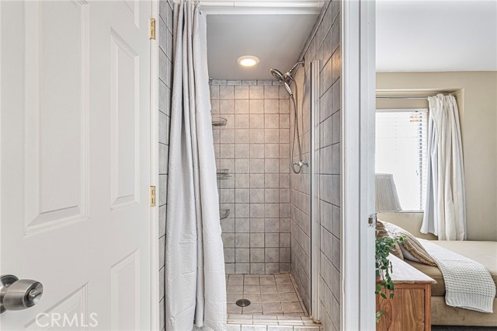
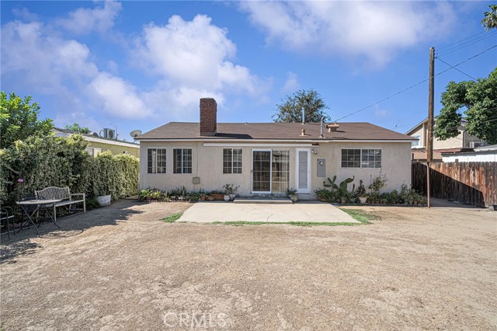
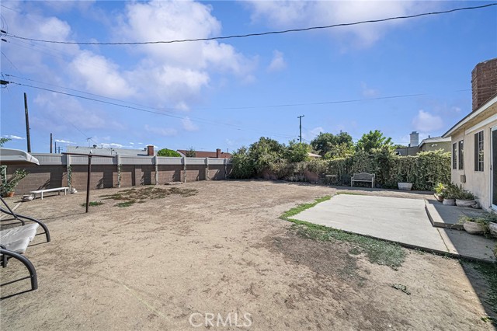
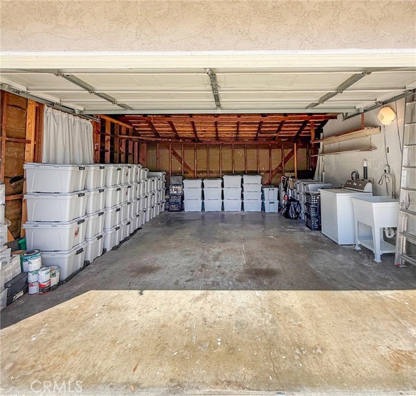
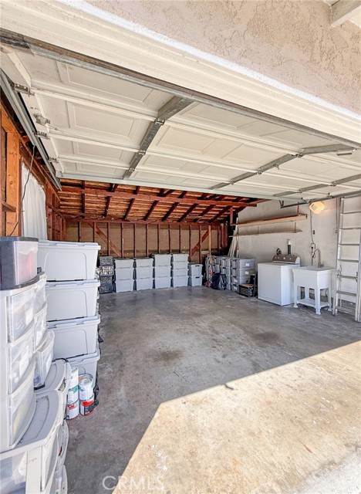
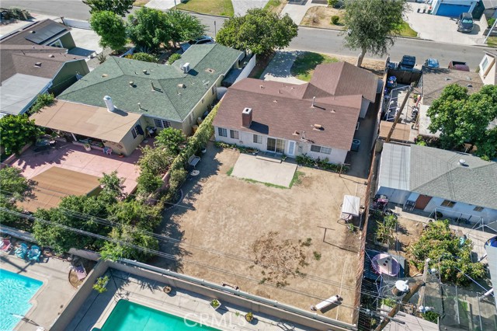
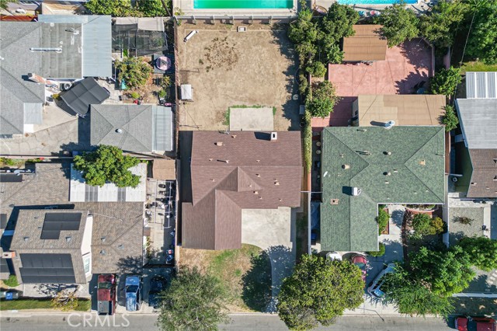
Welcome to this charming home, featuring a comfortable layout and plenty of space to enjoy both indoors and out. The interior offers natural-toned flooring, crown molding, and a brick-accented wood-burning fireplace that creates a cozy focal point in the living area. The kitchen and dining area provide a seamless… transition for everyday living and entertaining. The bedrooms offer comfortable accommodations, while the bathrooms feature neutral finishes, including a tiled tub and walk-in shower. Step outside to an expansive backyard with space for outdoor entertaining, relaxing, gardening, or simply enjoying the fresh air. A spacious driveway provides ample off-street parking and leads directly to the attached two-car garage. With its inviting interior, desirable outdoor space, and convenient location, this home offers an excellent opportunity for buyers looking to make the property their own.
Find The Perfect Home
'VIP' Listing Search
Whenever a listing hits the market that matches your criteria you will be immediately notified.
Join The ListSimilar Listings
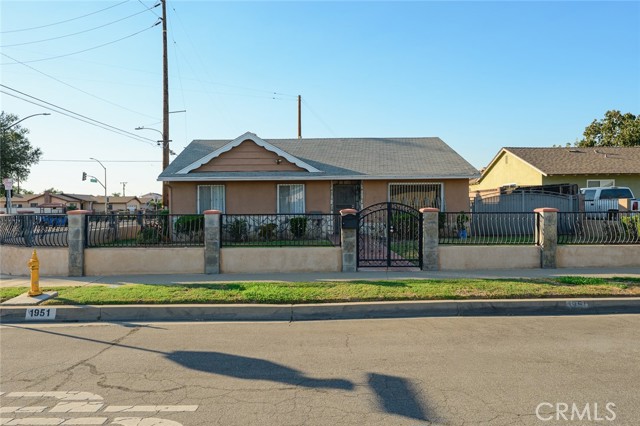 Active$850,0001951 South Shadydale
West Covina, CA 917903 bd · 2 ba · 1,548 sq ft · built 1960
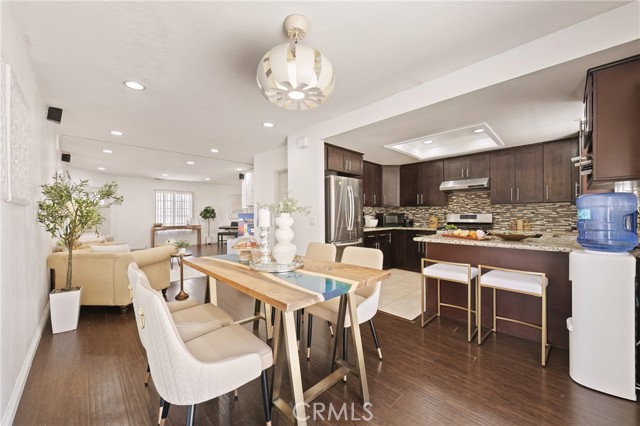 Active$779,0003819 Foster Avenue
Baldwin Park, CA 917063 bd · 2.25 ba · 1,538 sq ft · built 1989
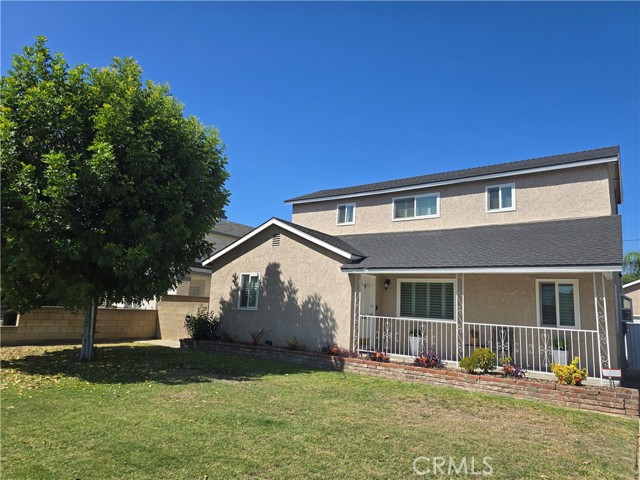 Active$897,650117 North Hartley
West Covina, CA 917904 bd · 2.5 ba · 2,355 sq ft · built 1954
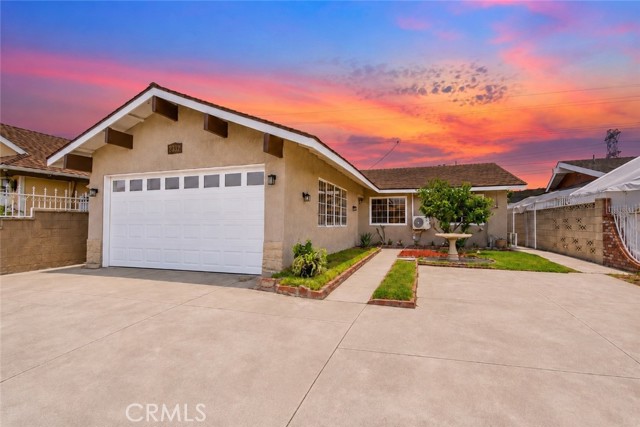 Active$799,0002332 Silverbay
El Monte, CA 917323 bd · 2 ba · 1,175 sq ft · built 1962
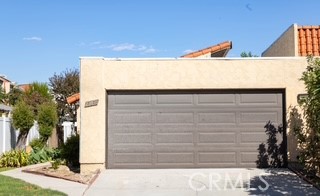 Active$599,99913035 Via Sur
Whittier, CA 906012 bd · 2 ba · 1,014 sq ft · built 1967
 Active$865,0001262 Anders Avenue
Hacienda Heights, CA 917454 bd · 2 ba · 1,420 sq ft · built 1955