
Search Listings
Search Listings›1881 Alpha Road, 3
SaveShare
ActiveResidential Lease
1881 Alpha Road, 3 photo 11881 Alpha Road, 3 photo 21881 Alpha Road, 3 photo 31881 Alpha Road, 3 photo 41881 Alpha Road, 3 photo 51881 Alpha Road, 3 photo 61881 Alpha Road, 3 photo 71881 Alpha Road, 3 photo 81881 Alpha Road, 3 photo 91881 Alpha Road, 3 photo 101881 Alpha Road, 3 photo 111881 Alpha Road, 3 photo 121881 Alpha Road, 3 photo 131881 Alpha Road, 3 photo 141881 Alpha Road, 3 photo 151881 Alpha Road, 3 photo 161881 Alpha Road, 3 photo 171881 Alpha Road, 3 photo 181881 Alpha Road, 3 photo 191881 Alpha Road, 3 photo 201881 Alpha Road, 3 photo 211881 Alpha Road, 3 photo 221881 Alpha Road, 3 photo 231881 Alpha Road, 3 photo 241881 Alpha Road, 3 photo 251881 Alpha Road, 3 photo 261881 Alpha Road, 3 photo 271881 Alpha Road, 3 photo 281881 Alpha Road, 3 photo 291881 Alpha Road, 3 photo 301881 Alpha Road, 3 photo 311881 Alpha Road, 3 photo 321881 Alpha Road, 3 photo 331881 Alpha Road, 3 photo 341881 Alpha Road, 3 photo 351881 Alpha Road, 3 photo 361881 Alpha Road, 3 photo 371881 Alpha Road, 3 photo 381881 Alpha Road, 3 photo 391881 Alpha Road, 3 photo 401881 Alpha Road, 3 photo 411881 Alpha Road, 3 photo 421881 Alpha Road, 3 photo 431881 Alpha Road, 3 photo 441881 Alpha Road, 3 photo 451881 Alpha Road, 3 photo 461881 Alpha Road, 3 photo 471881 Alpha Road, 3 photo 481881 Alpha Road, 3 photo 491881 Alpha Road, 3 photo 501881 Alpha Road, 3 photo 511881 Alpha Road, 3 photo 521881 Alpha Road, 3 photo 531881 Alpha Road, 3 photo 54

1881 Alpha Road, 3

Glendale, CA 91208
Beds3
Baths2.5
Square Ft.1,649
$3,950
Listing provided by Alicia Cole

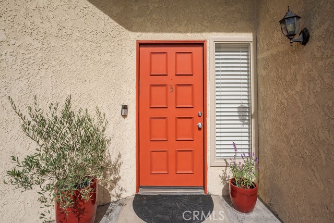
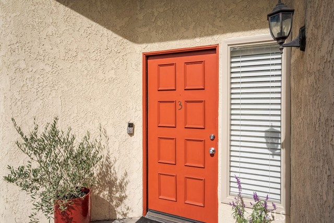
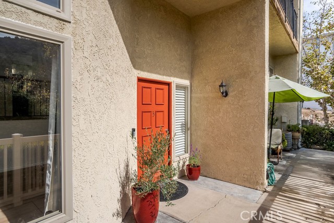
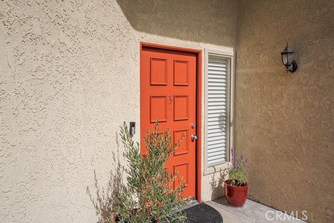
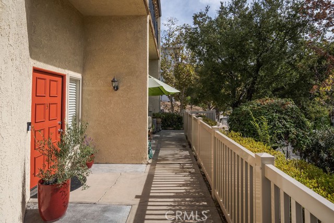
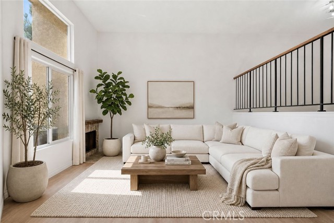
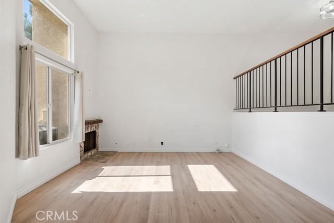
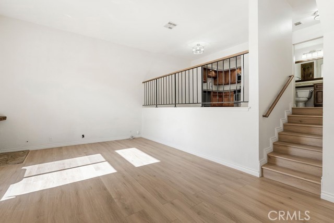
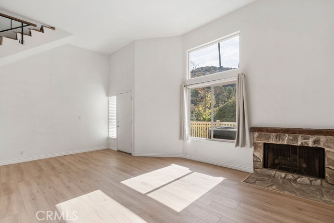
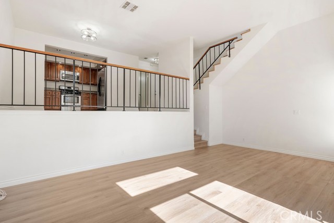
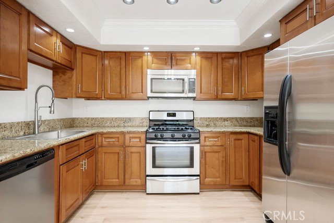
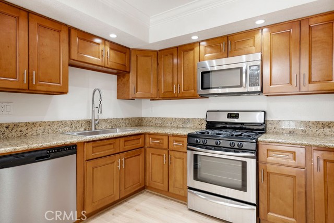
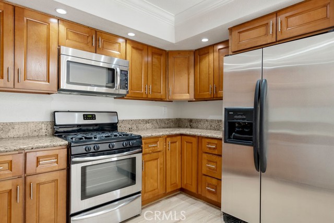
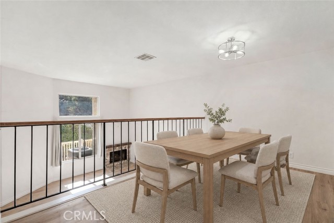
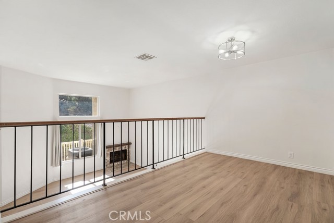
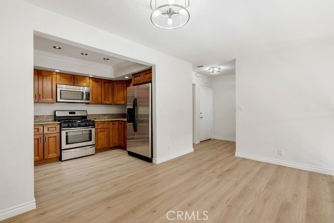
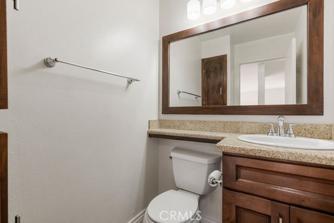
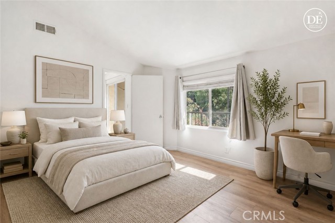
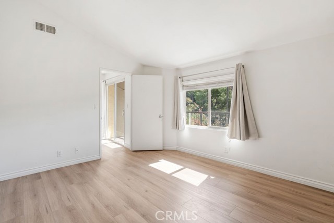
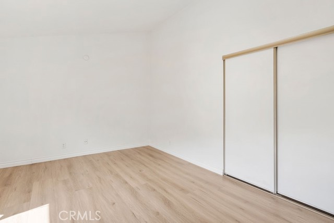
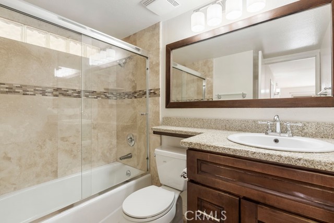
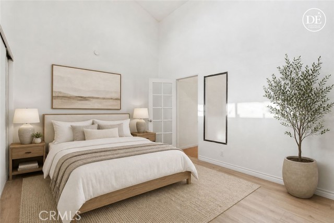
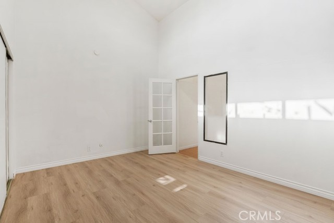
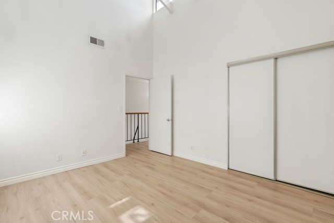
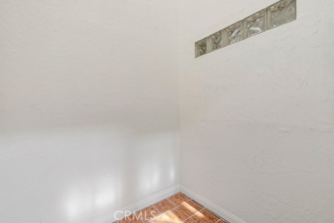
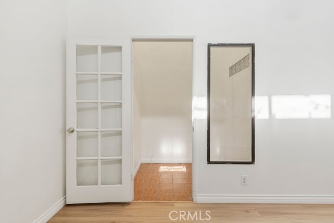
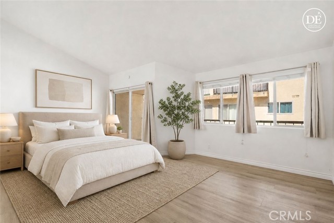
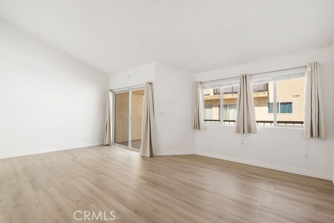
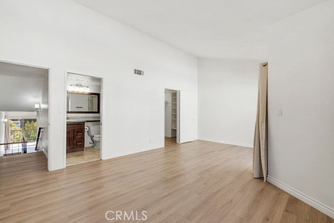
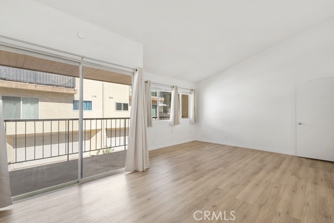
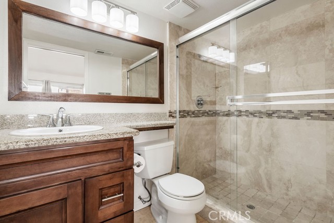
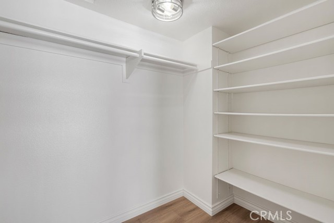
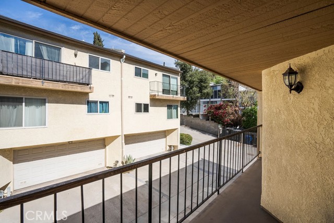
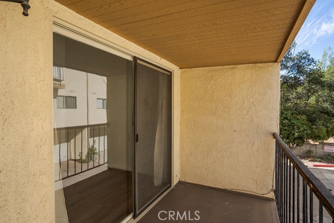
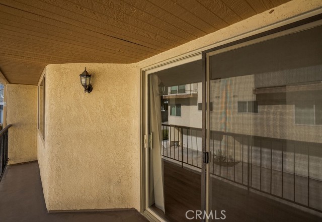
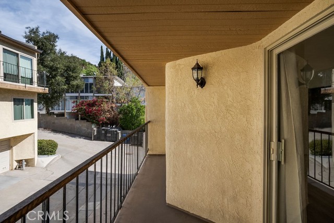
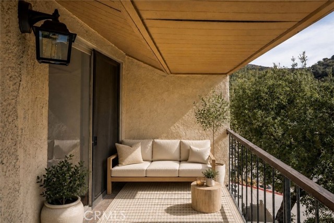
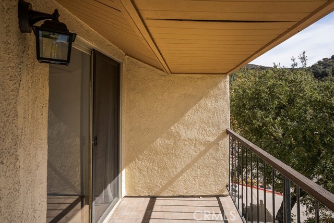
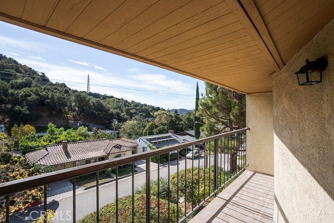
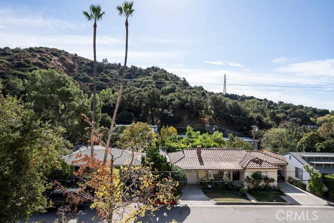
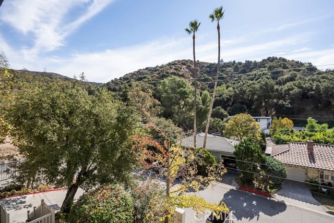
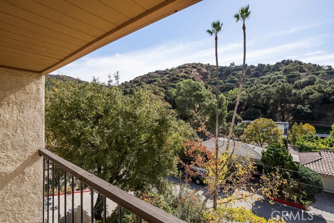
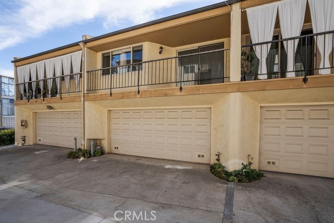
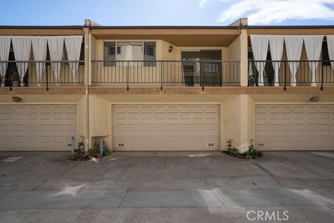
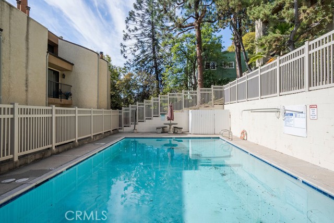
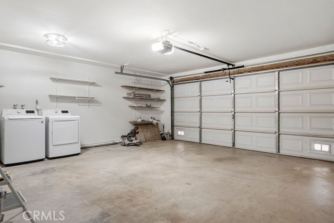
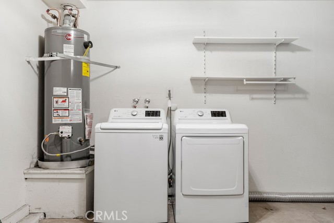
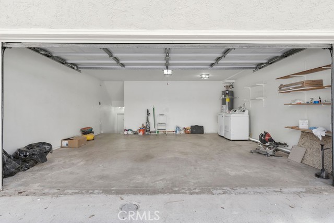
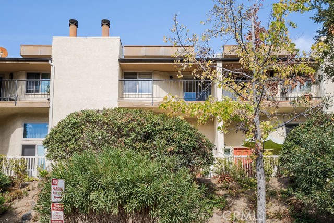
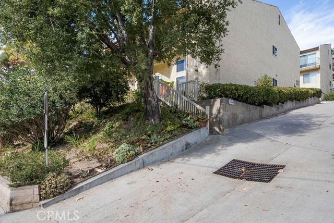
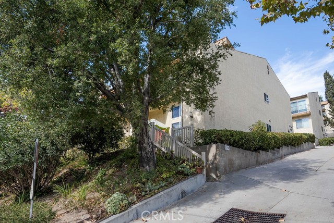
Foothill Living in One of Glendale's Most Desirable Neighborhoods. Nestled in the scenic foothills of Verdugo Woodlands near Sparr Heights, this beautifully updated 3-bedroom, 2.5-bath townhome offers 1,649 square feet of comfortable living, modern finishes and an exceptional location. Step inside to discover a… bright, inviting interior featuring light wood-look flooring, fresh paint, dual-pane windows, recessed lighting and soaring vaulted ceilings. Generous windows, a skylight and large sliding glass doors fill the home with natural light, creating an airy atmosphere throughout. The spacious living room features a welcoming fireplace and flows into the kitchen, complete with stainless steel appliances, including a refrigerator, dishwasher and gas range. Upstairs, the generous primary suite offers a walk-in closet and private balcony overlooking the surrounding mountains and treetops. Two additional bedrooms provide ample space and closet storage. Enjoy the convenience of central heating and air conditioning, an included washer and dryer, and an attached two-car garage with direct access. A private patio provides additional outdoor living space, while the community swimming pool offers another place to relax. Location is everything. Situated along a picturesque, tree-lined street, this home is just a short stroll from Glorietta Park, Glendale Community College, and minutes from Montrose Village, known for its charming shops, restaurants and neighborhood atmosphere. Convenient freeway access connects you to downtown Los Angeles, Pasadena and the San Fernando Valley. Beautifully maintained, thoughtfully updated and ideally located, this Northern Glendale lease offers the perfect balance of comfort, convenience and foothill living.

Listing Snapshot
Days online11
Last updatedOct 9, 2026
Property typeCondominium
Beds3
Full baths2
Square ft.1,649
Lot size2.33 Acres
Year built1982
MLS numberCV-26211162
Additional Details
Bedrooms
Beds Total: 3,Main Level Bedrooms: 0
Bathrooms
Baths Total: 3,Baths Full: 2,Baths Half: 1
Building
Year Built: 1982,Building Area Total: 1649,Living Area: 1649,Stories Total: 3,Levels: Three or More,Entry Level: 1,Common Walls: 2+ Common Walls,Architectural Style: Traditional,Roof: None
Lot
Lot Size Acres: 2.33,Lot Size Square Feet: 101357,View: Hills,Mountain(s)
Interior
Interior Features: Recessed Lighting,Open Floorplan,High Ceilings,2 Staircases,Granite Counters,Remodeled Kitchen,Flooring: Laminate,Fireplace Features: Living Room,Kitchen Appliances: Gas Cooktop,Gas Oven,Gas Range,Microwave,Refrigerator,Water Heater,Laundry Features: In Garage
Exterior
Pool Features: Association,Spa Features: None
Parking
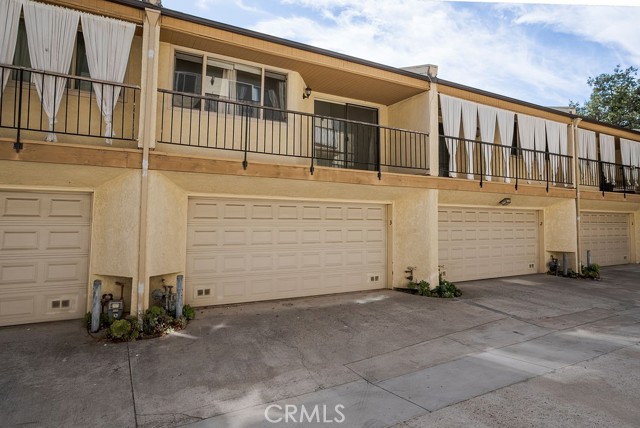
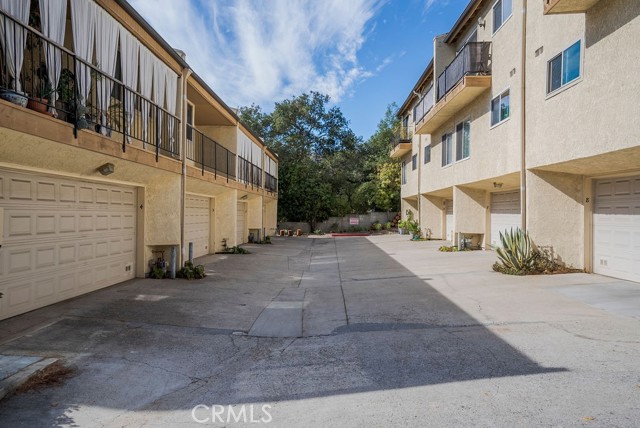
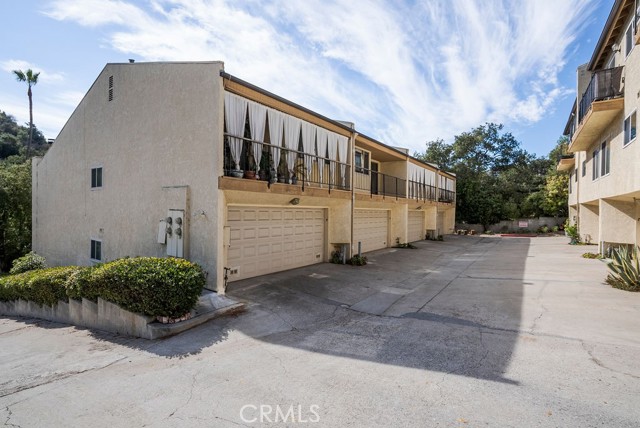
Garage Spaces: 2,Parking Total: 2,Parking Features: Unassigned,Garage - Three Door
Cooling
Cooling: Central Air
Heating
Heating: Central
Community
Community Features: Foothills,Hiking,Park,Association Amenities: Pool
Schools
Elementary School: Fremont,High School: Crescenta Valley
Utilities
Utilities: Sewer Connected,Water Connected,Electricity Connected,Natural Gas Connected,Sewer: Public Sewer,Water Source: Public
Lease terms
Pets Allowed: No,Availability Date: 2026-09-28

Find The Perfect Home

'VIP' Listing Search

Whenever a listing hits the market that matches your criteria you will be immediately notified.

Join The List

Similar Listings

Listing information © 2026 California Regional Multiple Listing Service (CRMLS) (via the CSMAR data share). All rights reserved. Information deemed reliable but not guaranteed. IDX information is provided exclusively for consumers’ personal, non-commercial use.
(818) 307-3792 Text