
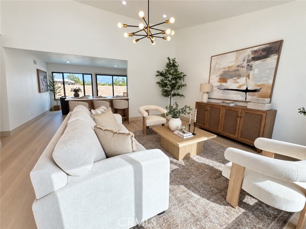
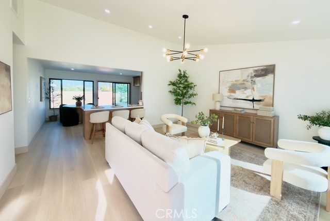
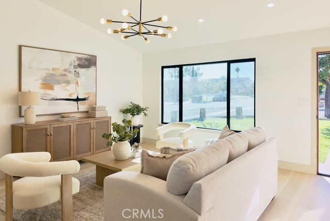
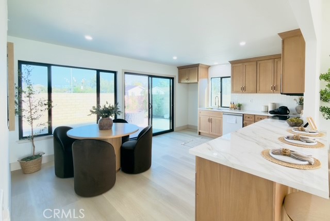
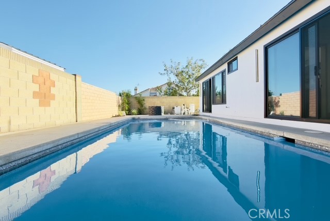
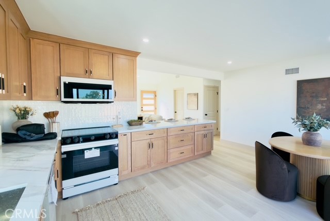
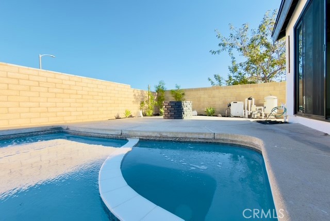
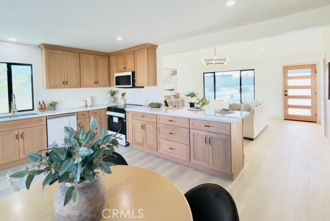
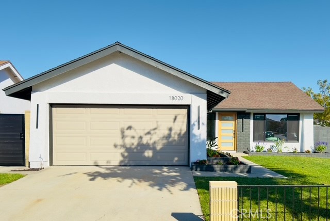
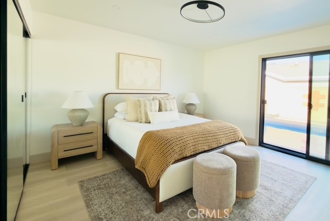
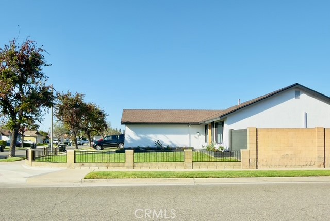
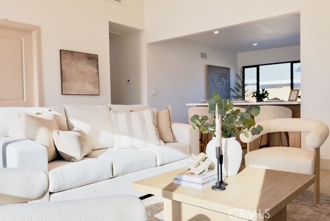
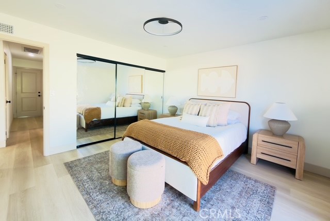
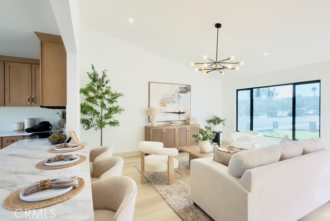
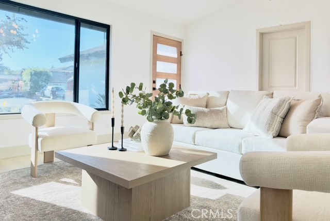
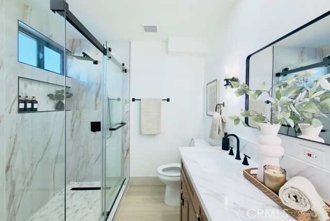
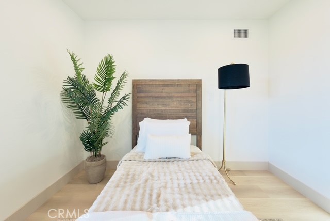
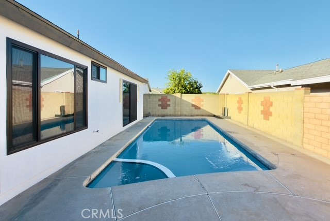
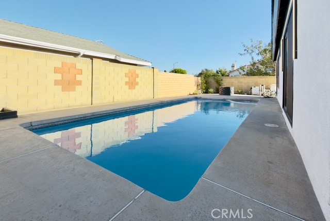
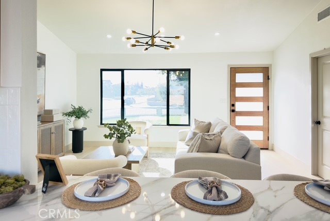
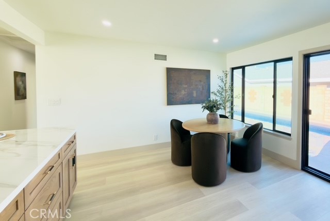
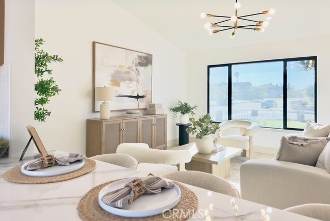
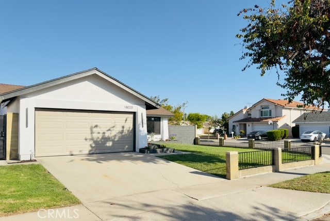
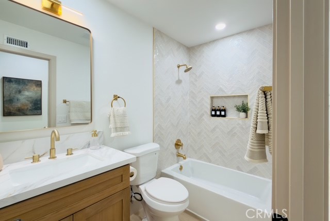
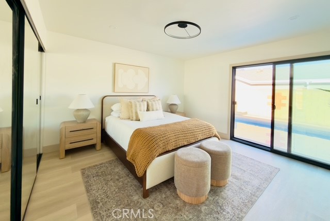
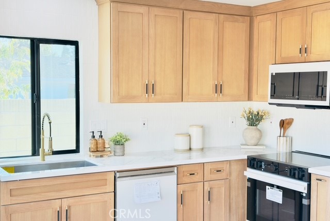
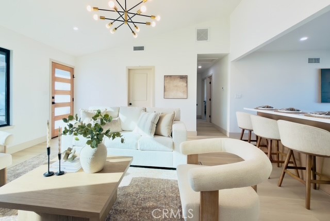
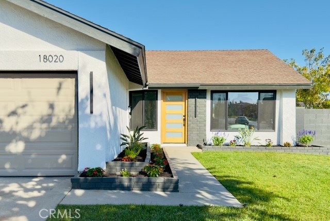
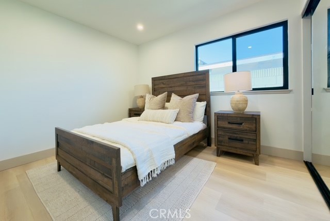
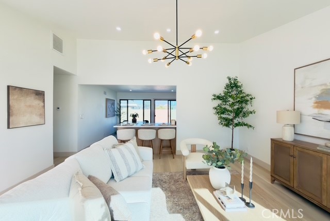
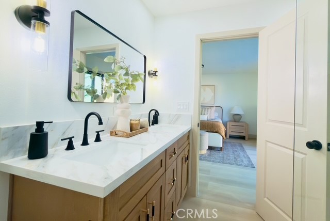
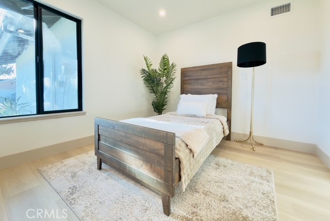
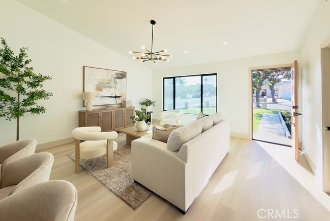
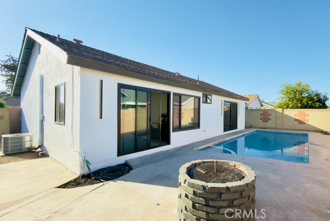
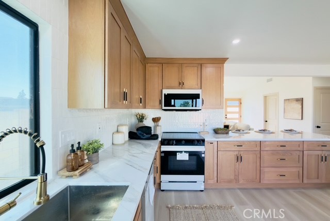
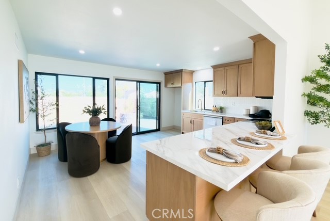
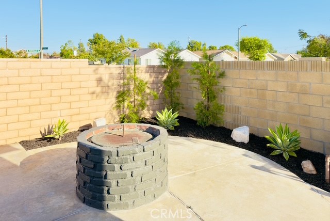
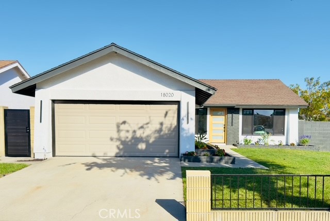
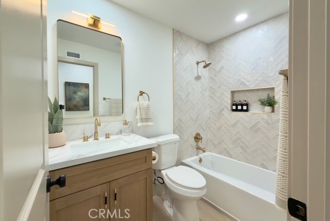
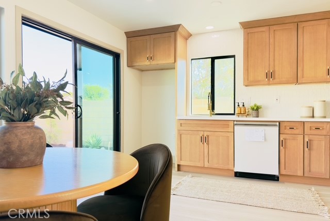
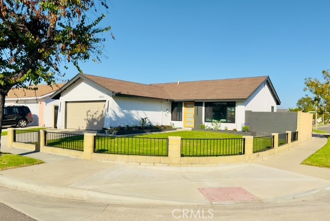
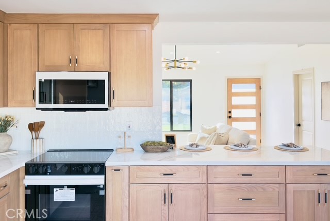
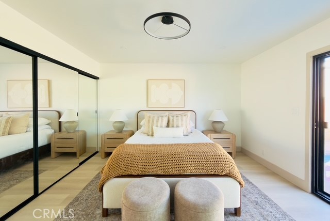
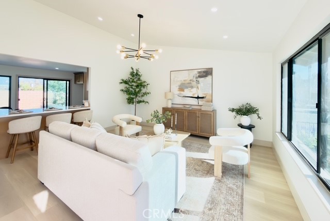
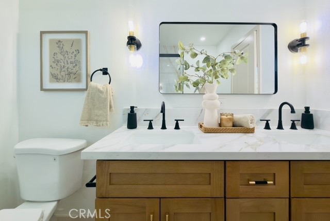
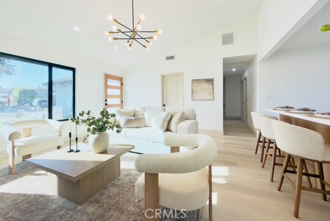
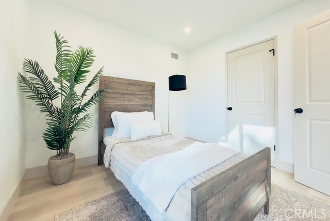
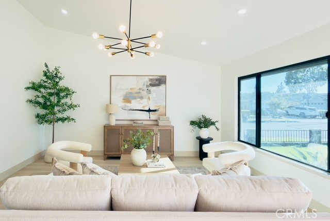
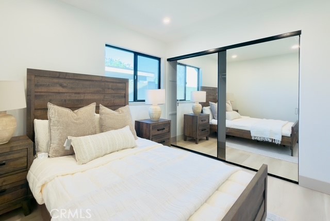
A Refined Modern Retreat in the Heart of Cerritos Where contemporary sophistication meets effortless everyday luxury, This 3-Bedroom, 2-bath pool home was thoughtfully renovated from the ground up, this turnkey home showcases a cohesive design aesthetic, premium finishes, and modern conveniences throughout. A… striking modern oak entry door welcomes you into a light-filled interior accented by luxury vinyl flooring and crisp new paint. Expansive Milgard black dual-pane windows and sliding doors bring in abundant natural light while creating a seamless connection between the interior and outdoor living spaces. At the heart of the home, the newly redesigned kitchen is a true statement piece. Custom-style oak cabinetry is paired with luxurious Calacatta-inspired quartz countertops featuring elegant gray and gold veining, a timeless subway tile backsplash, and sophisticated white Samsung Bespoke appliances. The result is a kitchen that is as beautiful as it is functional—perfect for intimate gatherings or entertaining on a larger scale. The home’s fully remodeled bathrooms continue the modern aesthetic with thoughtfully selected finishes and a clean, sophisticated design. Significant infrastructure improvements include a brand-new electrical panel and central air-conditioning system, offering contemporary comfort and peace of mind. Outside, the transformation continues. Modern linear exterior lighting, freshly updated landscaping, and a freshly painted pool create an inviting private setting for entertaining, relaxing, and enjoying the quintessential California lifestyle. A brand-new Wi-Fi-enabled garage door adds another layer of modern convenience. Every element has been carefully curated to create a residence that feels polished, current, and distinctly sophisticated. Turnkey, beautifully appointed, and designed for modern living, this exceptional Cerritos home presents a rare opportunity to enjoy the very best of comfort, style, and California indoor-outdoor living. -Luxury vinyl floors -Brand new modern oak door -Milgard black dual pane windows and sliding doors -Brand new electrical panel -Brand new AC -Brand new oak kitchen cabinets -Calacatta-style quartz countertops with elegant gray and gold veining -subway tile backsplash -white samsung bespoke appliances (dishwasher, over the range microwave, oven) -brand new garage door with wifi setup -new interior and exterior paint -freshly updated landscaping -freshly painted pool
Find The Perfect Home
'VIP' Listing Search
Whenever a listing hits the market that matches your criteria you will be immediately notified.
Join The ListSimilar Listings
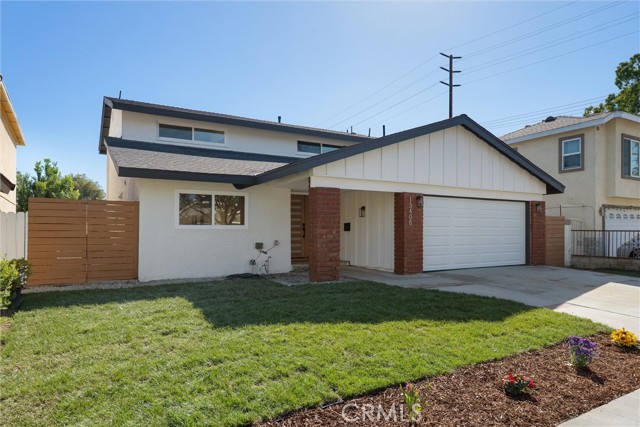 Active$1,499,90013408 Moore
Cerritos, CA 907034 bd · 3 ba · 2,311 sq ft · built 1966
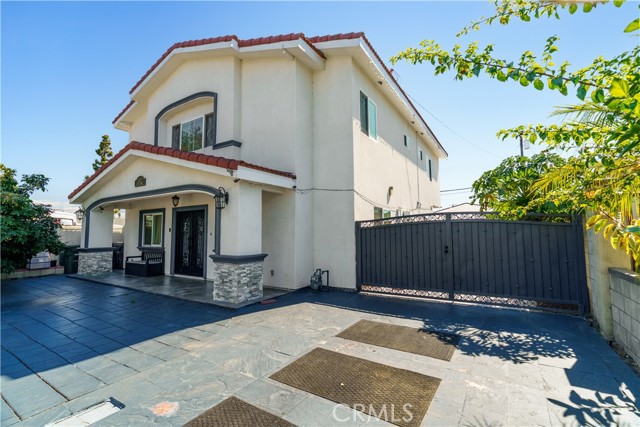 Active$1,395,00012122 207th
Lakewood, CA 907154 bd · 5 ba · 2,984 sq ft · built 2016
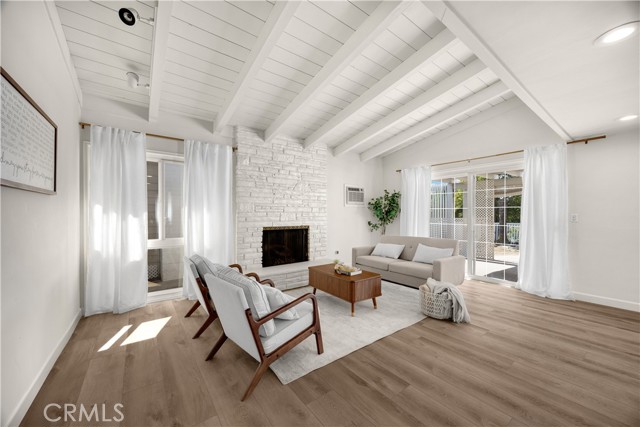 Active$925,00014931 Templar Drive
La Mirada, CA 906383 bd · 2 ba · 1,272 sq ft · built 1955
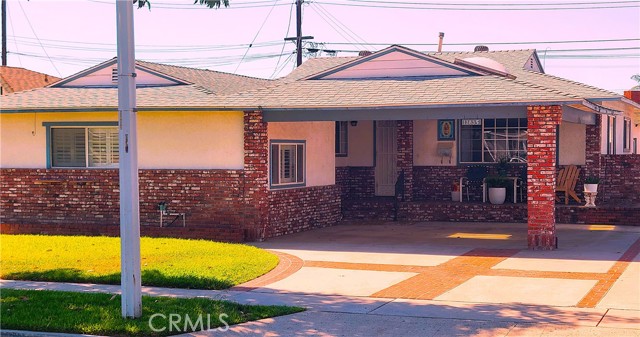 Active$824,90013835 Greenstone Avenue
Norwalk, CA 906503 bd · 1.75 ba · 1,549 sq ft · built 1956
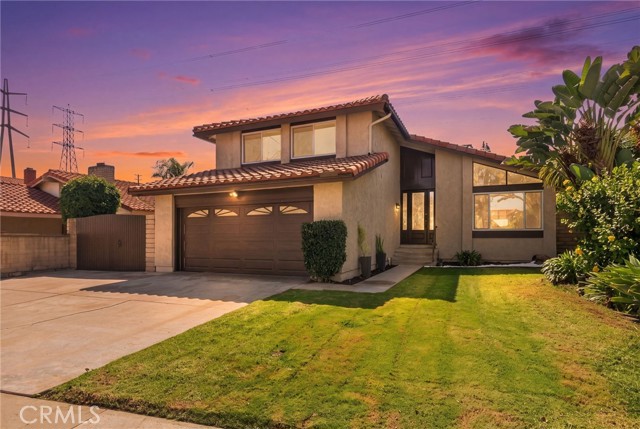 Active$1,450,00011702 Christy
Cerritos, CA 907034 bd · 3 ba · 2,010 sq ft · built 1976
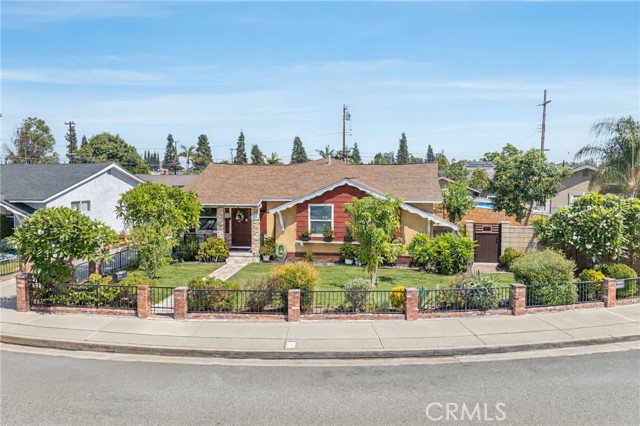 Active$949,99911531 Massinger
Lakewood, CA 907153 bd · 2 ba · 1,556 sq ft · built 1959