
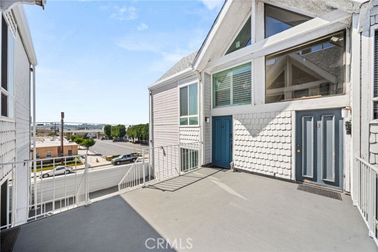
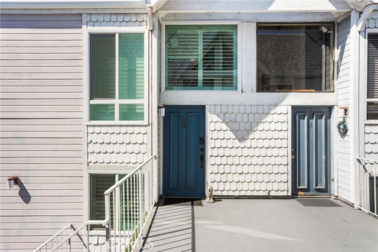
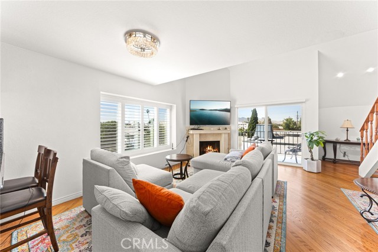
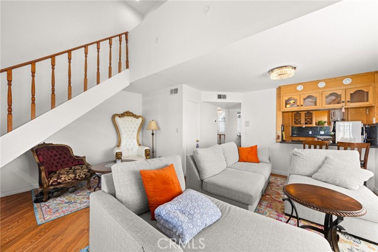
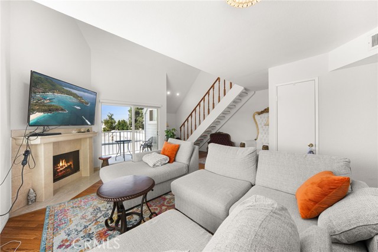
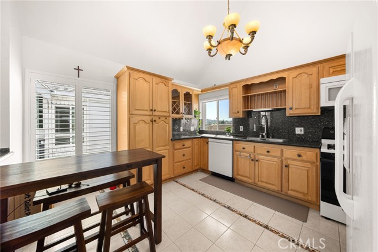
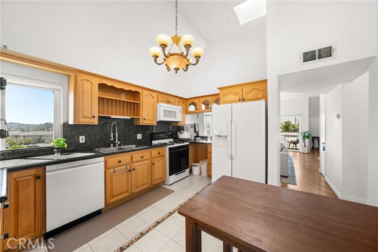
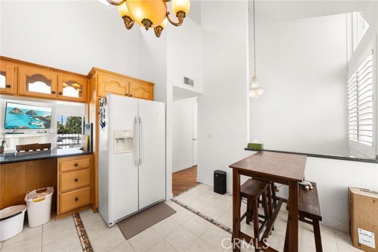
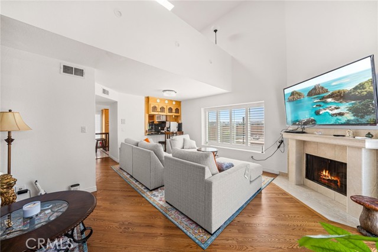
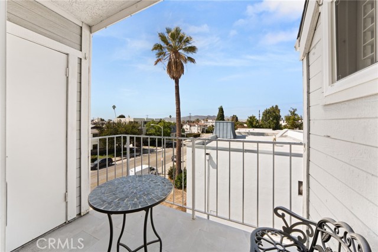
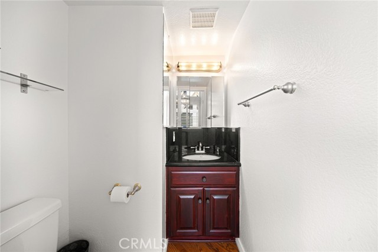
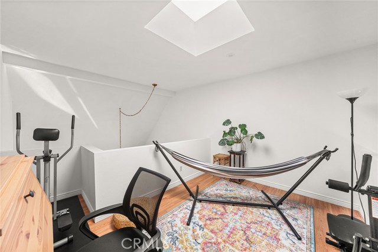
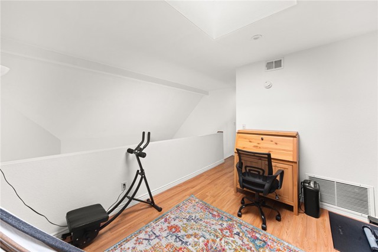
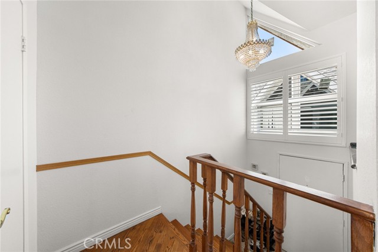
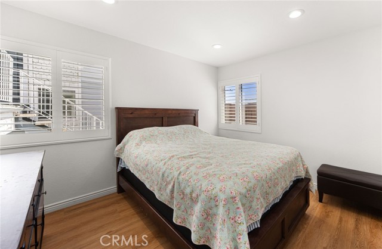
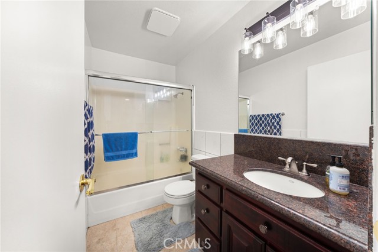
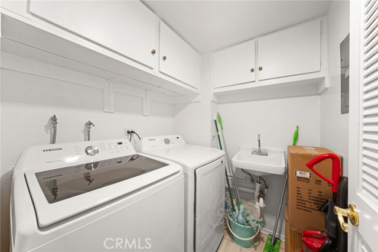
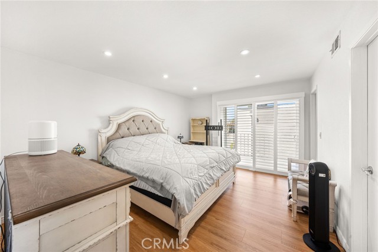
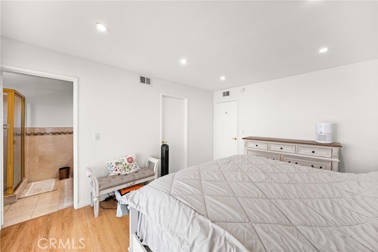
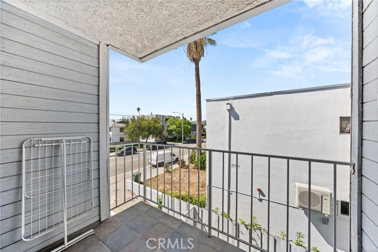
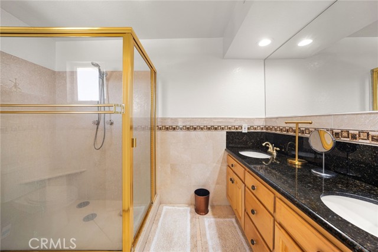
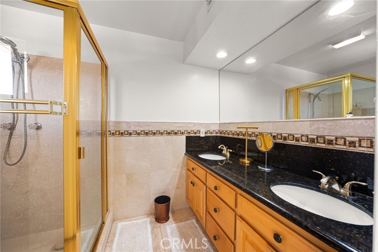
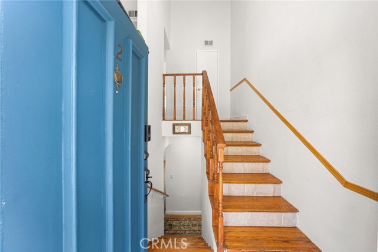
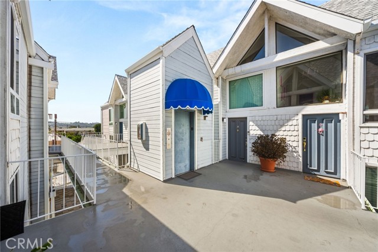
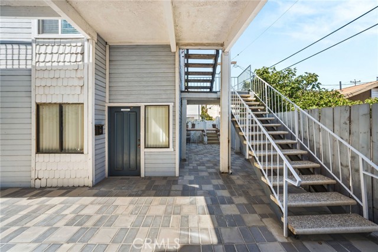
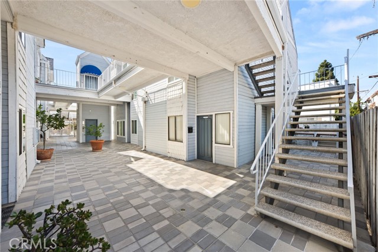
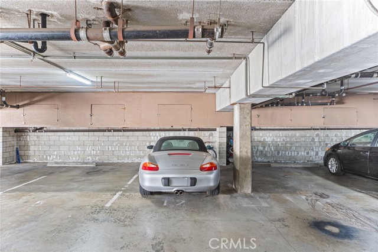
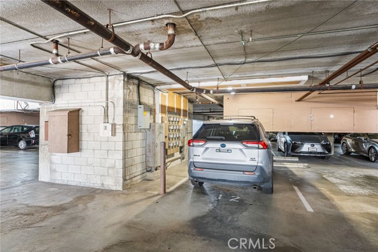
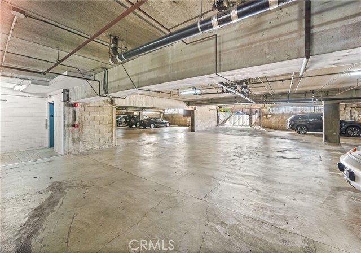
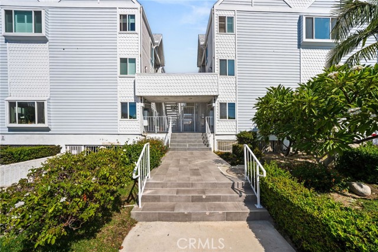
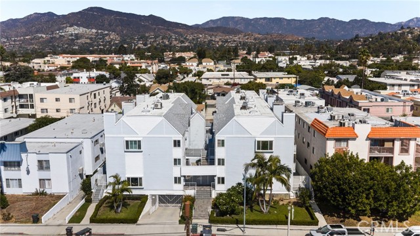
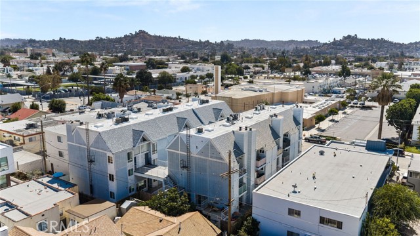
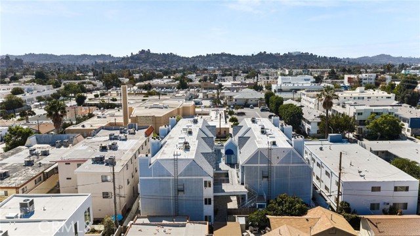
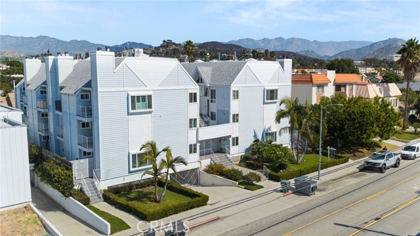
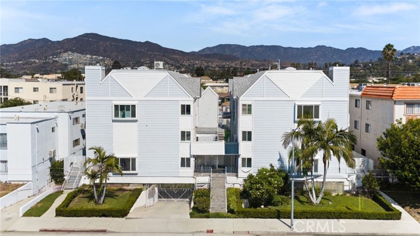
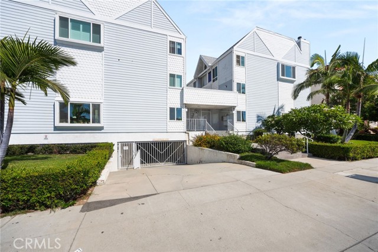
The views are something you truly need to experience in person! Welcome to this beautifully updated, front-facing corner residence in Glendale, offering the perfect blend of privacy, natural light, and townhouse-style living. This spacious 3-bedroom, 3-bathroom home is on the top floor and sharing only one common… wall, adding a true sense of privacy. Inside, vaulted ceilings, refinished hardwood floors, and a charming fireplace in the living room, creates a warm and inviting living space, while the statement chandelier adds an elegant touch. Two private balconies in the home provide wonderful opportunities to enjoy the surrounding views and fresh air. The primary suite serves as a peaceful retreat, complete with a walk-in closet, en-suite bathroom, and its own private balcony. Privately situated away from the bedrooms, the light-filled loft/ 3rd bedroom, offers exceptional flexibility to suit your lifestyle. The spacious kitchen features abundant cabinetry, refinished cabinets, an updated sink faucet, and garbage disposal. A convenient laundry room with washer, dryer, and additional storage shelving adds to the home's everyday functionality. Extensively updated throughout, the home features newer premium windows, newer shutter blinds, updated interior molding, LED lighting throughout, recessed lighting with dimmers, refreshed bathroom light fixtures, and two newer medicine cabinets. The bathroom cabinetry have also been refreshed, while the bedrooms and hallway feature updated cork and laminate flooring. Additional improvements include professionally cleaned ductwork, newer vent covers, and a freshly painted front entry door. The living room balcony has also been enhanced with updated tile. Additional conveniences include central heating and air conditioning, and a newer water heater. Residents enjoy elevator access from the gated parking area directly to the top floor, along with two designated parking spaces and large storage cabinets. Water is also included in the HOA dues, and the building has recently received a new roof. Ideally located just minutes from Glendale's premier shopping, dining, and entertainment destinations, including The Americana at Brand, this home also offers convenient access to Los Angeles, Pasadena, Eagle Rock, and Highland Park. With its desirable corner location, flexible living spaces, extensive updates, and inviting views, this is a wonderful opportunity to enjoy comfortable, convenient living in the heart of Glendale.
Find The Perfect Home
'VIP' Listing Search
Whenever a listing hits the market that matches your criteria you will be immediately notified.
Join The ListSimilar Listings
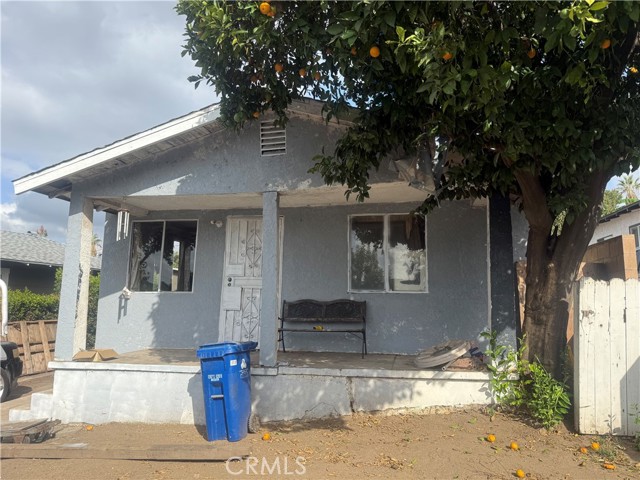 Active$649,9992927 Asbury
Los Angeles, CA 900653 bd · 1 ba · 792 sq ft · built 1922
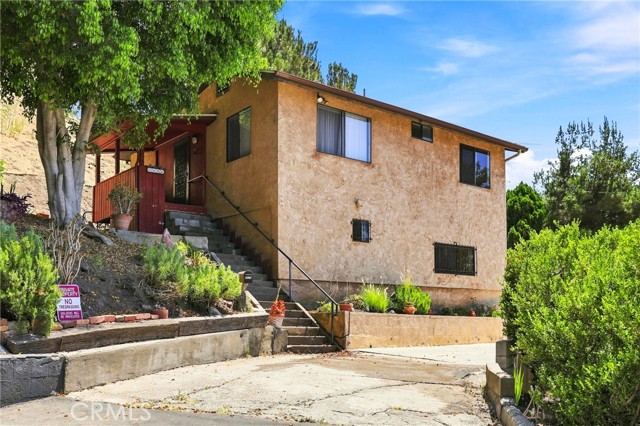 Active$598,8004578 Edison Street
Los Angeles, CA 900322 bd · 1 ba · 748 sq ft · built 1926
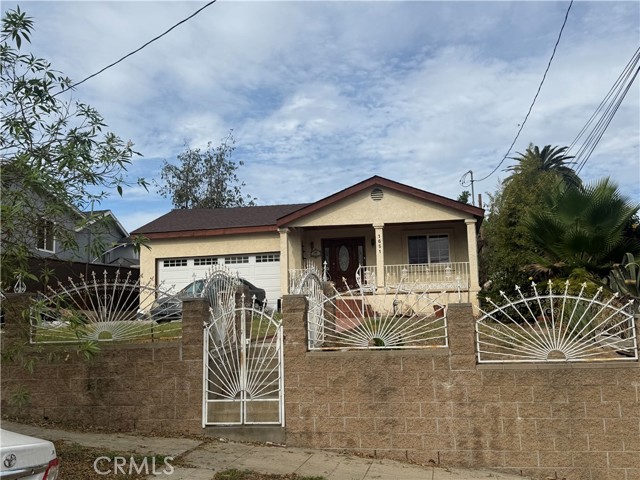 Active$779,0001651 Ricardo
Los Angeles, CA 900333 bd · 1 ba · 1,288 sq ft · built 1924
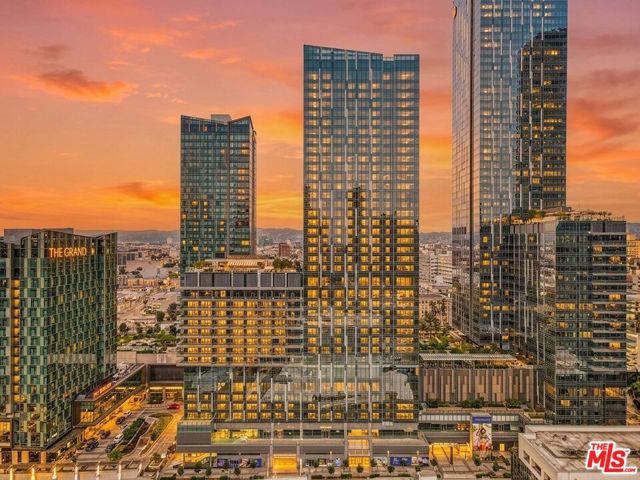 Active$900,000877 Francisco Street, 1506
Los Angeles, CA 900172 bd · 2 ba · 1,311 sq ft · built 2017
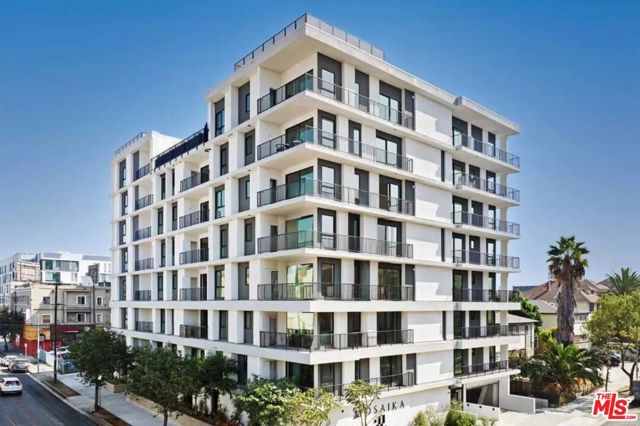 Active$699,000904 South New Hampshire Avenue, 310
Los Angeles, CA 900062 bd · 1.75 ba · 1,260 sq ft · built 2024
 Active$768,00010707 Camarillo Street, 314
Toluca Lake, CA 916022 bd · 2 ba · 1,300 sq ft · built 1965