Back to map
Search Listings›110 Horseshoe Circle
SaveShare
ActiveResidential
110 Horseshoe Circle photo 1110 Horseshoe Circle photo 2110 Horseshoe Circle photo 3110 Horseshoe Circle photo 4110 Horseshoe Circle photo 5110 Horseshoe Circle photo 6110 Horseshoe Circle photo 7110 Horseshoe Circle photo 8110 Horseshoe Circle photo 9110 Horseshoe Circle photo 10110 Horseshoe Circle photo 11110 Horseshoe Circle photo 12110 Horseshoe Circle photo 13110 Horseshoe Circle photo 14110 Horseshoe Circle photo 15110 Horseshoe Circle photo 16110 Horseshoe Circle photo 17110 Horseshoe Circle photo 18110 Horseshoe Circle photo 19110 Horseshoe Circle photo 20110 Horseshoe Circle photo 21110 Horseshoe Circle photo 22110 Horseshoe Circle photo 23110 Horseshoe Circle photo 24110 Horseshoe Circle photo 25110 Horseshoe Circle photo 26110 Horseshoe Circle photo 27110 Horseshoe Circle photo 28110 Horseshoe Circle photo 29110 Horseshoe Circle photo 30110 Horseshoe Circle photo 31110 Horseshoe Circle photo 32110 Horseshoe Circle photo 33110 Horseshoe Circle photo 34110 Horseshoe Circle photo 35110 Horseshoe Circle photo 36

110 Horseshoe Circle

West Covina, CA 91791
Beds4
Baths3
Square Ft.2,792
$1,288,000
Listing provided by Donna Damon-Scarinza

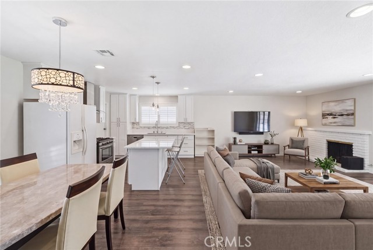
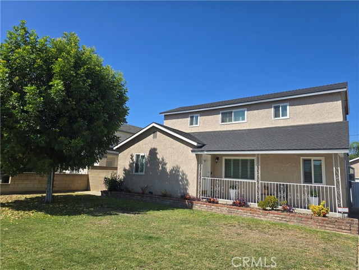
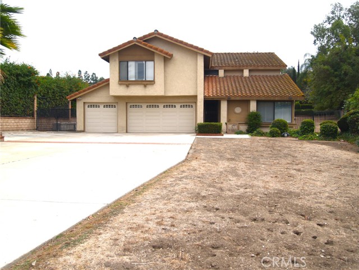
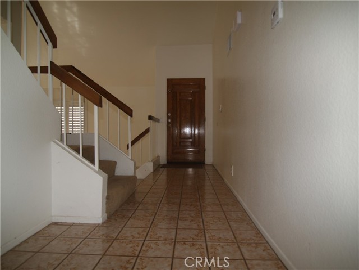
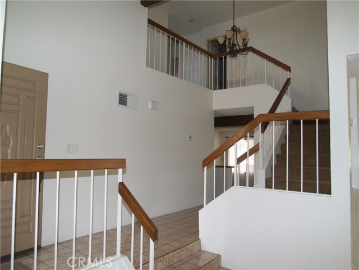
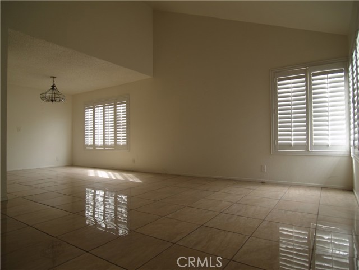
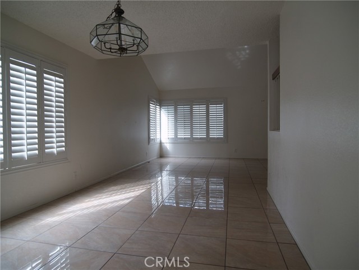
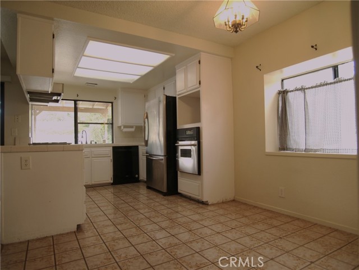
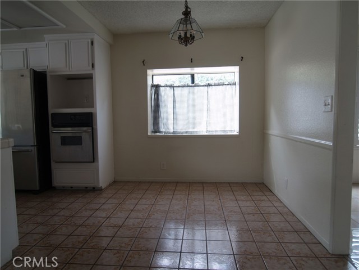
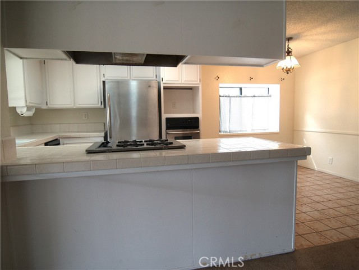
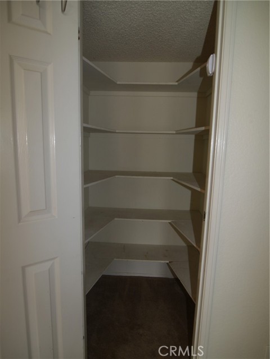
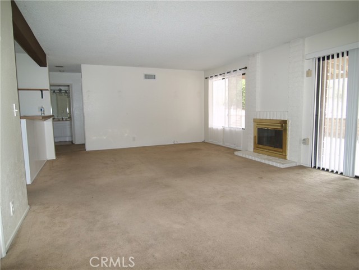
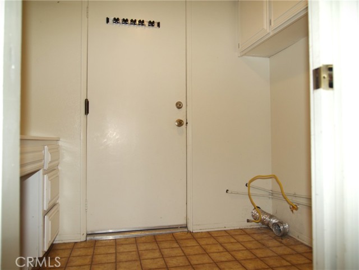
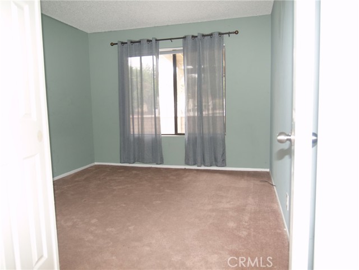
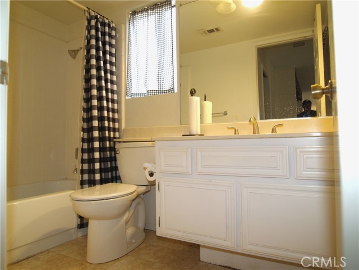
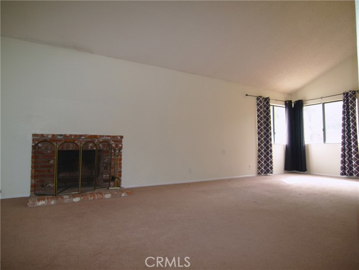
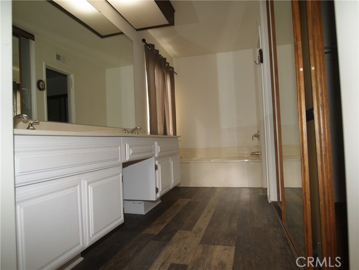
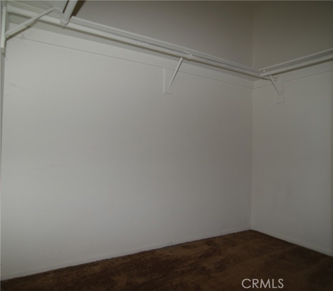
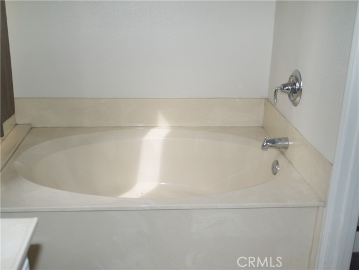
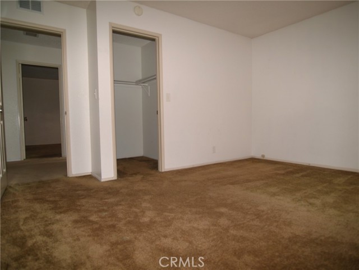
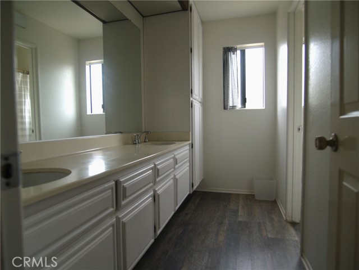
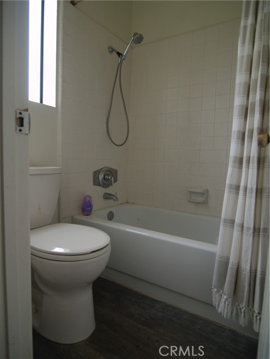
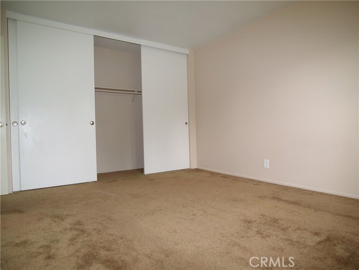
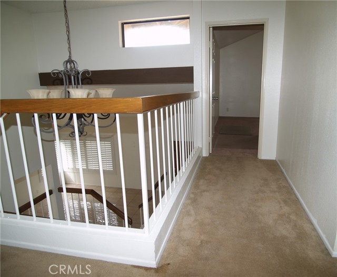
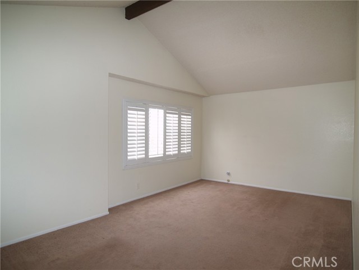
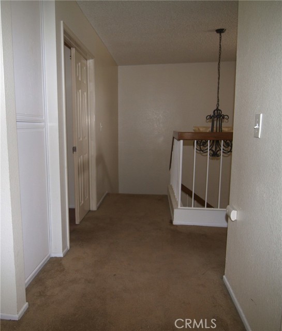
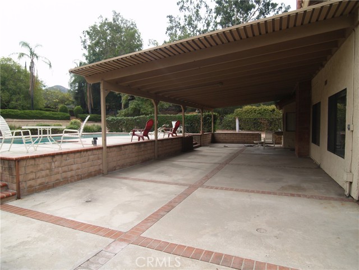
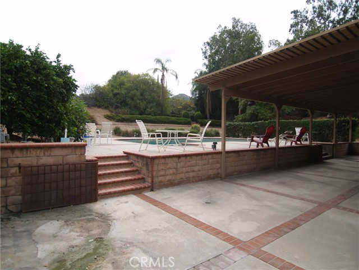
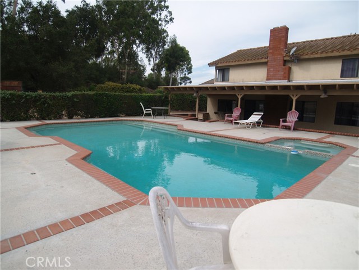
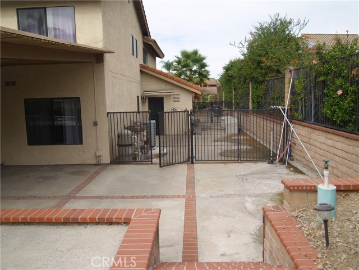
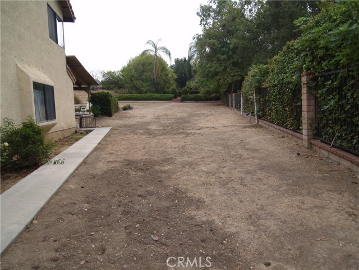
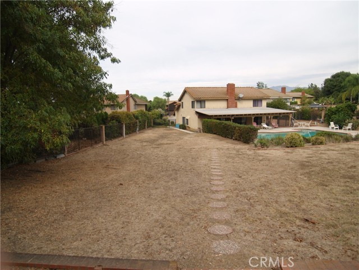
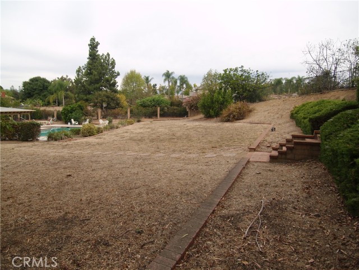
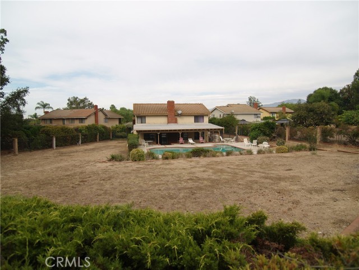
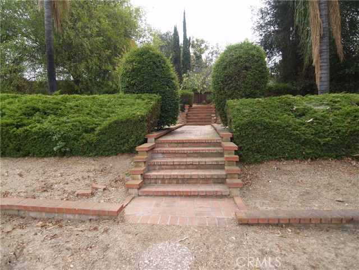
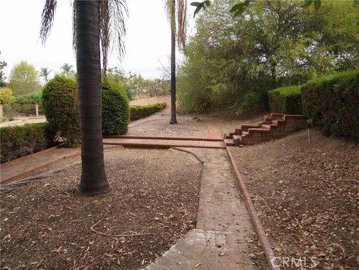
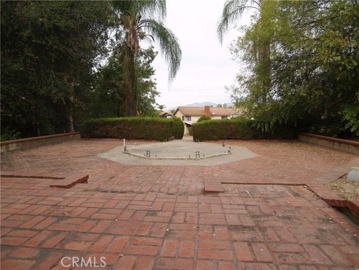
"YOUR HAPPY HOME IS HERE." LOCATED on a CUL DE SAC in the most SOUGHT AFTER ''SOUTH HILLS SCHOOL DISTRICT." THIS WELL DESIGNED FLOORPLAN has it ALL....4 GOOD SIZED BEDROOMS (1 BED 1 BATH ON MAIN FLOOR AND 2 BEDS 1 FULL BATH UP plus PRIMARY SUITE). SUITE INCLUDES GORGEOUS BRICK FIREPLACE, VAULTED CEILING, LARGE… WALK-IN CLOSET + DOUBLE DOOR SLIDER CLOSET, DUAL SINKS w/cut out area for CHAIR, OVAL TUB and SEPARATE LARGE SHOWER. SEPARATE HALLWAY takes you to HUGE BONUS ROOM w/VAULTED CEILING, PLANTATION SHUTTERS c/b used as a HOME OFFICE, GYM, PLAYROOM OR 5TH BEDROOM....ADD CLOSET. VAULTED CEILING in LIVING ROOM w/ MARBLE LIKE TILE FLOORING, PLANTATION SHUTTERS w/ADJACENT DINING AREA. EATING AREA in KITCHEN w/ WALK in PANTRY, BLT-INS w/ WORKABLE COUNTER SPACE AND CABINETRY. COZY FIREPLACE, WETBAR in FAMILY ROOM. BLT-IN DESK in LAUNDRY ROOM. You can do so much with this OVERSIZED ALL USEABLE 26,356 SQ.FT. LOT....BUILD an ADU or if you are a HORSE LOVER you are allowed 2 HORSES with a STABLE or CORRAL per City of West Covina. There is a QUALITY BLT. COVERED PATIO off the back of the home which OVERLOOKS the INVITING POOL/SPA. Lots of EXTENSIVE CEMENT and BRICK WORK COMPLIMENTS this GORGEOUS BACKYARD!!! There are ENDLESS POSSIBILITIES with this LOT. PLENTY of PARKING w/LONG WIDE DRIVEWAY plus DESIRABLE 3 CAR GARAGE. PRICED TO SELL FAST so MAKE an APPOINTMENT TODAY TO COME AND TAKE A LOOK. OPEN HOUSE 10/18 1-5 SEE YOU THERE.

Listing Snapshot
Days online1
Last updatedOct 12, 2026
Property typeSingle Family Residence
Beds4
Full baths3
Square ft.2,792
Lot size0.61 Acres
Year built1982
MLS numberCV-26220803
Additional Details
Bedrooms
Beds Total: 4,Main Level Bedrooms: 1
Bathrooms
Baths Total: 3,Baths Full: 3
Building
Year Built: 1982,Building Area Total: 2792,Living Area: 2792,Stories Total: 2,Levels: Two,Entry Level: 1,Common Walls: No Common Walls,Architectural Style: Ranch,Construction Materials: Stucco,Wood Siding,Roof: Spanish Tile,Property Condition: Repairs Cosmetic
Lot
Lot Size Acres: 0.61,Lot Size Square Feet: 26356,Lot Features: Cul-De-Sac,Front Yard,Horse Property,Horse Property Unimproved,Level,Level with Street,Lot 20000-39999 Sqft,Near Public Transit,Paved,Rectangular Lot,Yard,Back Yard,Direction Faces: North,View: Trees/Woods
Interior
Interior Features: Bar,Block Walls,Built-In Features,Formica Counters,High Ceilings,Pantry,Tile Counters,Walk-In Pantry,Flooring: Vinyl,Carpet,Tile,Wood,Fireplace Features: Family Room,Gas,Master Bedroom,Kitchen Appliances: Disposal,Dishwasher,Electric Oven,Gas Cooktop,Range Hood,Water Heater,Water Line to Refrigerator,Laundry Features: Gas Dryer Hookup,Individual Room,Inside,Washer Hookup,Window Features: Drapes,Shutters,Security Features: Smoke Detector(s),Carbon Monoxide Detector(s)
Exterior
Pool Features: Private,Heated,In Ground,Spa Features: Gunite,In Ground,Fencing: Wrought Iron,Block,Good Condition
Parking
Garage Spaces: 3,Parking Total: 7,Parking Features: Concrete,Direct Garage Access,Driveway,Driveway - Brick
Cooling
Cooling: Central Air
Heating
Heating: Central,Fireplace(s)
Community
Community Features: Street Lights,Suburban,Association Fee: 0
Schools
Elementary School: Mesa,Middle Or Junior School: Sierra Vista,High School: South Hills
Utilities
Utilities: Sewer Connected,Water Connected,Cable Available,Electricity Connected,Natural Gas Connected,Sewer: Public Sewer,Sewer Paid,Water Source: Public

Find The Perfect Home

'VIP' Listing Search

Whenever a listing hits the market that matches your criteria you will be immediately notified.

Join The List
Listing information © 2026 California Regional Multiple Listing Service (CRMLS) (via the CSMAR data share). All rights reserved. Information deemed reliable but not guaranteed. IDX information is provided exclusively for consumers’ personal, non-commercial use.
(818) 307-3792 Text