Back to map
Search Listings›23701 Califa
SaveShare
ActiveResidential
23701 Califa photo 123701 Califa photo 223701 Califa photo 323701 Califa photo 423701 Califa photo 523701 Califa photo 623701 Califa photo 723701 Califa photo 823701 Califa photo 923701 Califa photo 1023701 Califa photo 1123701 Califa photo 1223701 Califa photo 1323701 Califa photo 1423701 Califa photo 1523701 Califa photo 1623701 Califa photo 1723701 Califa photo 1823701 Califa photo 1923701 Califa photo 2023701 Califa photo 2123701 Califa photo 2223701 Califa photo 2323701 Califa photo 2423701 Califa photo 2523701 Califa photo 2623701 Califa photo 2723701 Califa photo 2823701 Califa photo 2923701 Califa photo 3023701 Califa photo 3123701 Califa photo 3223701 Califa photo 3323701 Califa photo 3423701 Califa photo 3523701 Califa photo 3623701 Califa photo 3723701 Califa photo 3823701 Califa photo 3923701 Califa photo 4023701 Califa photo 4123701 Califa photo 4223701 Califa photo 4323701 Califa photo 4423701 Califa photo 4523701 Califa photo 4623701 Califa photo 4723701 Califa photo 4823701 Califa photo 4923701 Califa photo 5023701 Califa photo 5123701 Califa photo 5223701 Califa photo 5323701 Califa photo 5423701 Califa photo 5523701 Califa photo 5623701 Califa photo 5723701 Califa photo 5823701 Califa photo 5923701 Califa photo 6023701 Califa photo 6123701 Califa photo 6223701 Califa photo 6323701 Califa photo 6423701 Califa photo 6523701 Califa photo 6623701 Califa photo 6723701 Califa photo 6823701 Califa photo 6923701 Califa photo 7023701 Califa photo 7123701 Califa photo 7223701 Califa photo 7323701 Califa photo 7423701 Califa photo 75

23701 Califa

Los Angeles, CA 91367
Beds5
Baths3
Square Ft.2,407
$1,299,999
Listing provided by Walter Martinez

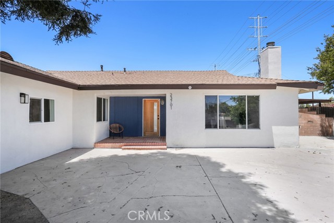
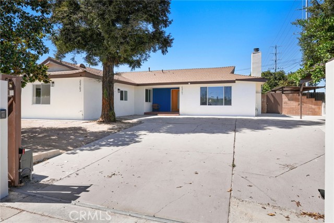
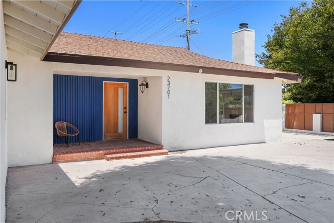
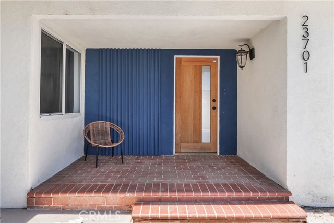
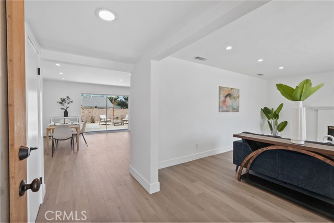
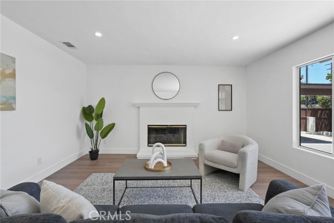
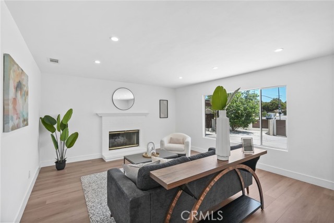
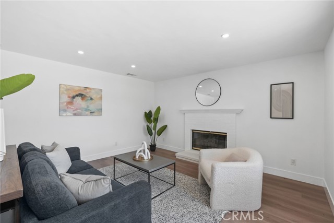
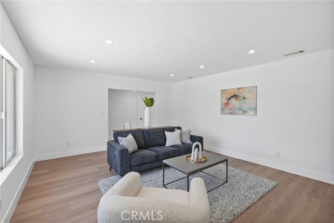
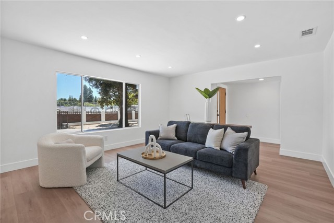
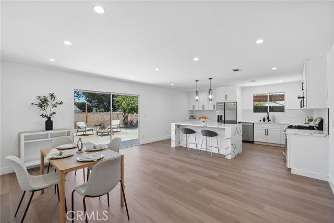
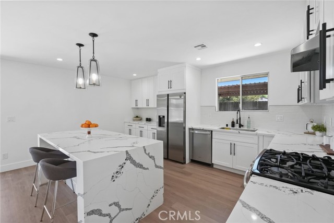
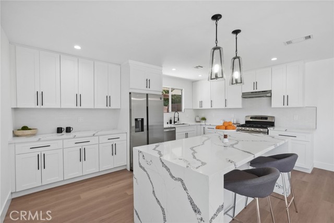
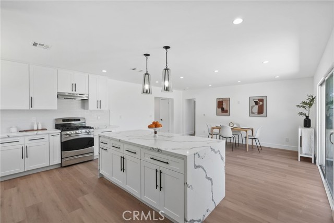
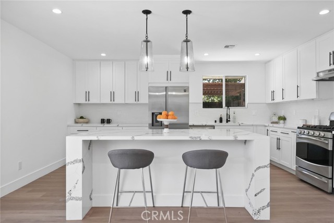
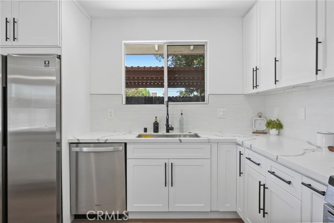
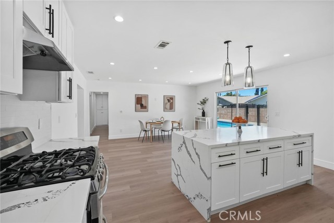
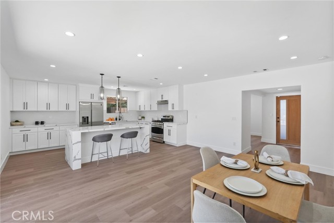
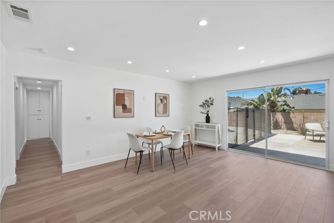
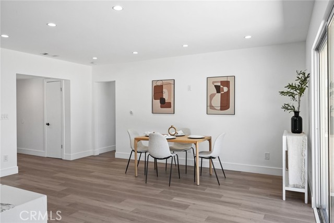
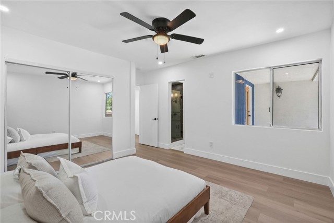
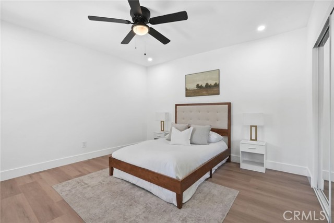
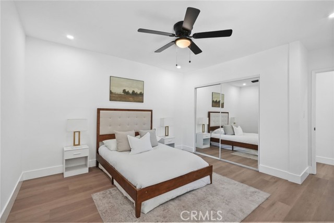
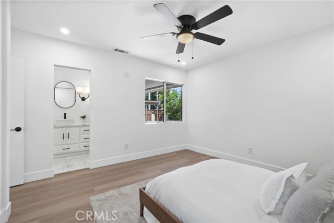
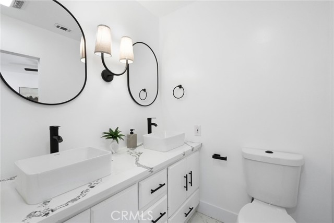
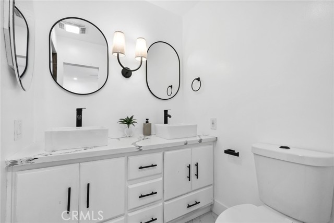
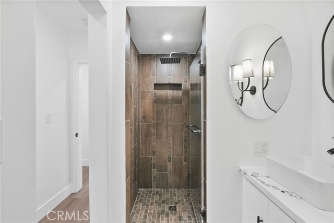
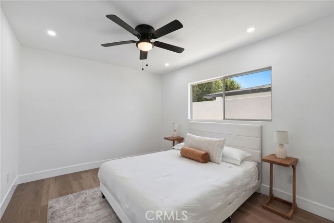
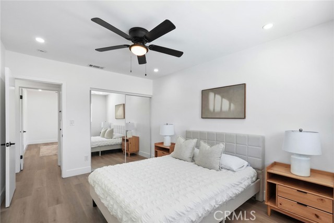
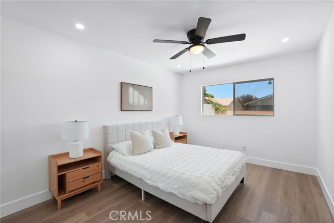
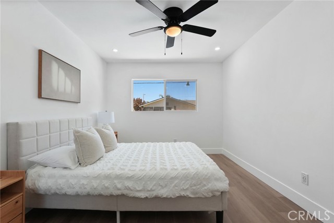
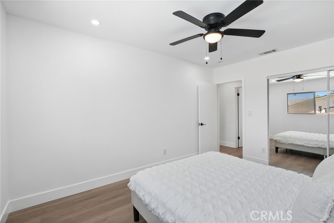
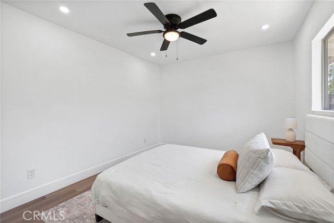
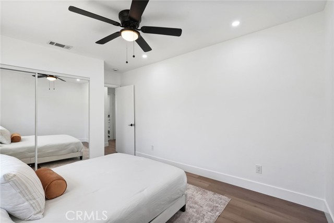
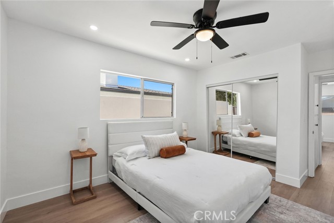
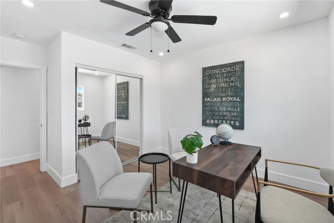
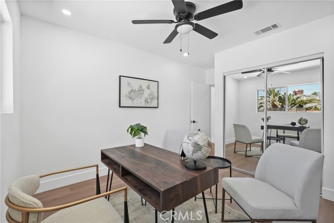
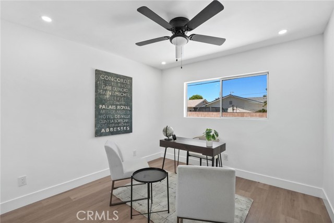
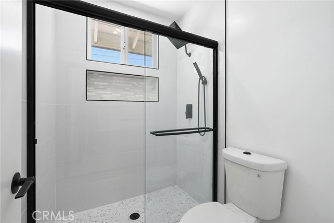
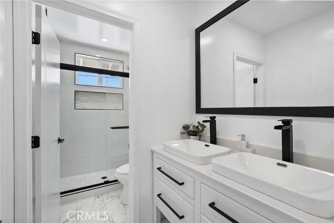
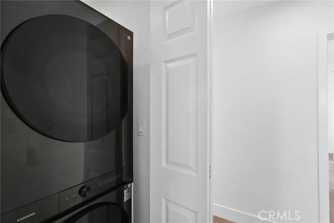
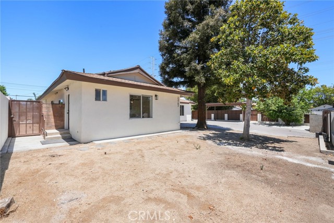
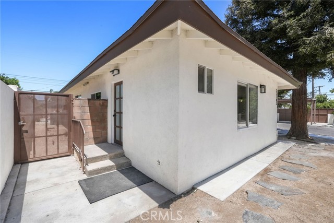
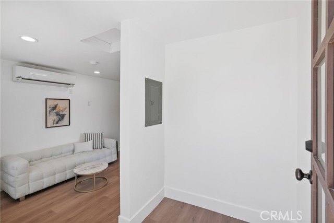
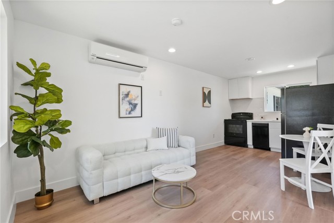
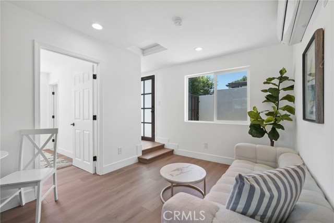
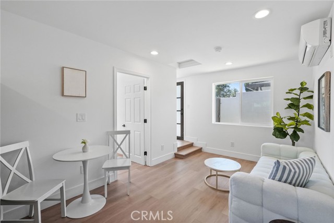
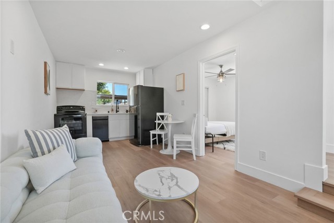
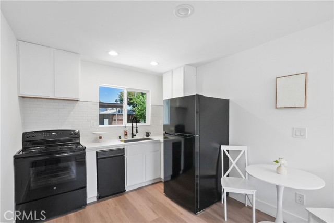
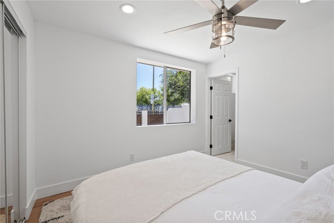
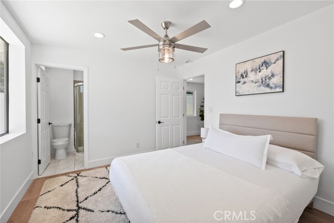
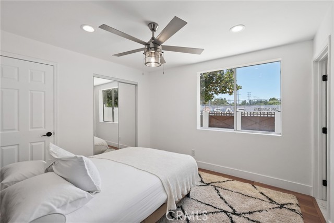
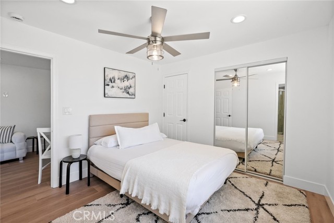
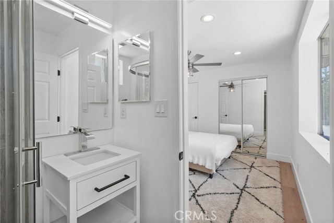
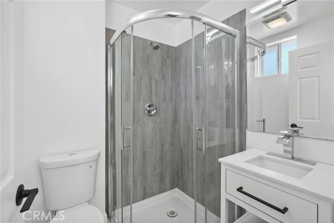
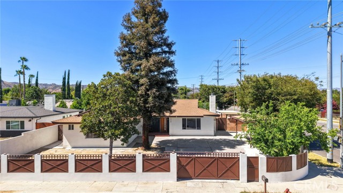
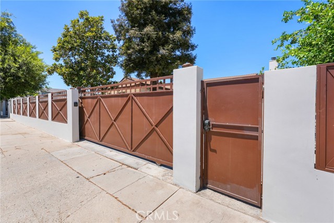
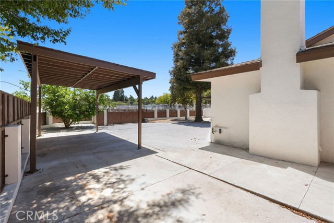
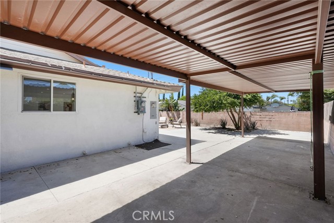
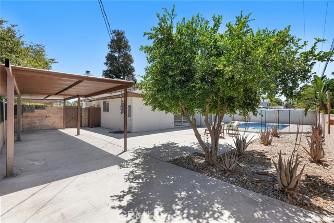
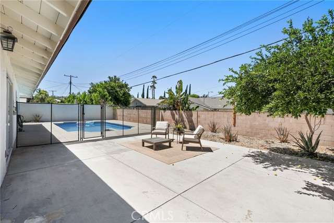
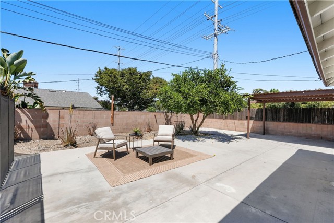
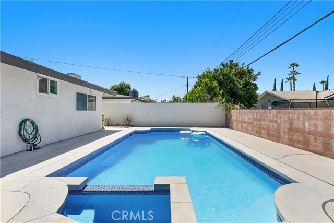
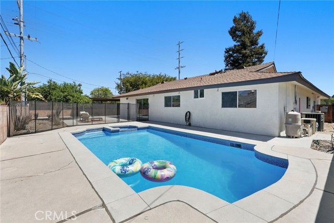
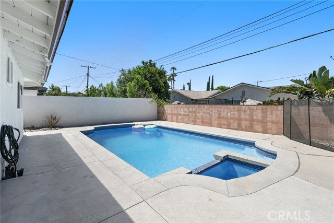
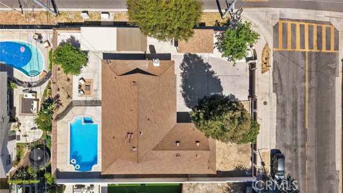
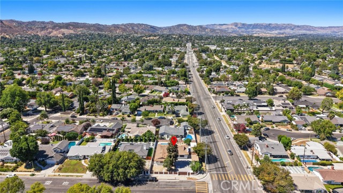
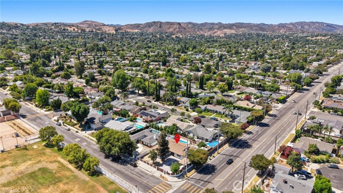
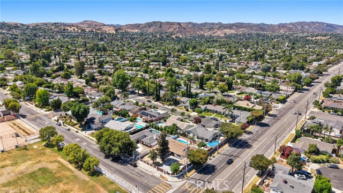
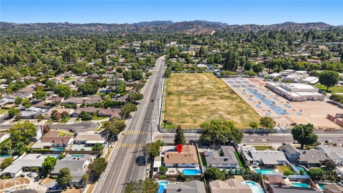
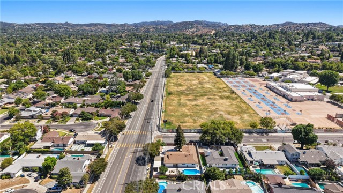
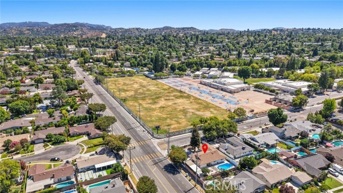
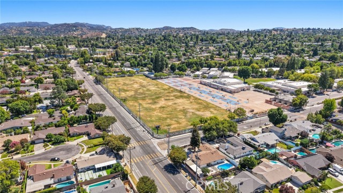
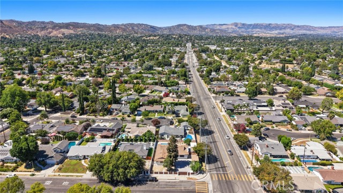
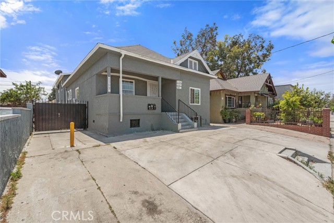
**Stunning turnkey Woodland Hills pool home featuring a fully permitted attached ADU with its own private entrance and separate address (23703 Califa St)! Thoughtfully renovated throughout, this exceptional property offers approximately 2,406 sq. ft. of total living space, including a beautifully updated 2,000 sq. ft.… main residence with 4 bedrooms and 2 remodeled bathrooms, plus a fully permitted 406 sq. ft. attached ADU featuring 1 bedroom, 1 bathroom, a full kitchen, living area, private entrance, and its own address—ideal for multigenerational living, extended family, guests, a private home office, or potential rental income. No detail was overlooked in the renovation, showcasing updated flooring, fresh interior paint, recessed lighting, beautifully remodeled bathrooms, a convenient stackable laundry closet, and a powerful 5-ton central air conditioning system designed to deliver exceptional comfort throughout the home year-round. The stunning chef’s kitchen is the heart of the home, featuring an oversized wraparound design with a large center island, quartz countertops, stainless steel appliances, abundant cabinetry, and generous prep space, all flowing seamlessly into the spacious dining area and oversized living room. Step outside to your private backyard retreat featuring a heated swimming pool and spa, updated pool equipment and coping, creating the perfect setting for entertaining or relaxing year-round. Situated on an oversized corner lot, this property offers exceptional privacy with a hydraulic electric security gate, a permitted carport, an expansive driveway with abundant off-street parking, and endless potential for additional parking, RV parking, or future improvements. Located within the highly sought-after Lockhurst Drive Elementary, Hale Charter Academy, and El Camino Real Charter High School boundaries, this home offers access to some of LAUSD’s premier schools and is just minutes from The Village at Westfield Topanga, Warner Center, premier shopping, dining, parks, and convenient freeway access. A rare opportunity to own a truly move-in-ready home with a fully permitted ADU, separate address, private entrance, resort-style backyard, exceptional parking, and unmatched flexibility for today’s lifestyle.

Listing Snapshot
Days online81
Last updatedOct 10, 2026
Property typeSingle Family Residence
Beds5
Full baths3
Square ft.2,407
Lot size0.2 Acres
Year built1961
MLS numberDW-26160077
Additional Details
Bedrooms
Beds Total: 5,Main Level Bedrooms: 5
Bathrooms
Baths Total: 3,Baths Full: 3
Building
Year Built: 1961,Building Area Total: 2407,Living Area: 2407,Stories Total: 1,Levels: One,Entry Level: 1,Common Walls: No Common Walls,Construction Materials: Stucco,Roof: Shingle,Composition,Property Condition: Turnkey,Updated/Remodeled
Lot
Lot Size Acres: 0.2,Lot Size Square Feet: 8815,Lot Features: Corner Lot,0-1 Unit/Acre,View: None
Interior
Interior Features: Recessed Lighting,Kitchen Island,Quartz Counters,Remodeled Kitchen,Flooring: Laminate,Wood,Fireplace Features: Gas,Living Room,Kitchen Appliances: Dishwasher,Gas Range,Refrigerator,Laundry Features: Dryer Included,In Closet,Inside,Stackable,Washer Included,Security Features: Smoke Detector(s),Carbon Monoxide Detector(s)
Exterior
Pool Features: Private,Heated,In Ground,Spa Features: Heated,In Ground,Private,Fencing: Block,Electric,Masonry
Parking
Garage Spaces: 0,Parking Total: 0
Cooling
Cooling: Central Air
Heating
Heating: Central
Community
Community Features: Sidewalks,Association Fee: 0
Utilities
Sewer: Public Sewer,Water Source: Public

Find The Perfect Home

'VIP' Listing Search

Whenever a listing hits the market that matches your criteria you will be immediately notified.

Join The List
Listing information © 2026 California Regional Multiple Listing Service (CRMLS) (via the CSMAR data share). All rights reserved. Information deemed reliable but not guaranteed. IDX information is provided exclusively for consumers’ personal, non-commercial use.
(818) 307-3792 Text