
ActiveResidential
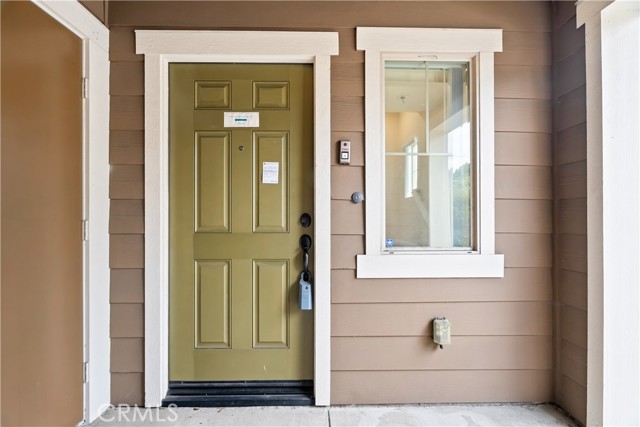
$699,000
Listing provided by Luis Rodriguez, Popular Funding & Real Estate
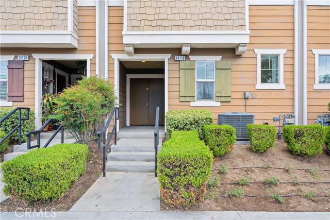
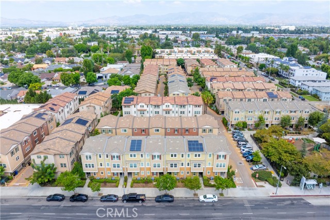
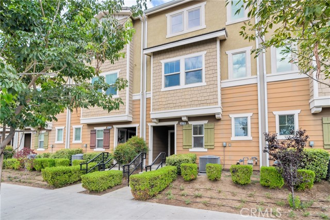
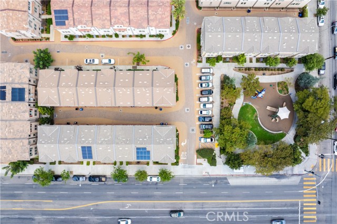
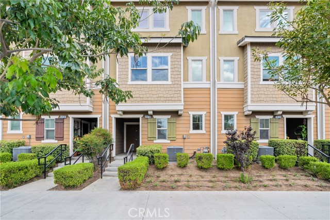
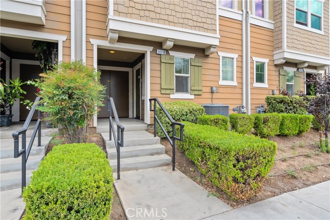
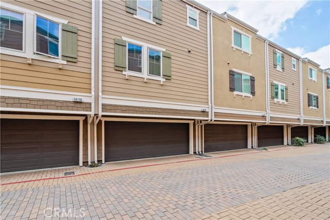
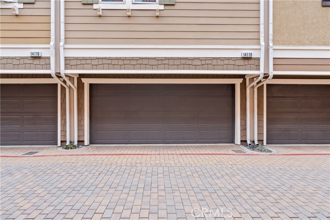
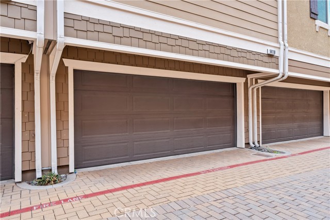
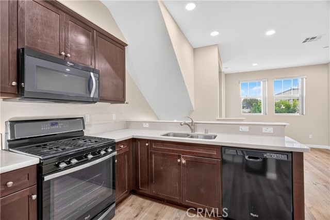
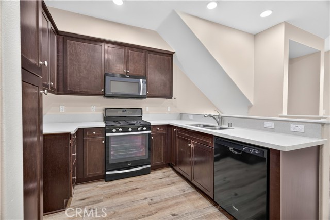
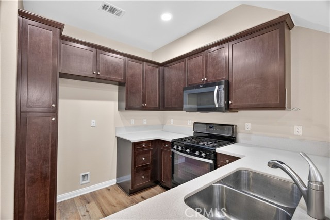
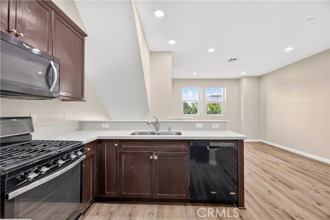
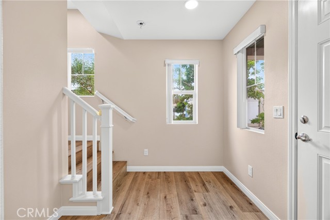
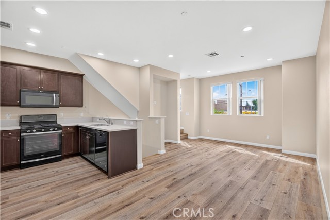
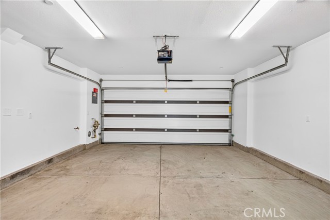
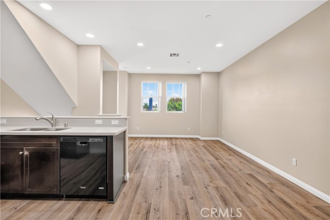
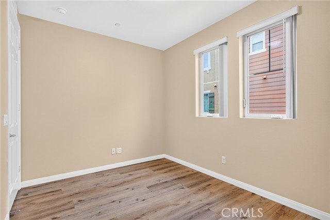
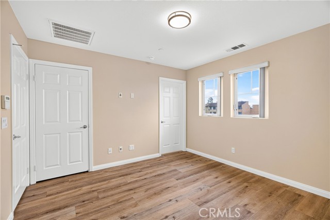
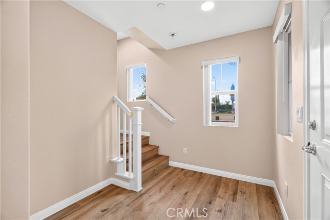
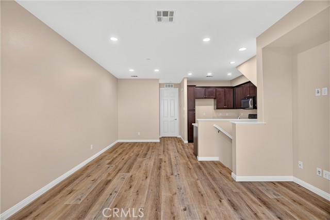
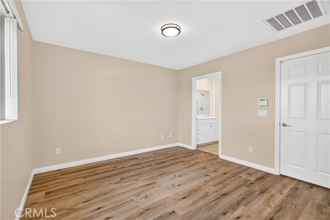
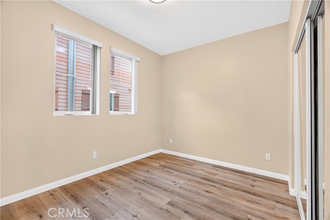
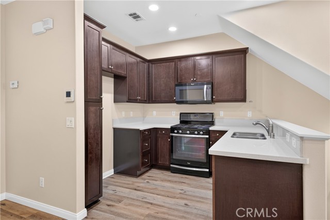
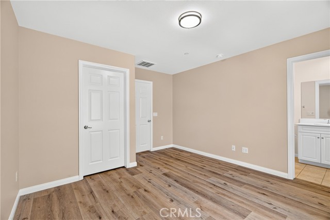
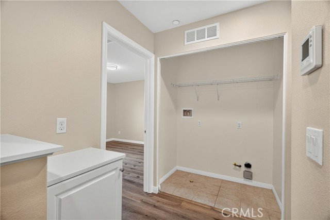
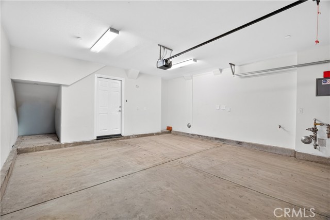
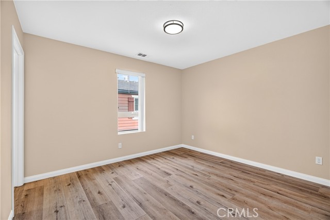
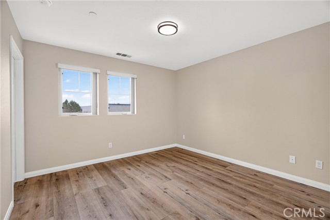
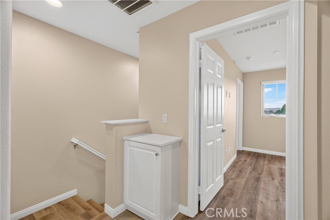
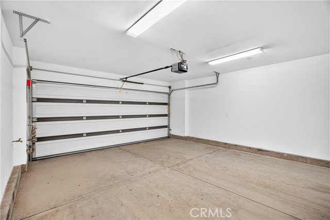
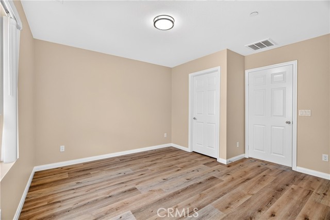
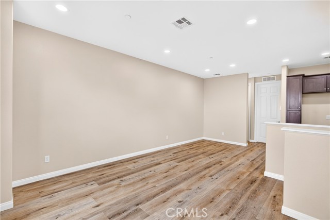
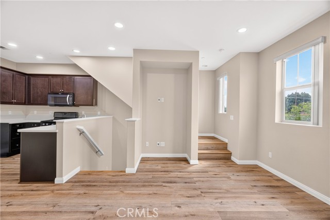
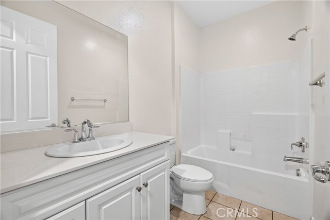
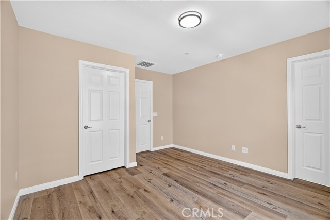
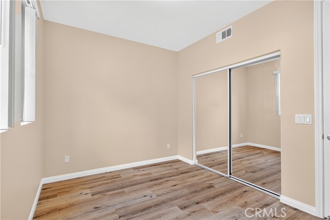
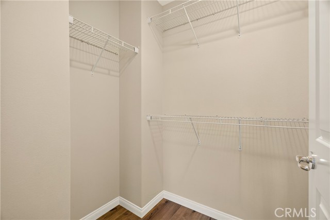
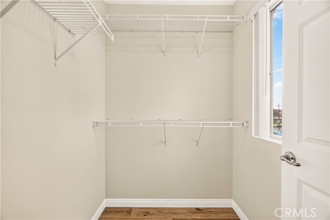
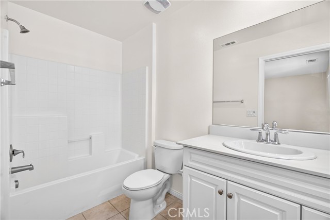
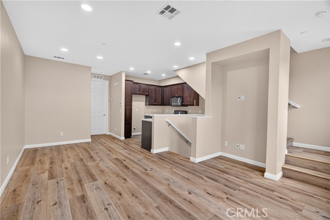
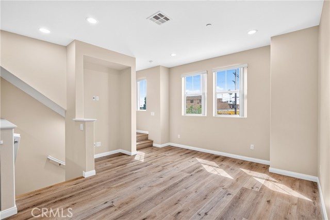
Move in ready, don't miss this opportunity There is one bedroom on the main living floor and the other two bedrooms are upstairs. The laundry is also upstairs. There is a spacious 2 car garage. Don’t miss this great opportunity close to shopping, restaurants and freeway 170 and 101, 405, Van Nuys Airport, this is a KB… Home
Listing Snapshot
Days online26
Last updatedSep 22, 2026
Property typeSingle Family Residence
Beds3
Full baths3
Square ft.1,458
Lot size0.03 Acres
Year built2015
MLS numberDW-26202597
Additional Details
Bedrooms
Beds Total: 3,Main Level Bedrooms: 1
Bathrooms
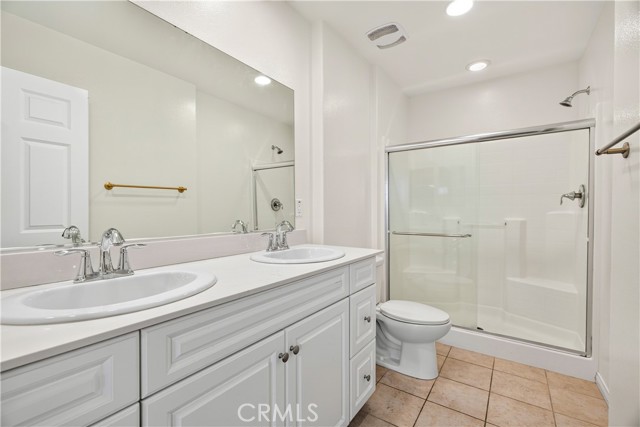
Baths Total: 3,Baths Full: 3
Building
Year Built: 2015,Building Area Total: 1458,Living Area: 1458,Stories Total: 2,Levels: Three or More,Entry Level: 1,Common Walls: 2+ Common Walls,Construction Materials: Other,Roof: Common Roof
Lot
Lot Size Acres: 0.03,Lot Size Square Feet: 1091,Lot Features: 0-1 Unit/Acre,Direction Faces: South,View: City Lights
Interior
Interior Features: Quartz Counters,Flooring: Laminate,Fireplace Features: None,Kitchen Appliances: 6 Burner Stove,Dishwasher,Laundry Features: In Closet,Window Features: ENERGY STAR Qualified Windows,Security Features: Carbon Monoxide Detector(s),Fire and Smoke Detection System
Exterior
Pool Features: None,Spa Features: None,Fencing: None
Parking
Garage Spaces: 2,Parking Total: 2
Cooling
Cooling: Central Air,ENERGY STAR Qualified Equipment
Heating
Heating: Central
Community
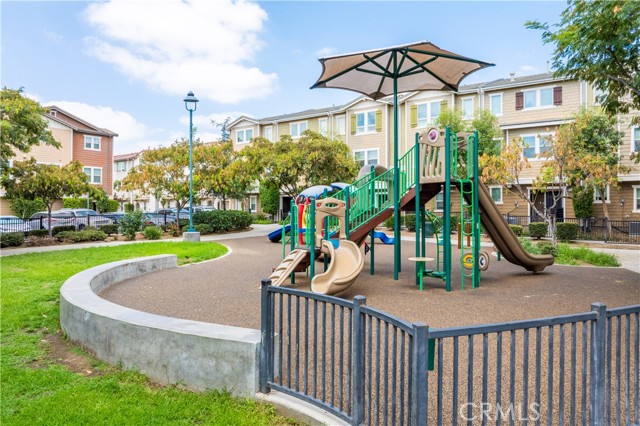
Community Features: Gutters,Park,Sidewalks,Association Fee: 115.2,Association Fee Frequency: Monthly,Association Amenities: Insurance,Playground
Utilities
Sewer: Public Sewer,Water Source: Public
Find The Perfect Home
'VIP' Listing Search
Whenever a listing hits the market that matches your criteria you will be immediately notified.
Join The ListSimilar Listings
 Active$550,0007869 Ventura Canyon Avenue, 306
Panorama City, CA 914023 bd · 3 ba · 1,286 sq ft · built 1979
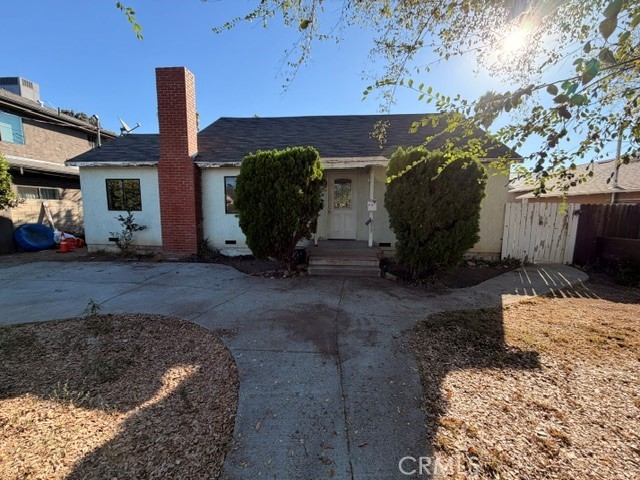 Active$765,0006718 Varna Avenue
Valley Glen, CA 914015 bd · 2.5 ba · 1,840 sq ft · built 1950Active$899,00012521 Stagg Street
North Hollywood, CA 916053 bd · 2 ba · 1,717 sq ft · built 1953
 Active$825,0007608 Ani Way
North Hollywood, CA 916054 bd · 3 ba · 1,686 sq ft · built 2016
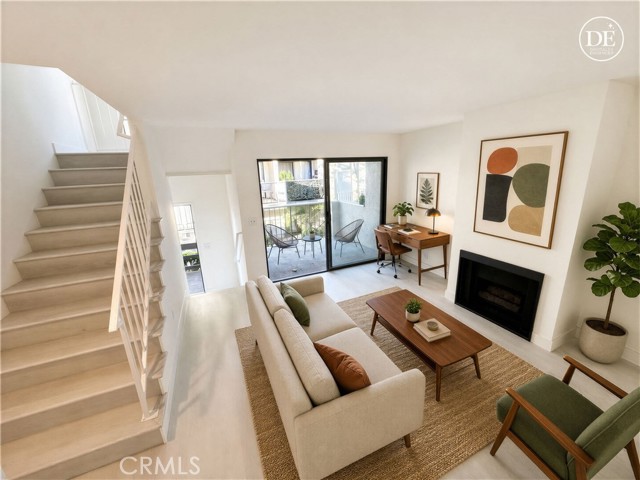 Active$495,5009140 Burnet
North Hills, CA 913432 bd · 2.5 ba · 1,275 sq ft · built 1985
 Active$825,0005317 Coldwater Canyon Avenue, D
Sherman Oaks, CA 914013 bd · 2 ba · 1,635 sq ft · built 1978
Listing information © 2026 California Regional Multiple Listing Service (CRMLS) (via the CSMAR data share). All rights reserved. Information deemed reliable but not guaranteed. IDX information is provided exclusively for consumers’ personal, non-commercial use.