
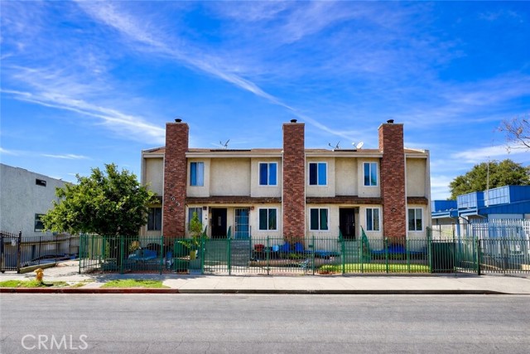
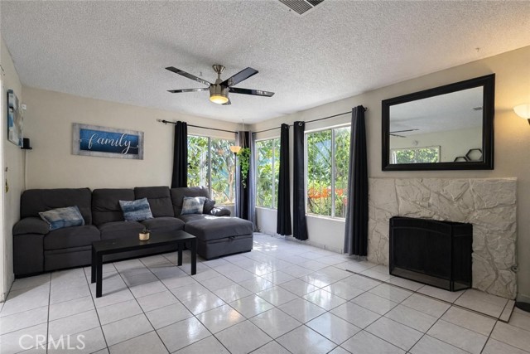
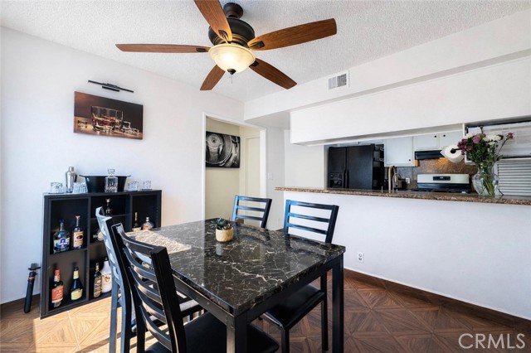
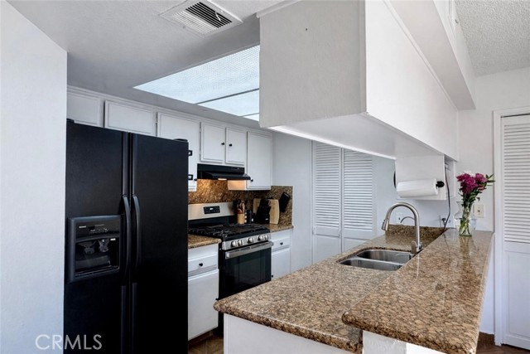
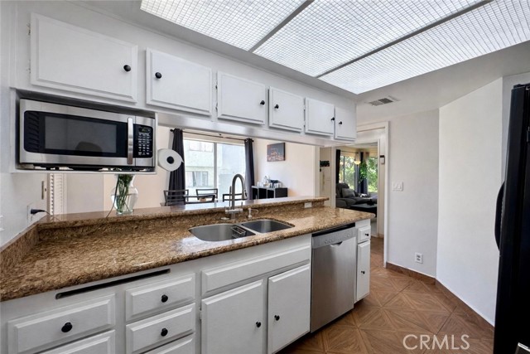
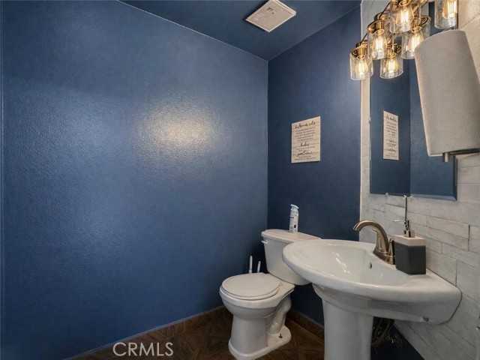
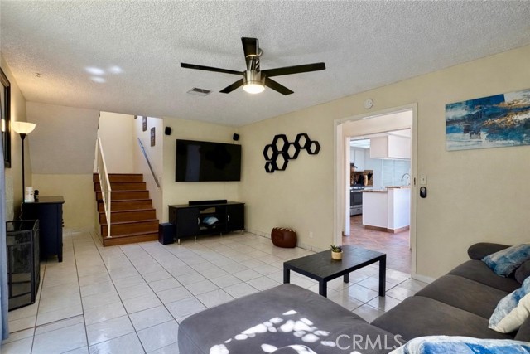
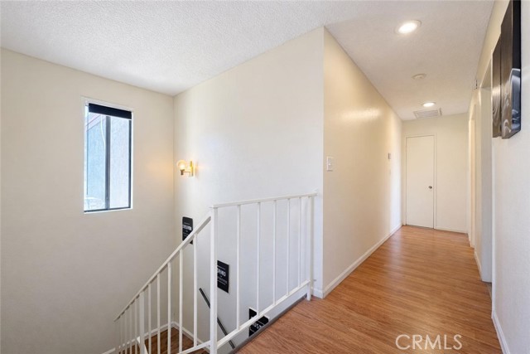
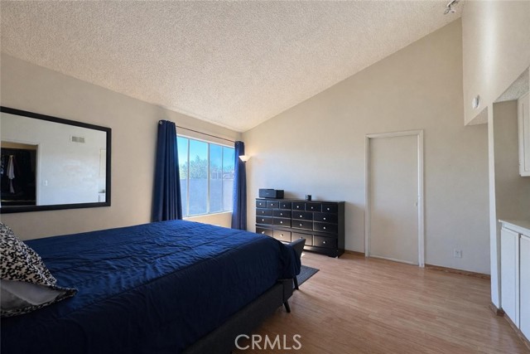
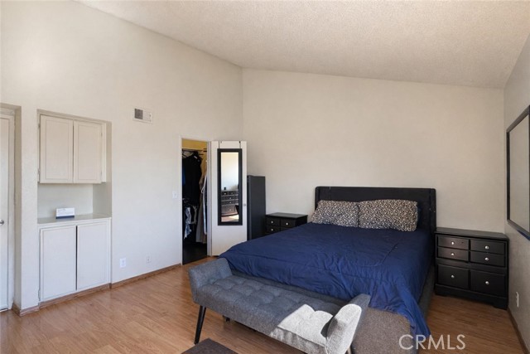
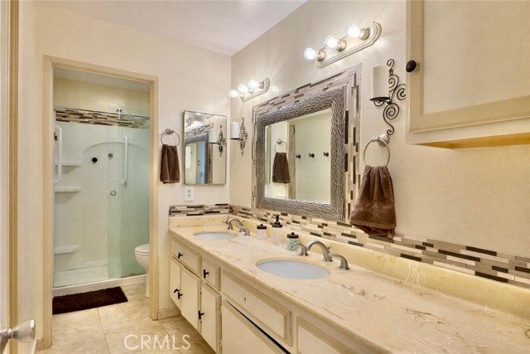
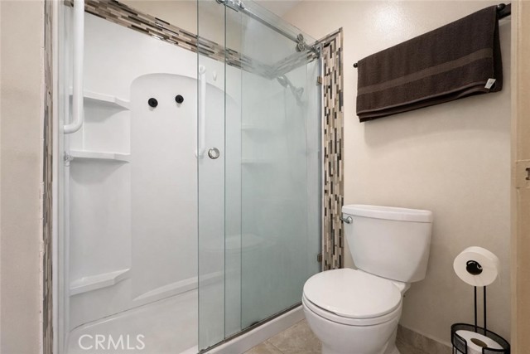
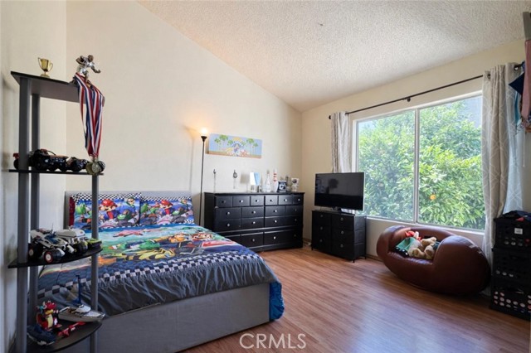
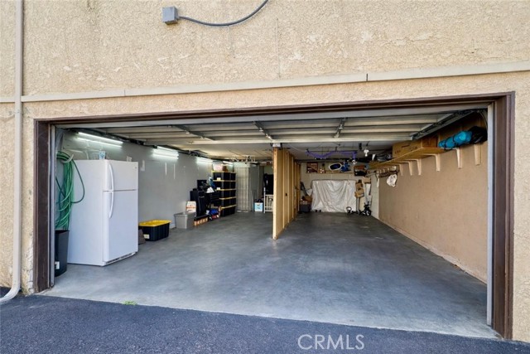
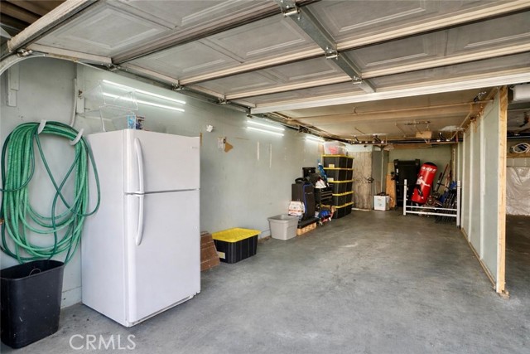
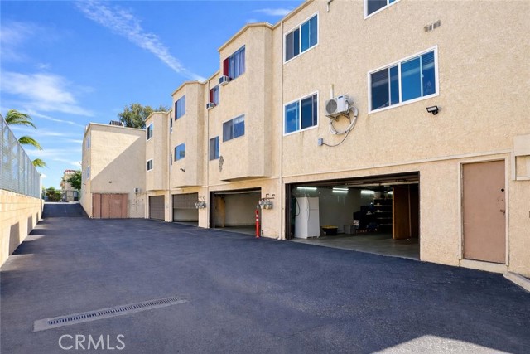
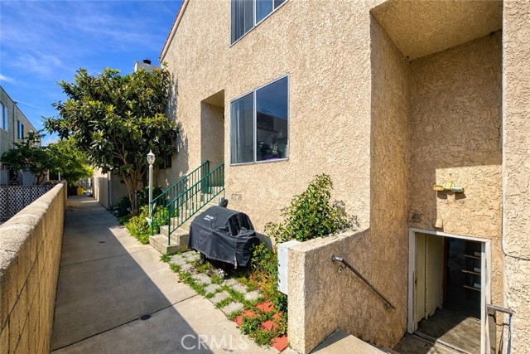
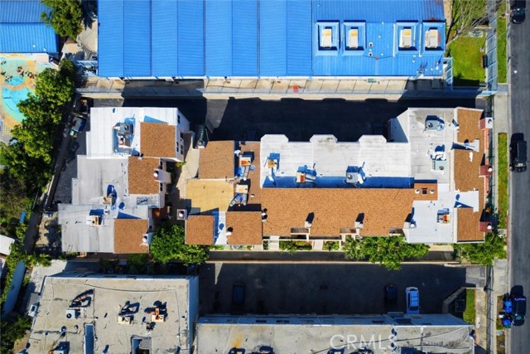
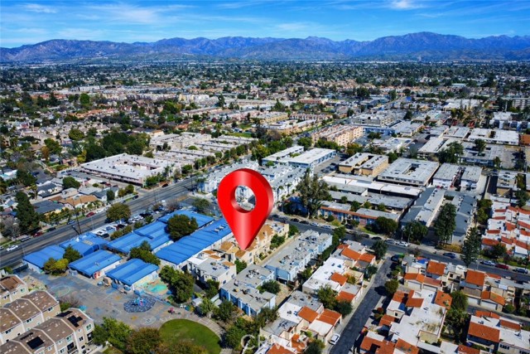
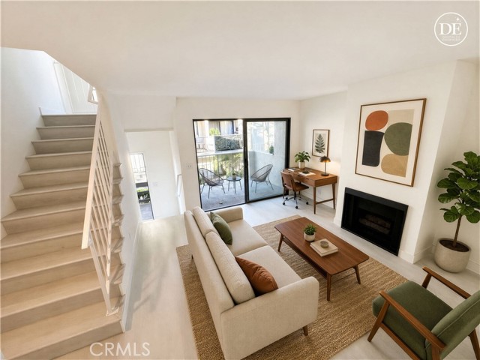
Welcome to 9053 Willis Avenue #7, a spacious 2-bedroom, 2-bath townhouse style condo offering approximately 1,152 square feet of comfortable living space in Panorama City. Privately situated toward the rear of a small community, this home features a bright and inviting floor plan with cathedral ceilings, a cozy living… room fireplace. The spacious kitchen offers generous pantry space and convenient interior laundry hookups. Both bedrooms provide comfortable living space, including large closets, while the home also features central heating and air conditioning for year-round comfort. One of the standout features is the attached 2-car garage, providing valuable parking and storage. Conveniently located near shopping, schools, restaurants, public transportation, and major commuter routes. A great opportunity for a buyer looking for space, convenience, and the benefits of townhome style living in the heart of Panorama City. Come see all that this home has to offer!
Find The Perfect Home
'VIP' Listing Search
Whenever a listing hits the market that matches your criteria you will be immediately notified.
Join The ListSimilar Listings
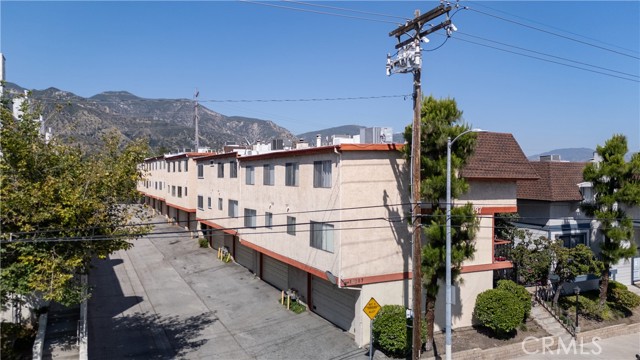
 Active$495,5009140 Burnet
North Hills, CA 913432 bd · 2.5 ba · 1,275 sq ft · built 1985
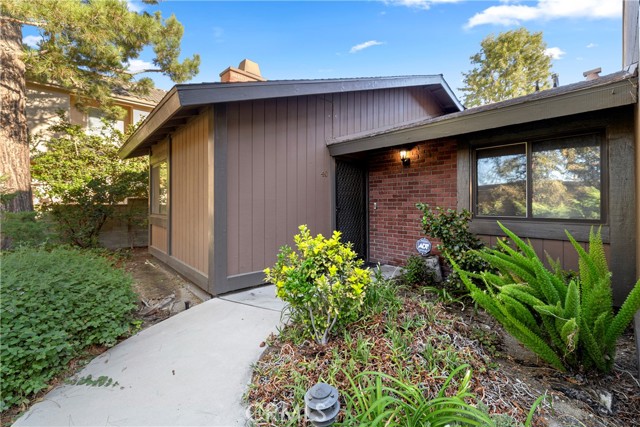
 Active$475,00014287 foothill Boulevard, 14
Sylmar, CA 913423 bd · 2.75 ba · 1,273 sq ft · built 1983
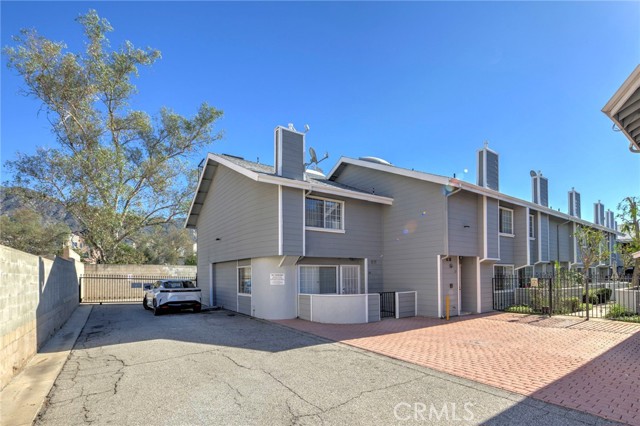
 Active$425,00014456 Foothill Boulevard, 40
Sylmar, CA 913422 bd · 2 ba · 908 sq ft · built 1979
 Active$439,00014425 Foothill, 24
Sylmar, CA 913422 bd · 2.25 ba · 1,041 sq ft · built 1987
 Active$499,0007240 Shirley Avenue, 103
Reseda, CA 913353 bd · 2.5 ba · 1,390 sq ft · built 1980
 Active$365,00020253 Keswick, 325
Winnetka, CA 913062 bd · 2 ba · 880 sq ft · built 1988