
ActiveResidential Lease
$3,200
Listing provided by Fred Shokoufi, Home America R.E & Loan


















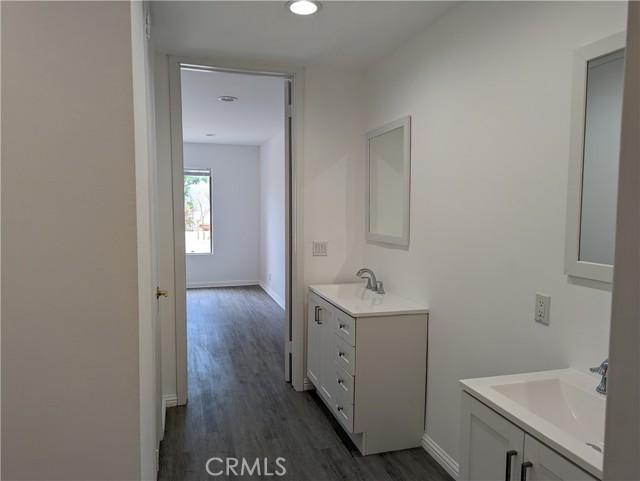



Beautifully total Upgrade Luxury Condo located In Most desirable area of Glendale. Features, two Bedroom and two baths suite, Extra Large Private PATIO In front of living room, Walking Closet, Community Swimming Pool, Recreation, GYM, Sunna, 2 car garage.
Listing Snapshot
Days online1243
Last updatedJul 6, 2023
Property typeCondominium
Beds2
Full baths2
Square ft.1,137
Lot size2.1 Acres
Year built1970
MLS numberGD-23085755
Additional Details
Bedrooms
Beds Total: 2,Main Level Bedrooms: 2
Bathrooms
Baths Total: 2,Baths Full: 2
Building
Year Built: 1970,Building Area Total: 1137,Living Area: 1137,Stories Total: 3,Levels: One,Entry Level: 1,Common Walls: 2+ Common Walls
Lot
Lot Size Acres: 2.1,Lot Size Square Feet: 91432,View: Pool
Interior


Interior Features: Storage,Open Floorplan,Living Room Balcony,Intercom,High Ceilings,Granite Counters,Crown Molding,Kitchen Island,Kitchen Open to Family Room,Flooring: Laminate,Tile,Fireplace Features: Living Room,Kitchen Appliances: 6 Burner Stove,Dishwasher,Electric Oven,Laundry Features: Community,Security Features: 24 Hour Security
Exterior
Patio And Porch Features: Patio Open,Pool Features: Association,Community,Spa Features: Community
Parking
Parking Features: Assigned
Cooling
Cooling: Central Air
Heating
Heating: Central
Community

Community Features: Street Lights,Association Amenities: Spa/Hot Tub,Barbecue,Billiard Room,Gym/Ex Room,Sauna
Utilities
Sewer: Public Sewer,Water Source: Public,None
Lease terms
Pets Allowed: Call,Breed Restrictions,Availability Date: 2023-05-17
Find The Perfect Home
'VIP' Listing Search
Whenever a listing hits the market that matches your criteria you will be immediately notified.
Join The ListSimilar Listings
Listing information © 2026 i-Tech MLS (via the CSMAR data share). All rights reserved. Information deemed reliable but not guaranteed. IDX information is provided exclusively for consumers’ personal, non-commercial use.