
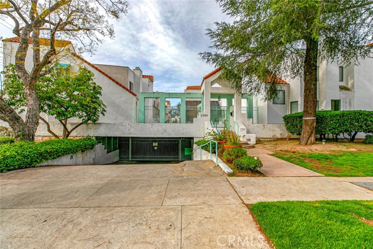

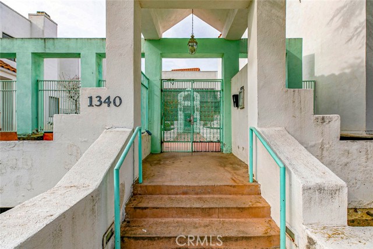
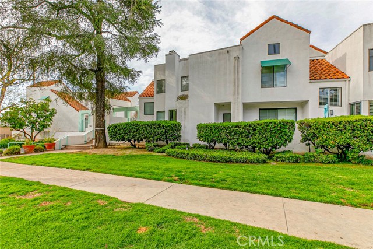
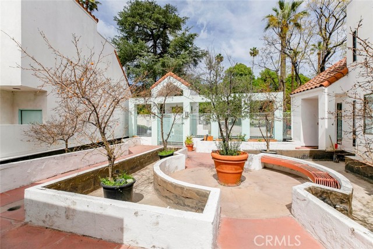

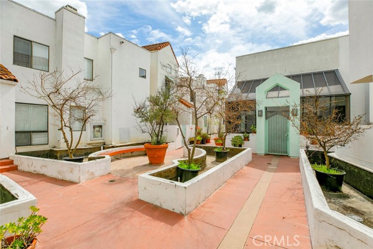
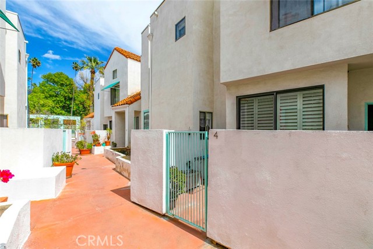
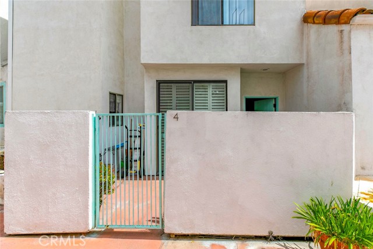
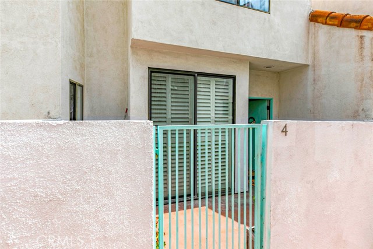
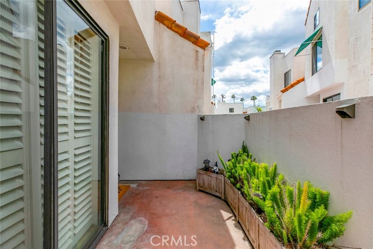
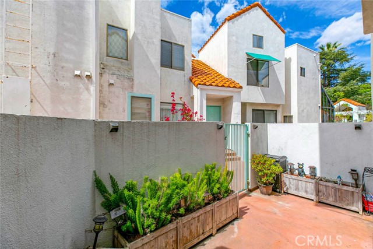
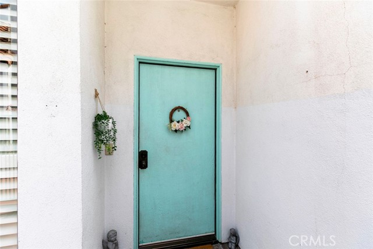

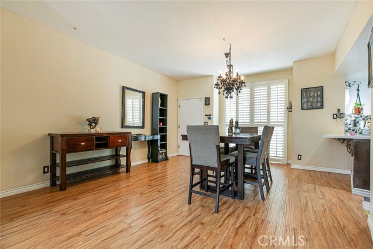
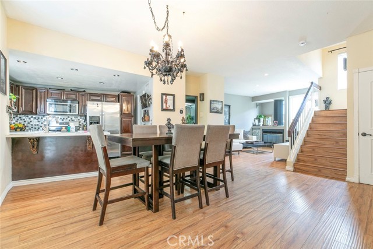
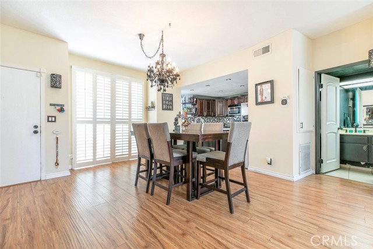
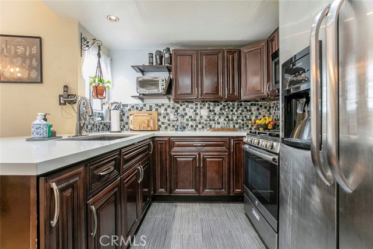
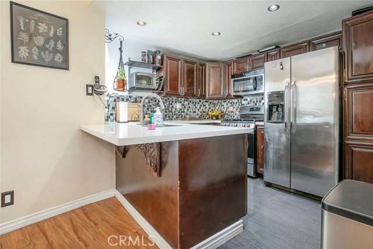


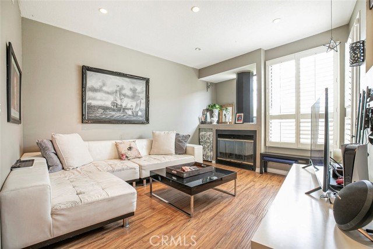
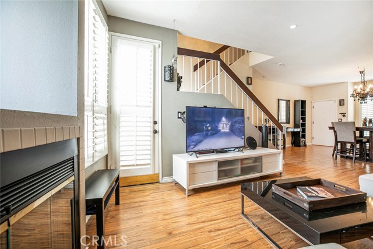
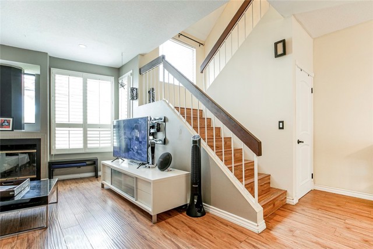
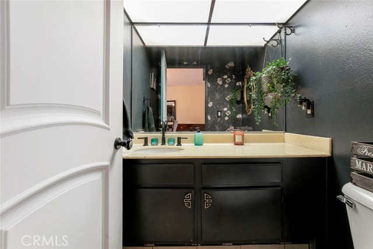

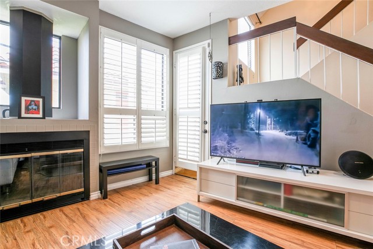
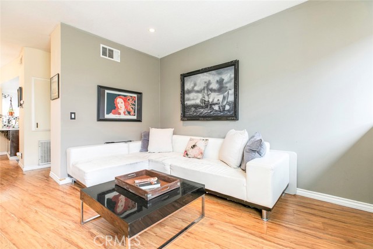

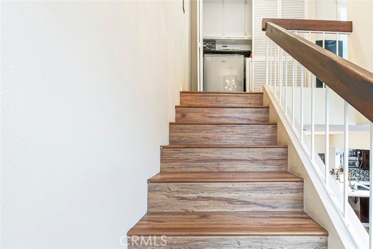
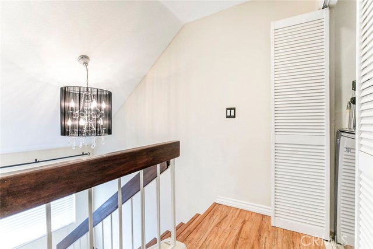

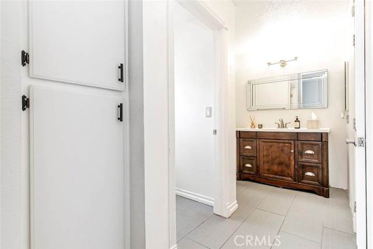
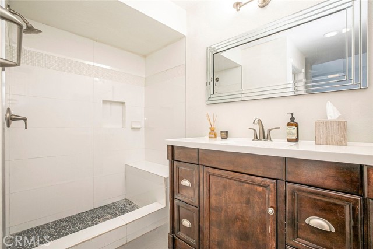
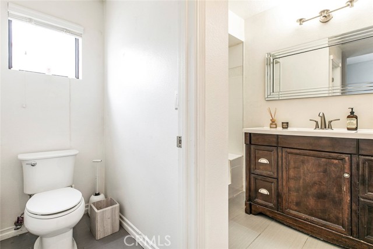

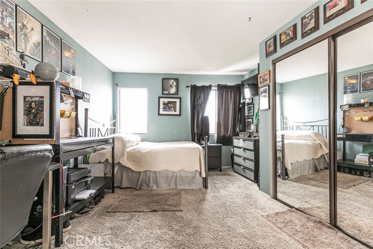
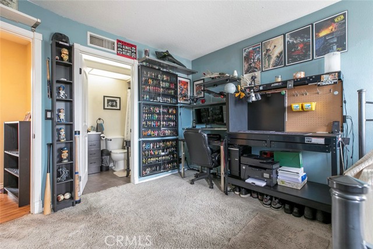

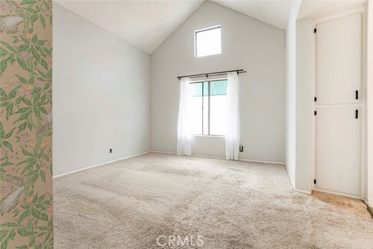
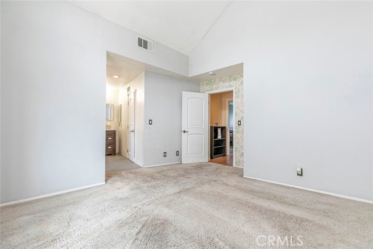
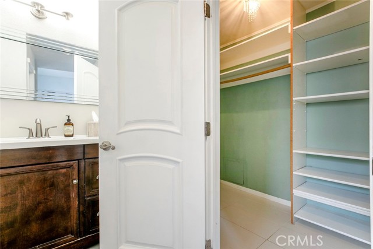
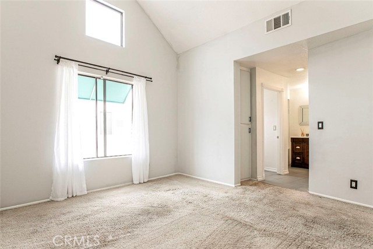
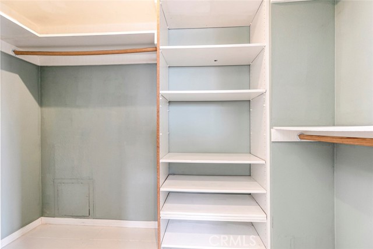
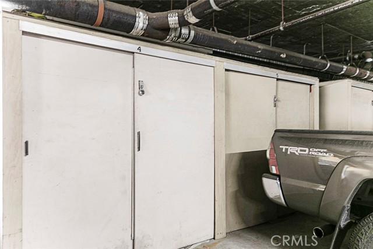

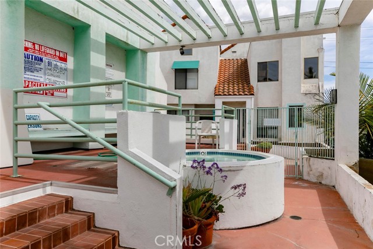
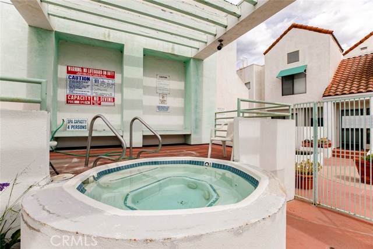
Welcome to this charming two-bedroom townhome, located just north of Glenoaks in the desirable city of Glendale. Situated one block south of Kenneth Village, enjoy easy access to dining, gyms, cafes, ice cream shops, and more. The gated complex offers a relaxing jacuzzi and an underground parking with two reserved… spaces for this unit. Upon entering, you’re greeted by a cozy outdoor seating area and a large sliding door that leads into the home. The open floor plan boasts laminate flooring, high ceilings, wooden shutters, and recessed lighting. The kitchen features stainless steel appliances and a newly installed backsplash. The living room is centered around a fireplace and opens to another private outdoor seating area at the back of the unit. All bedrooms are located upstairs, with the first floor offering a convenient guest bathroom. The second floor includes two spacious bedrooms and two full bathrooms. Additional features include a central AC/heat system, and laundry units conveniently located on the second floor near the bedrooms. Both bathrooms showcase beautiful tile work, installed by the current owner. The main bedroom offers high ceilings and an ensuite bath. This home is ready for its next owner. Good luck to all buyers!
Find The Perfect Home
'VIP' Listing Search
Whenever a listing hits the market that matches your criteria you will be immediately notified.
Join The ListSimilar Listings
 Active$768,00010707 Camarillo Street, 314
Toluca Lake, CA 916022 bd · 2 ba · 1,300 sq ft · built 1965
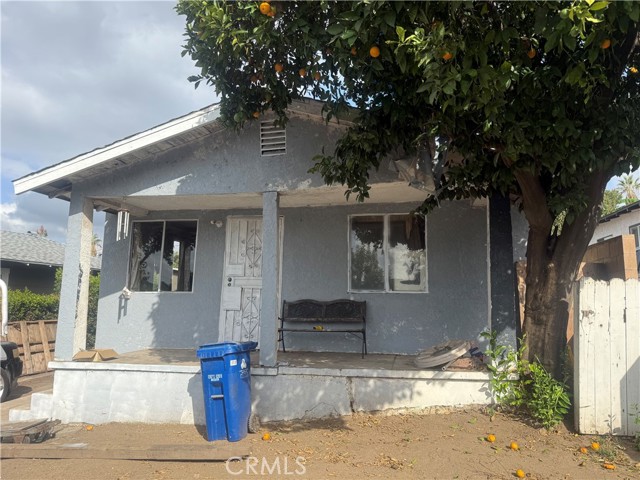 Active$649,9992927 Asbury
Los Angeles, CA 900653 bd · 1 ba · 792 sq ft · built 1922
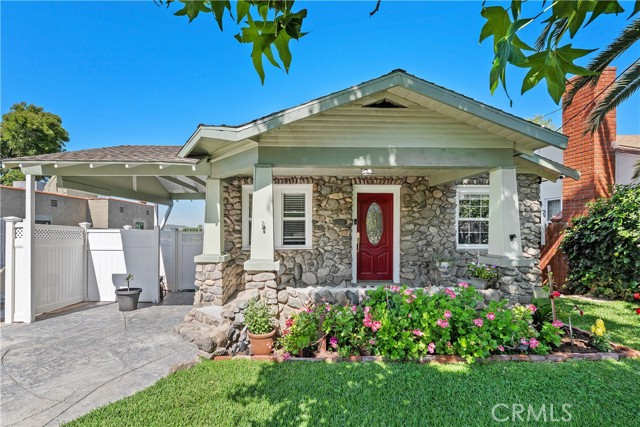 Active$849,99910739 Helendale
Tujunga, CA 910423 bd · 2.5 ba · 2,127 sq ft · built 1924
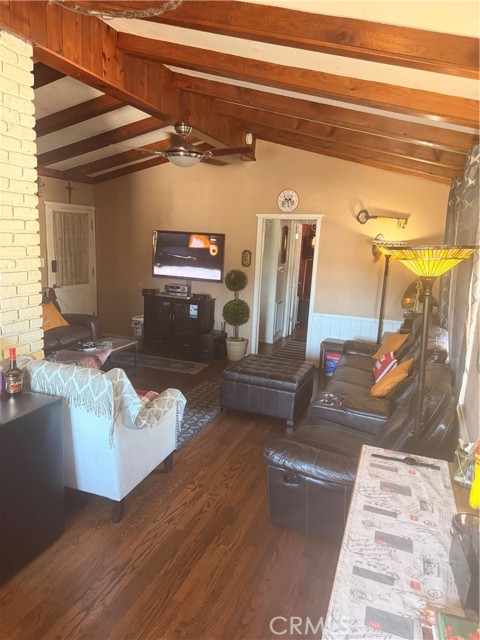 Active$749,99910626 Olive Grove Avenue
Sunland, CA 910403 bd · 2 ba · 1,157 sq ft · built 1954
 Active$825,0007608 Ani Way
North Hollywood, CA 916054 bd · 3 ba · 1,686 sq ft · built 2016
 Active$615,0008838 Ilex
Sun Valley, CA 913523 bd · 2 ba · 1,240 sq ft · built 1964