
ActiveResidential Lease
$2,800
Listing provided by Artin Sarkissian, The Art In Real Estate
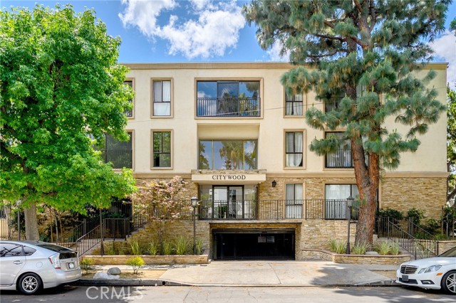
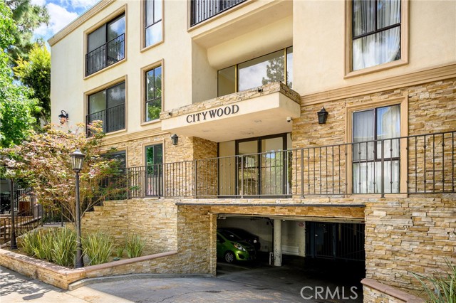
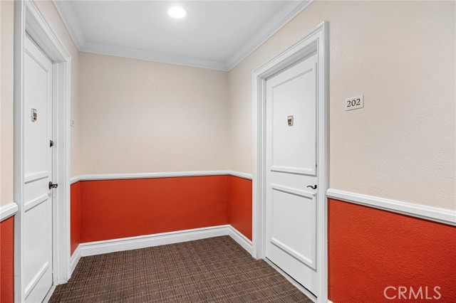
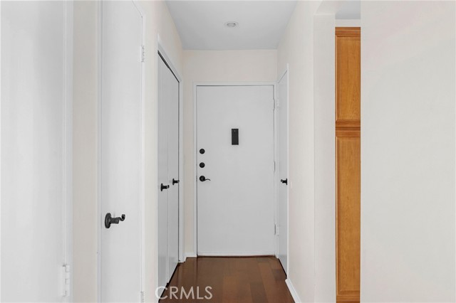
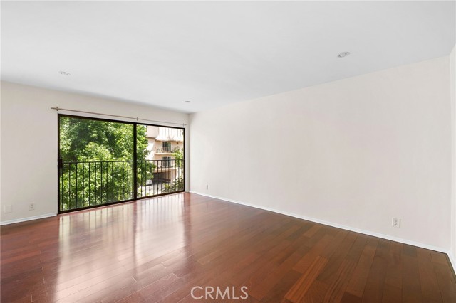
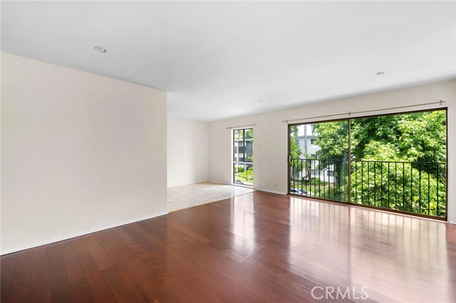
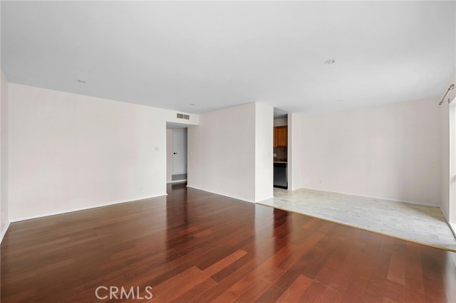
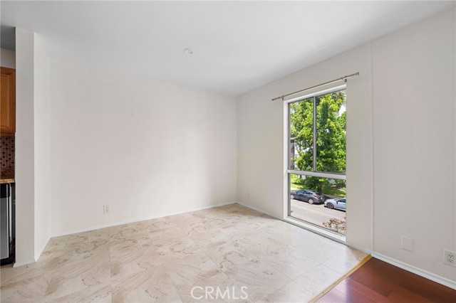
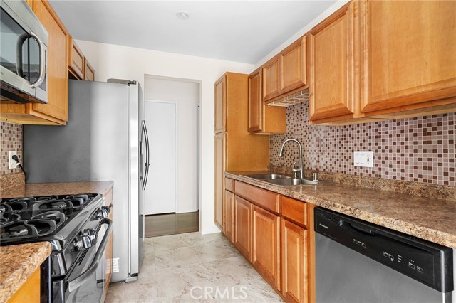
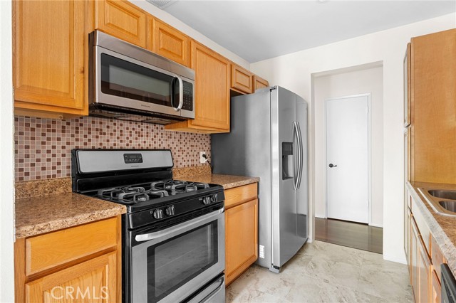
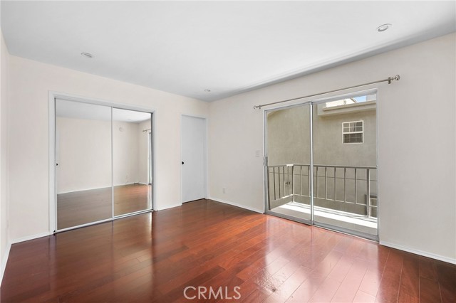
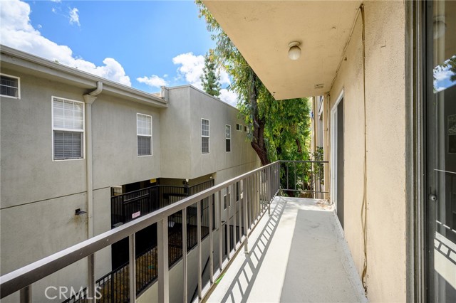
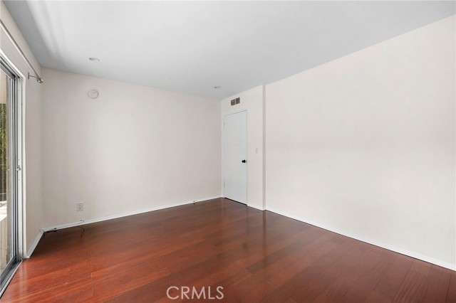
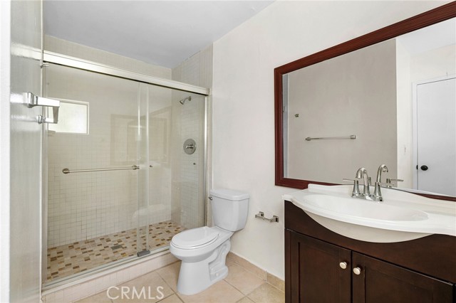
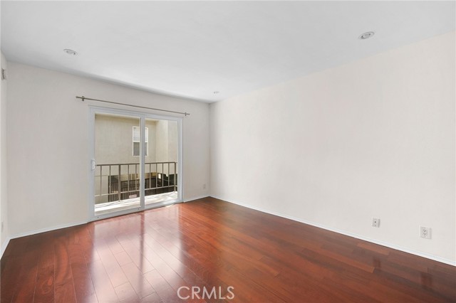
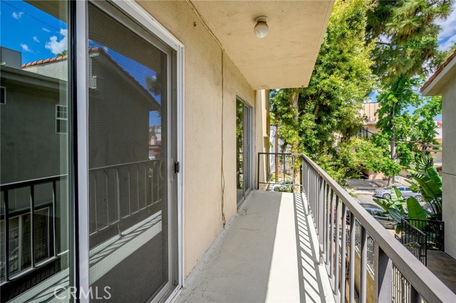
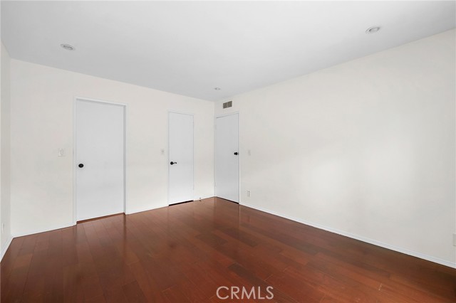
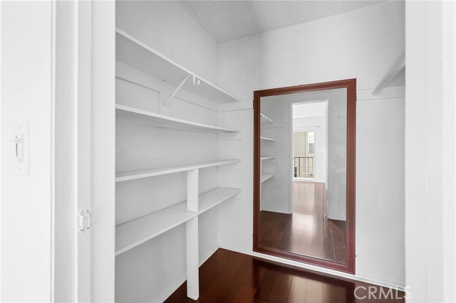
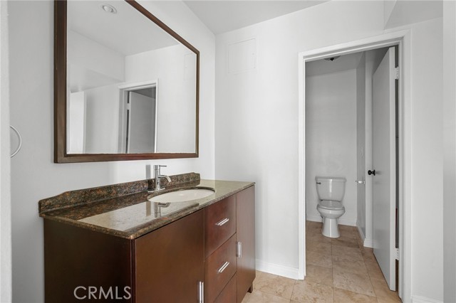
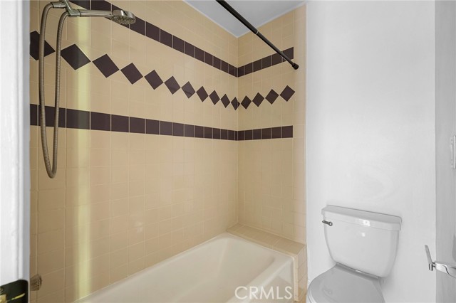
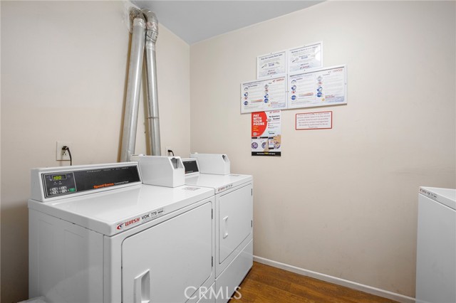
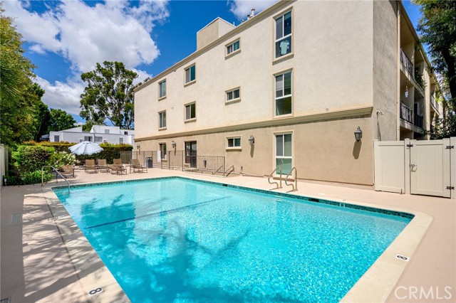
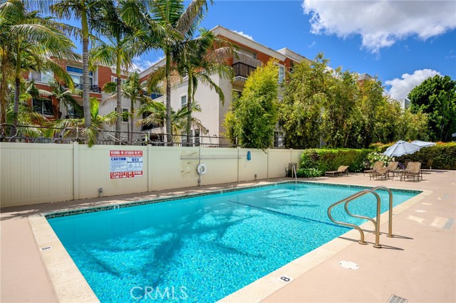
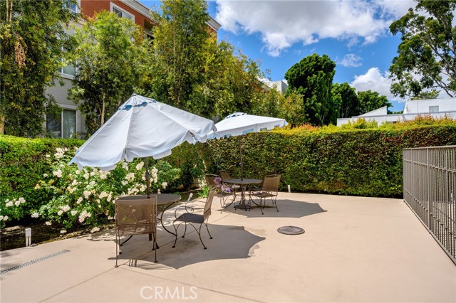
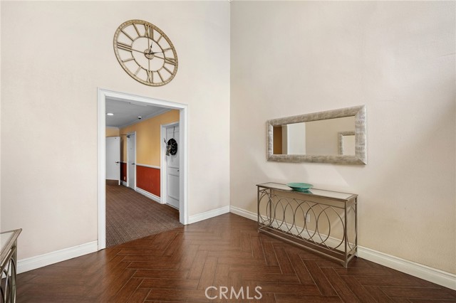
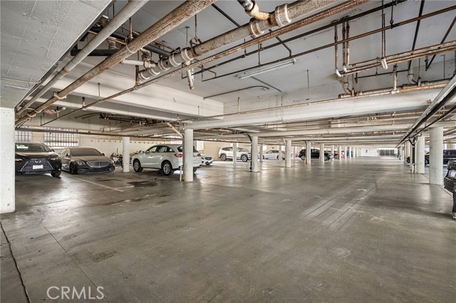
Located In The Heart Of Sherman Oaks * Welcome To The Citywood Complex * Updated Unit * 2 Bedrooms / 2 Bathrooms * 1,117sqft * Open Floor Plan * Large Living Room * Dining Area * Updated Kitchen * Hardwood Floors * Recessed Lighting * Central A/C & Heat * Walk-In Closet * Community Laundry * Community Pool * 2 Car… Tandem Parking * Building Does Have An Elevator * Water Included * Tenant Pays Gas & Power * No Pets
Listing Snapshot
Days online170
Last updatedSep 18, 2026
Property typeCondominium
Beds2
Full baths2
Square ft.1,117
Lot size0.67 Acres
Year built1965
MLS numberGD-26088081
Additional Details
Bedrooms
Beds Total: 2,Main Level Bedrooms: 2
Bathrooms
Baths Total: 2,Baths Full: 2
Building
Year Built: 1965,Building Area Total: 1117,Living Area: 1117,Stories Total: 1,Levels: One,Entry Level: 1,Common Walls: 2+ Common Walls
Lot
Lot Size Acres: 0.67,Lot Size Square Feet: 29259,View: None
Interior
Interior Features: Remodeled Kitchen,Flooring: Stone,Wood,Fireplace Features: None,Kitchen Appliances: Gas Range,Microwave,Refrigerator,Laundry Features: Common Area,Community,Security Features: Smoke Detector(s),Carbon Monoxide Detector(s)
Exterior
Pool Features: Association,Community
Parking
Garage Spaces: 2,Parking Total: 2,Parking Features: Tandem Covered,Assigned
Cooling
Cooling: Central Air
Heating
Heating: Central
Community
Community Features: Sidewalks
Utilities
Sewer: Sewer Paid,Water Source: Public
Lease terms
Pets Allowed: No,Availability Date: 2026-04-23
Find The Perfect Home
'VIP' Listing Search
Whenever a listing hits the market that matches your criteria you will be immediately notified.
Join The ListSimilar Listings
Listing information © 2026 California Regional Multiple Listing Service (CRMLS) (via the CSMAR data share). All rights reserved. Information deemed reliable but not guaranteed. IDX information is provided exclusively for consumers’ personal, non-commercial use.