Search Listings
Search Listings›17064 Escalon Drive
SaveShare
In escrowResidential
17064 Escalon Drive photo 117064 Escalon Drive photo 217064 Escalon Drive photo 317064 Escalon Drive photo 417064 Escalon Drive photo 517064 Escalon Drive photo 617064 Escalon Drive photo 717064 Escalon Drive photo 817064 Escalon Drive photo 917064 Escalon Drive photo 1017064 Escalon Drive photo 1117064 Escalon Drive photo 1217064 Escalon Drive photo 1317064 Escalon Drive photo 1417064 Escalon Drive photo 1517064 Escalon Drive photo 1617064 Escalon Drive photo 1717064 Escalon Drive photo 1817064 Escalon Drive photo 1917064 Escalon Drive photo 2017064 Escalon Drive photo 2117064 Escalon Drive photo 2217064 Escalon Drive photo 2317064 Escalon Drive photo 2417064 Escalon Drive photo 2517064 Escalon Drive photo 2617064 Escalon Drive photo 2717064 Escalon Drive photo 2817064 Escalon Drive photo 2917064 Escalon Drive photo 3017064 Escalon Drive photo 3117064 Escalon Drive photo 3217064 Escalon Drive photo 3317064 Escalon Drive photo 3417064 Escalon Drive photo 3517064 Escalon Drive photo 3617064 Escalon Drive photo 3717064 Escalon Drive photo 3817064 Escalon Drive photo 3917064 Escalon Drive photo 4017064 Escalon Drive photo 4117064 Escalon Drive photo 4217064 Escalon Drive photo 4317064 Escalon Drive photo 4417064 Escalon Drive photo 4517064 Escalon Drive photo 4617064 Escalon Drive photo 4717064 Escalon Drive photo 4817064 Escalon Drive photo 4917064 Escalon Drive photo 5017064 Escalon Drive photo 5117064 Escalon Drive photo 5217064 Escalon Drive photo 5317064 Escalon Drive photo 5417064 Escalon Drive photo 5517064 Escalon Drive photo 5617064 Escalon Drive photo 57

17064 Escalon Drive

Encino, CA 91436
Beds5
Baths4.5
Square Ft.2,798
$2,295,000
Listing provided by Mike Babakhanyan, JohnHart Real Estate · Co-listed by Martin Lazarian

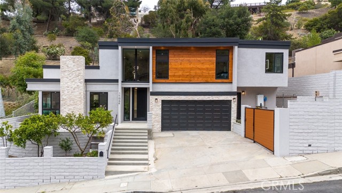
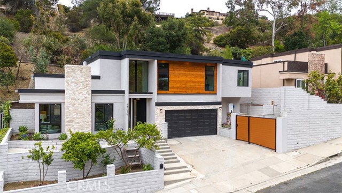
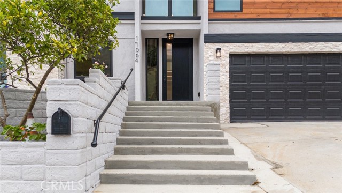
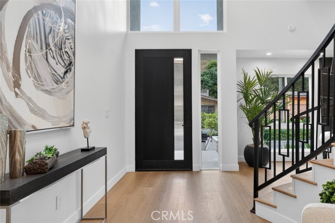
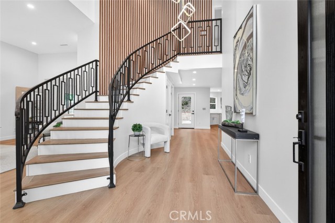
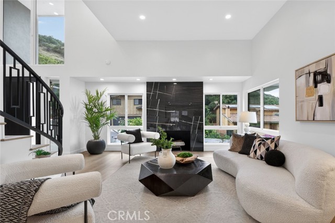
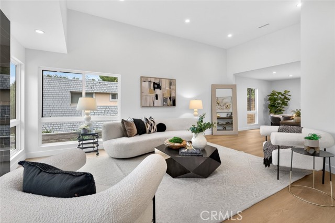
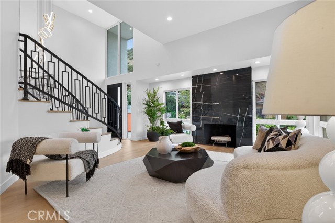
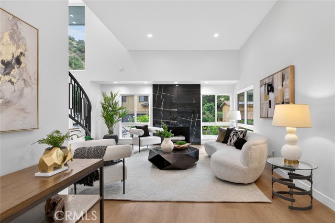
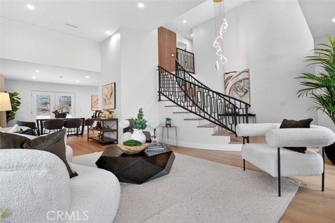
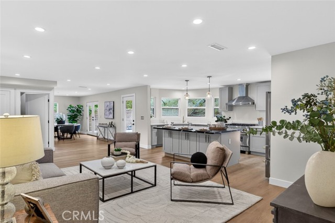
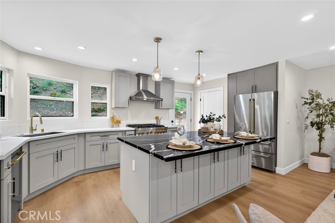
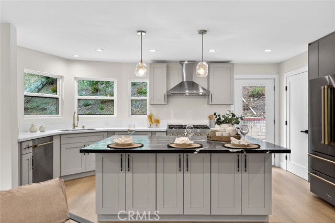
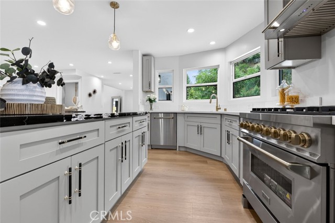
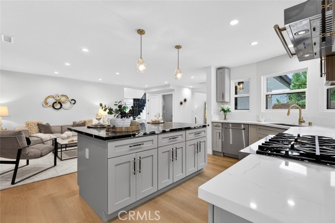
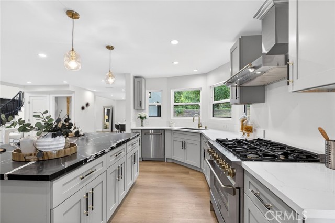
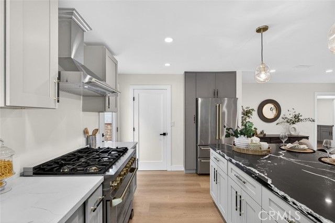
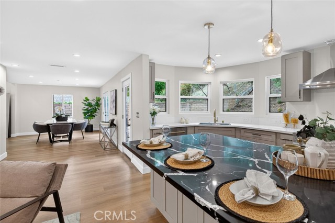
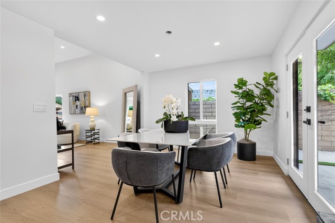
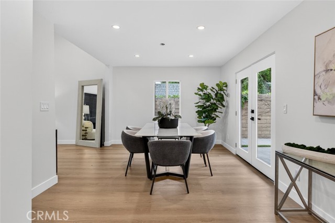
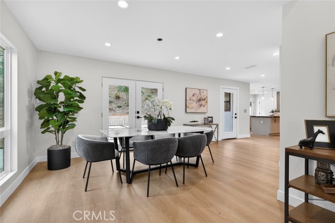
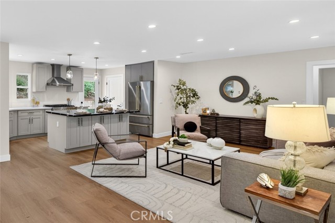
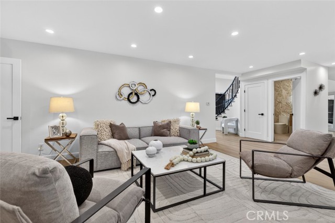
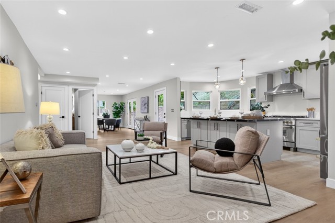
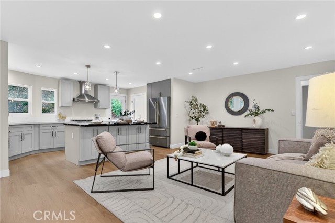
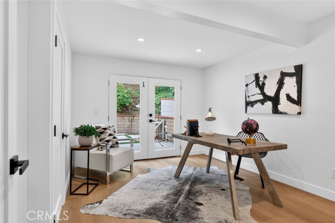
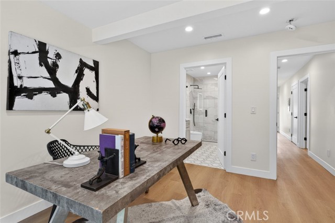
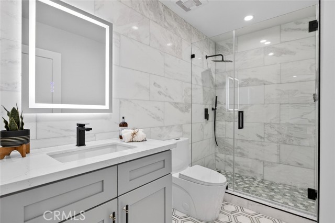
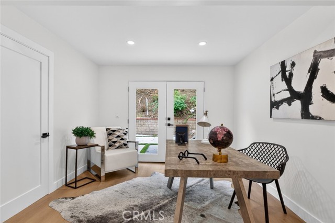
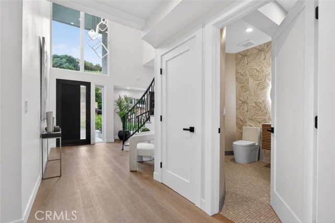
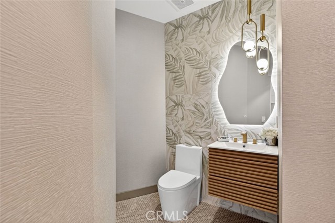
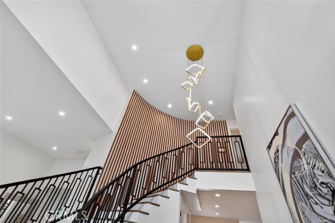
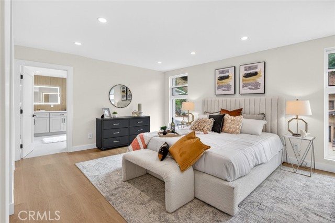
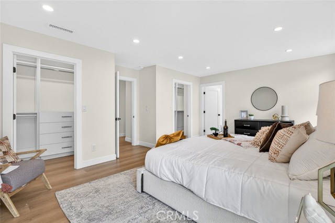
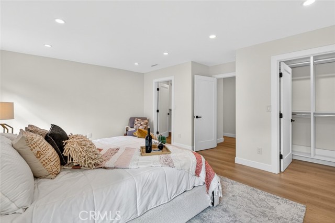
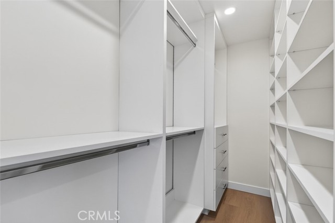
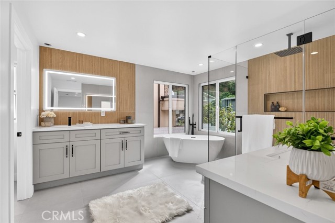
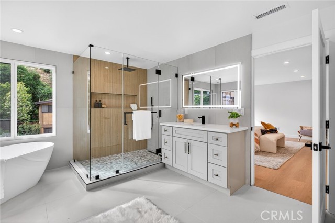
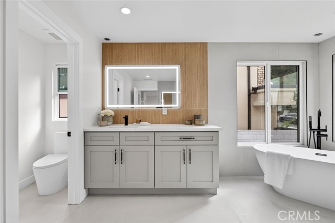
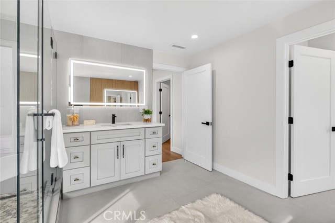
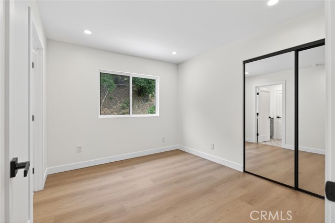
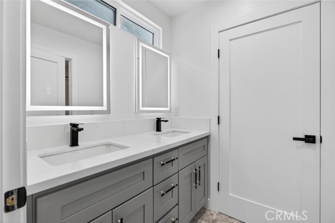
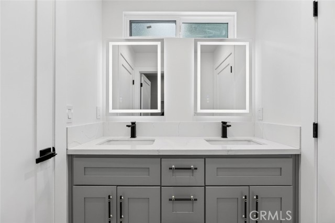
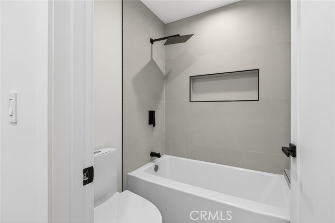
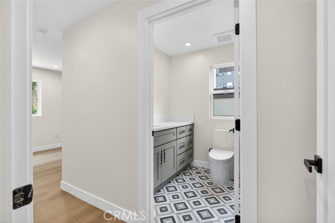
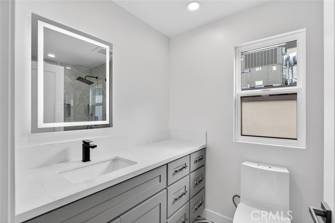
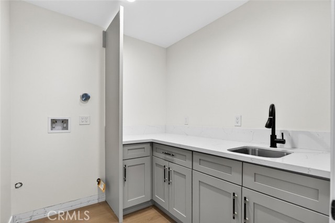
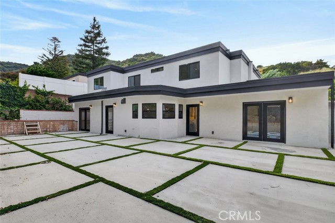
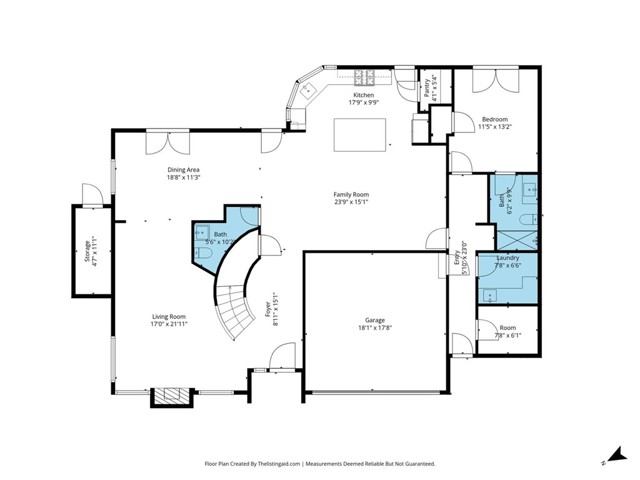
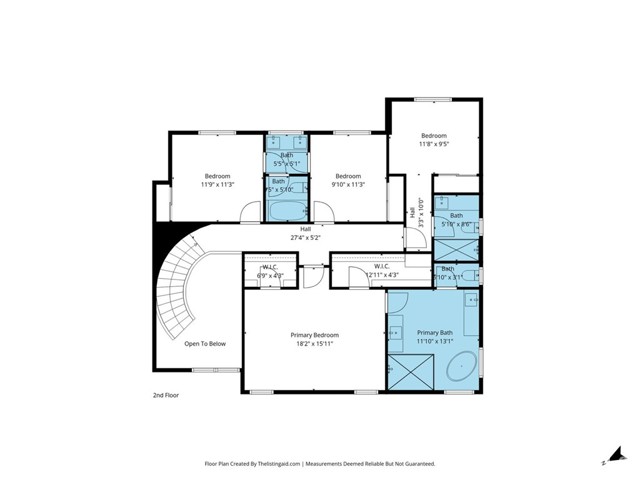
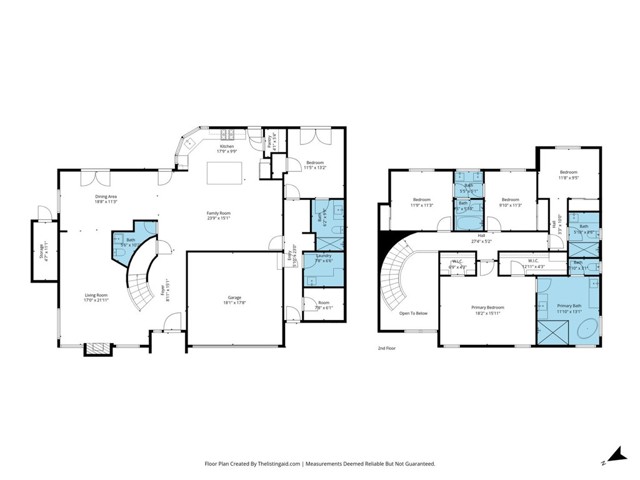
Welcome to this beautifully reimagined, newely remodelled two story residence located south of Ventura Blvd in prime Encino. Offering 2798 sq. ft. of refined living space, this exceptional home features 5 bedrooms and 4.5 bathrooms, blending modern elegance with thoughtful functionality. The open concept floor plan is… filled with natural light, showcasing a spacious living room with soaring ceilings, a statement fireplace, and seamless flow into the dining area and inviting family room. The chefs kitchen is designed to impress with sleek cabinetry, premium stainless steel appliances, a large center island, and a private pantry. The first floor includes a private primary suite with its own spa inspired bathroom, ideal for guests or multigenerational living, along with a dedicated laundry room and oversized storage closet. Upstairs, generously sized bedrooms, many with en suite bathrooms that offer comfort and privacy, while the main primary suite serves as a true retreat, featuring a spa like bathroom with a large shower and thoughtfully designed closet space. A private backyard with contemporary hardscape completes the home perfect for entertaining or relaxing. With everything brand new, this move in ready home offers luxury, flexibility, and an unbeatable location.

Listing Snapshot
Days online162
Last updatedAug 27, 2026
Property typeSingle Family Residence
Beds5
Full baths4
Square ft.2,798
Lot size0.35 Acres
Year built1966
MLS numberGD-26090509
Additional Details
Bedrooms
Beds Total: 5,Main Level Bedrooms: 1
Bathrooms
Baths Total: 5,Baths Full: 4,Baths Half: 1
Building
Year Built: 1966,Building Area Total: 2798,Living Area: 2798,Stories Total: 2,Levels: Two,Entry Level: 1,Common Walls: No Common Walls,Roof: Shingle,Composition,Property Condition: Turnkey,Updated/Remodeled
Lot
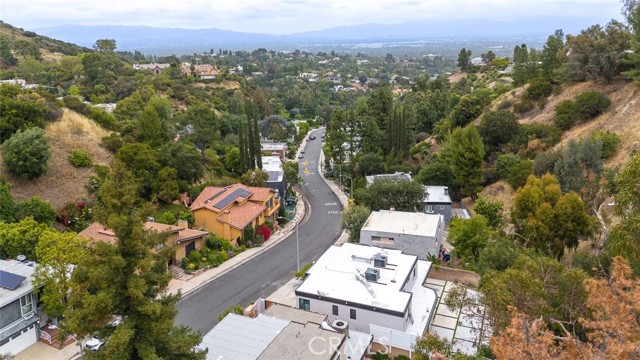
Lot Size Acres: 0.35,Lot Size Square Feet: 15217,Lot Features: Front Yard,0-1 Unit/Acre,Back Yard,View: City Lights,Mountain(s)
Interior
Interior Features: Copper Plumbing Full,High Ceilings,Open Floorplan,Pantry,Recessed Lighting,Storage,Kitchen Island,Quartz Counters,Walk-In Pantry,Flooring: Laminate,Fireplace Features: Living Room,Kitchen Appliances: Dishwasher,Gas Cooktop,Gas Oven,Refrigerator,Laundry Features: Individual Room
Exterior
Pool Features: None,Spa Features: None
Parking
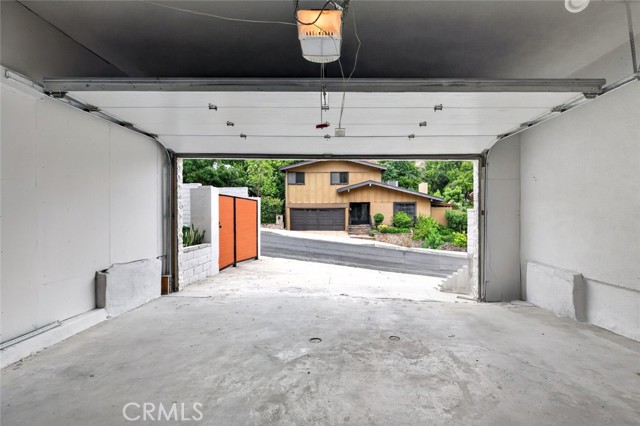
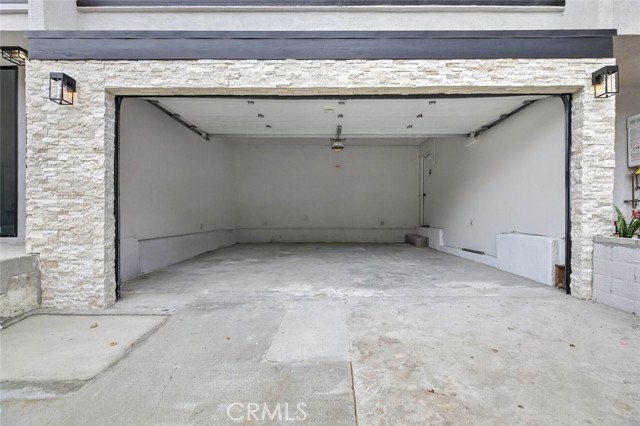
Garage Spaces: 2,Parking Total: 2
Cooling
Cooling: Central Air
Heating
Heating: Central
Community
Community Features: Curbs,Sidewalks,Association Fee: 0
Utilities
Utilities: Sewer Available,Water Available,Cable Available,Electricity Available,Natural Gas Available,Sewer: Public Sewer,Water Source: Public

Find The Perfect Home

'VIP' Listing Search

Whenever a listing hits the market that matches your criteria you will be immediately notified.

Join The List
Listing information © 2026 California Regional Multiple Listing Service (CRMLS) (via the CSMAR data share). All rights reserved. Information deemed reliable but not guaranteed. IDX information is provided exclusively for consumers’ personal, non-commercial use.
(818) 307-3792 Text