
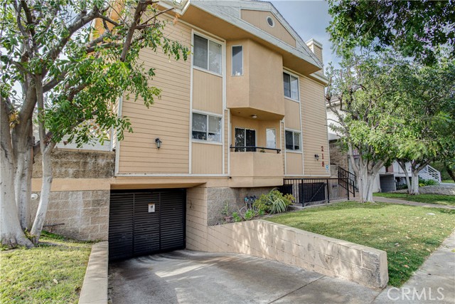
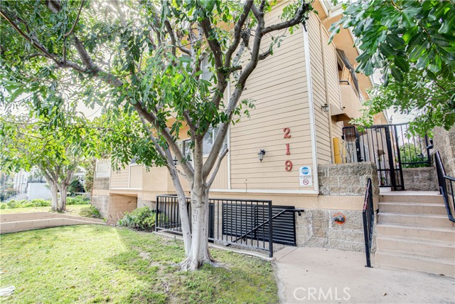
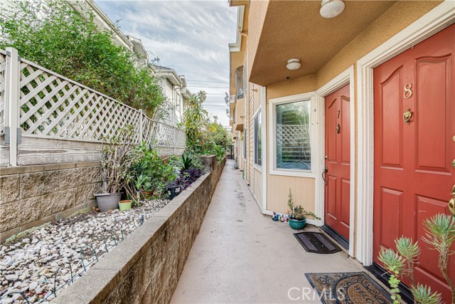
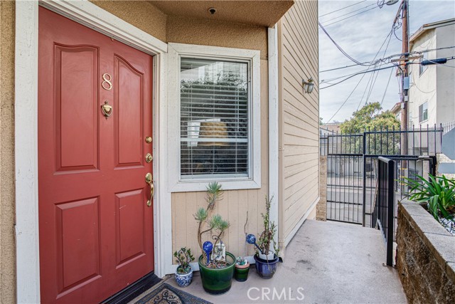
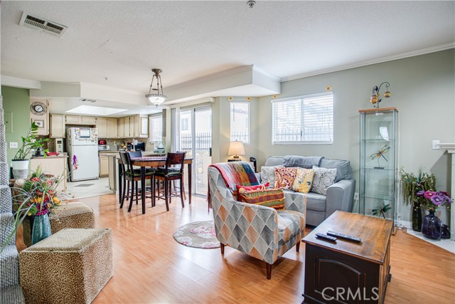
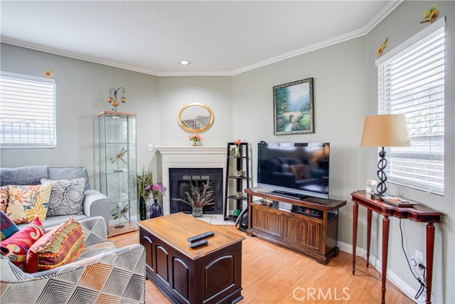
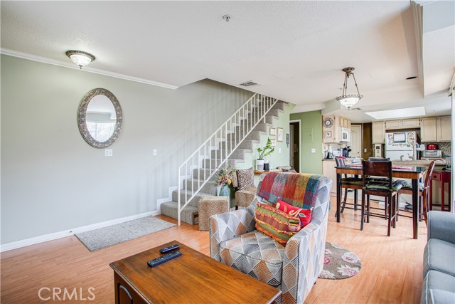
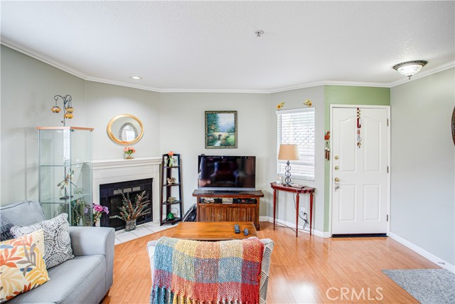
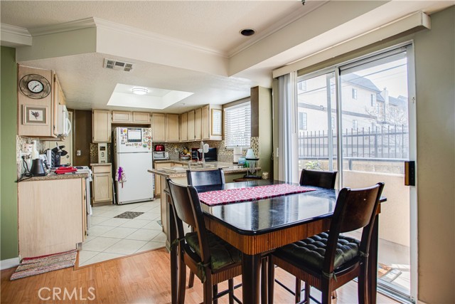
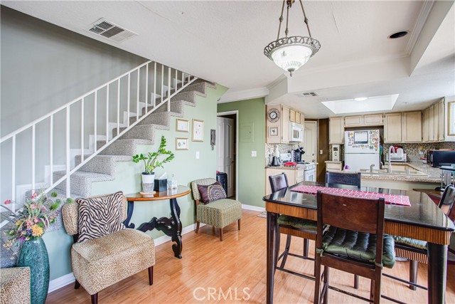
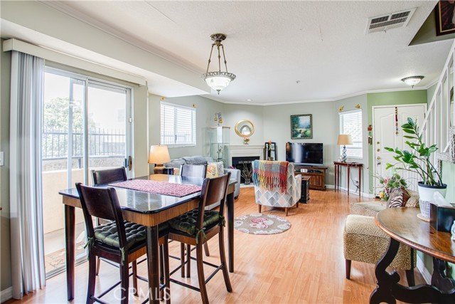
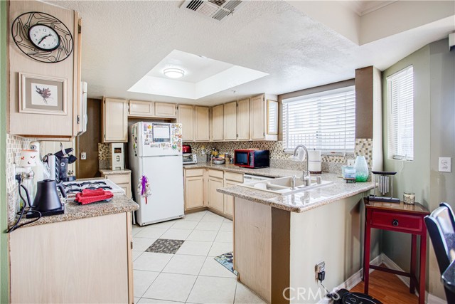
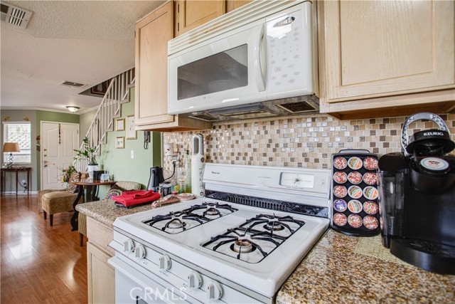
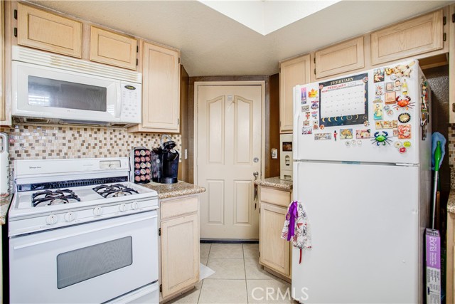
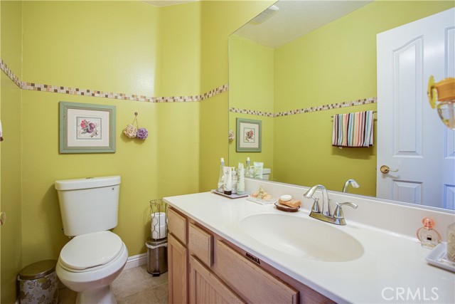
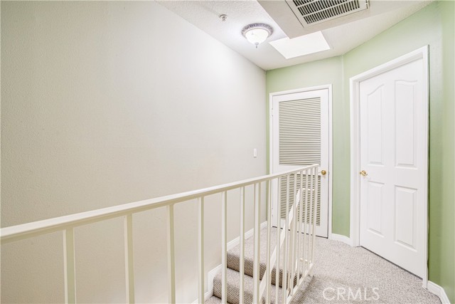
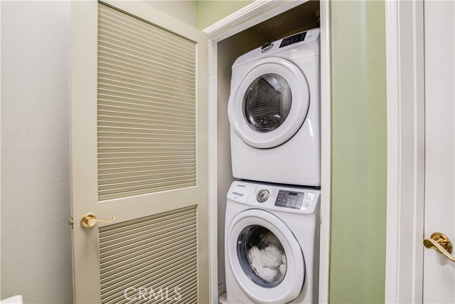
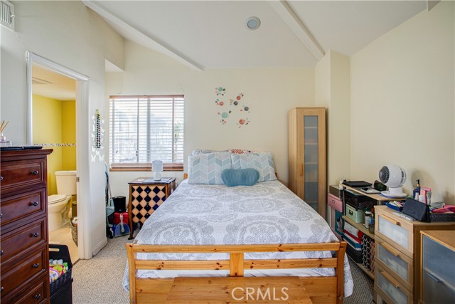
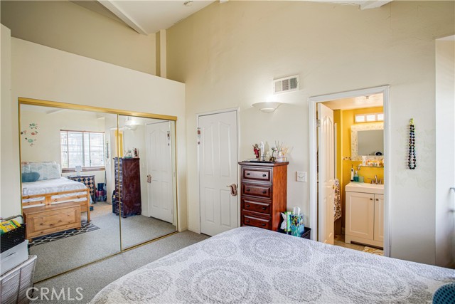
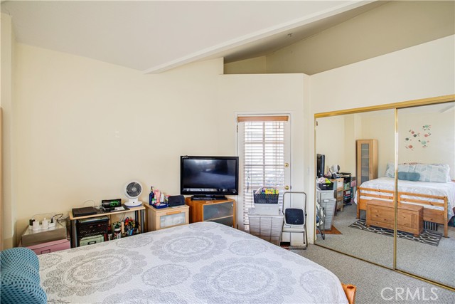
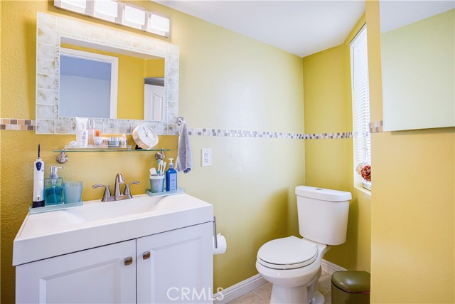
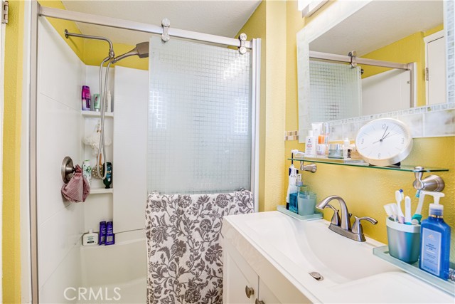
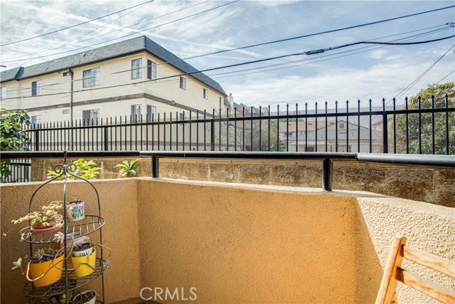
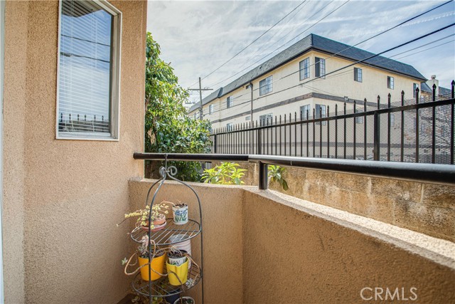
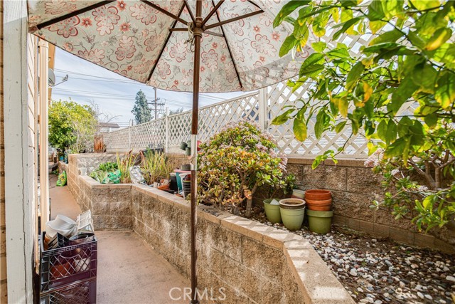
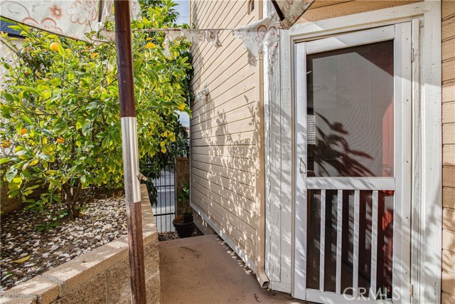
This beautiful townhouse style condo has 2 bedrooms, and 3 bathrooms located in one of Glendale most desirable shopping, dining and entertainment area. This well maintained 967 square foot residence, built in 1991, offers the perfect blend of comfort and convenience. The property features laminated wood flooring in… living room and dining area, tiles flooring in the kitchen, granite countertops, fireplace in living room, small balcony off the dining area. Berber carpet in stairs, hallway and the 2 master bedrooms upstairs with each bathroom. Enjoy easy access to the 134 freeway, Adventist Health Glendale Hospital. Garden patch in front and back of the unit with lemon tree. End unit with easy access to the back gate with 2 spot parking and small storage in the subterrain parking area.
Find The Perfect Home
'VIP' Listing Search
Whenever a listing hits the market that matches your criteria you will be immediately notified.
Join The ListSimilar Listings
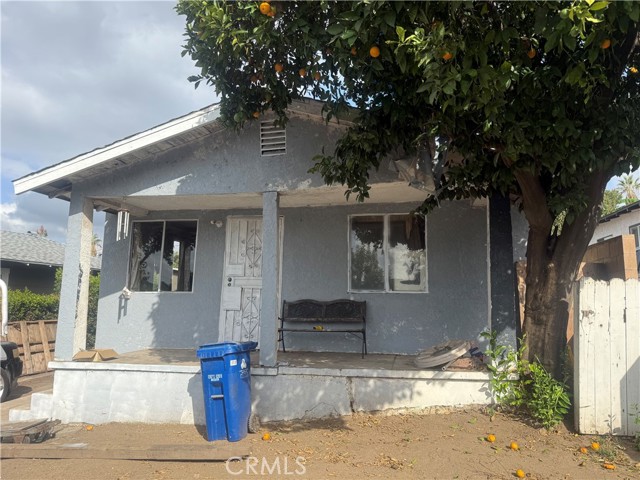 Active$649,9992927 Asbury
Los Angeles, CA 900653 bd · 1 ba · 792 sq ft · built 1922
 Active$625,0003483 Glenrose Avenue
Altadena, CA 91001
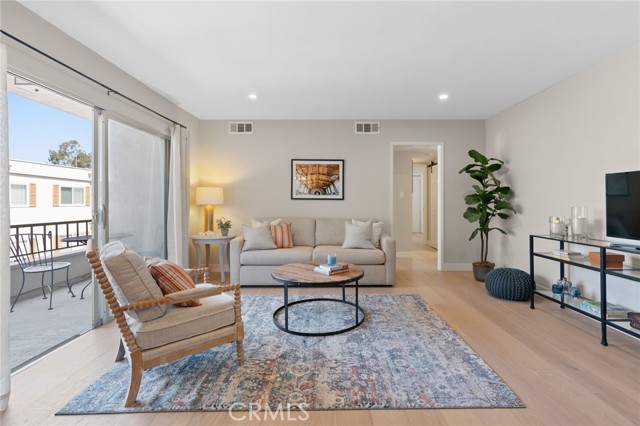 Active$768,00010707 Camarillo Street, 314
North Hollywood, CA 916022 bd · 2 ba · 1,300 sq ft · built 1965
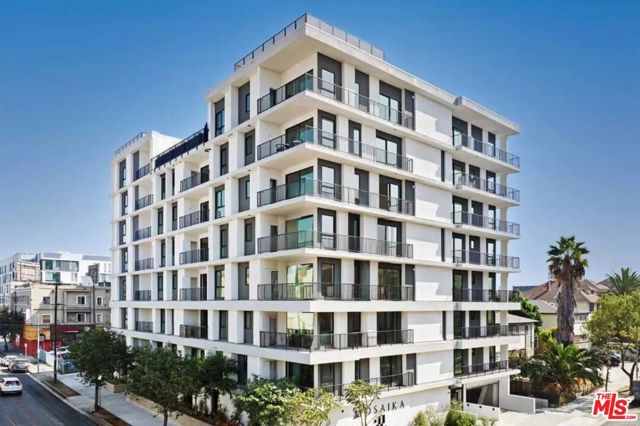 Active$699,000904 South New Hampshire Avenue, 310
Los Angeles, CA 900062 bd · 1.75 ba · 1,260 sq ft · built 2024
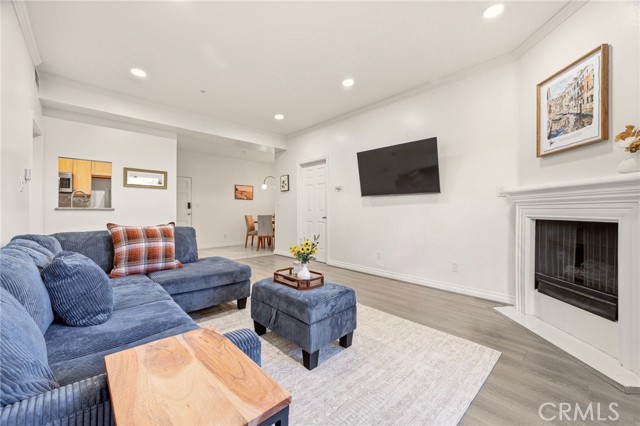 Active$549,00087 South Allen Avenue, 103
Pasadena, CA 911062 bd · 2 ba · 1,030 sq ft · built 1987
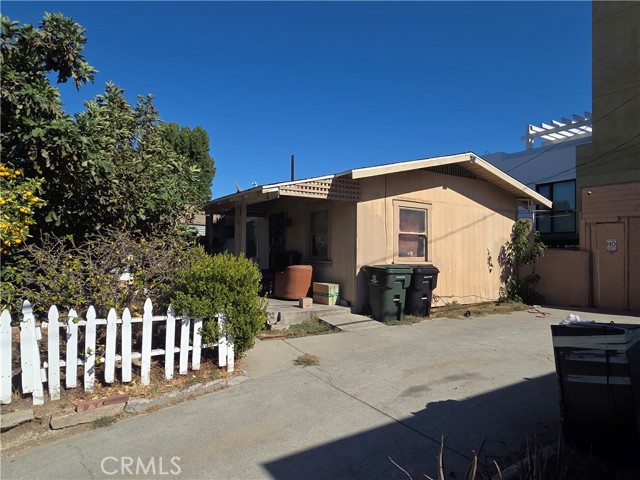 Active$475,000210 East Woodward
Alhambra, CA 918011 bd · 1 ba · 396 sq ft · built 1922