Back to map
Search Listings›10938 Olinda Street
SaveShare
ActiveResidential Lease
10938 Olinda Street photo 110938 Olinda Street photo 210938 Olinda Street photo 310938 Olinda Street photo 410938 Olinda Street photo 510938 Olinda Street photo 610938 Olinda Street photo 710938 Olinda Street photo 810938 Olinda Street photo 910938 Olinda Street photo 1010938 Olinda Street photo 1110938 Olinda Street photo 1210938 Olinda Street photo 1310938 Olinda Street photo 1410938 Olinda Street photo 1510938 Olinda Street photo 16

10938 Olinda Street

Sun Valley, CA 91352
Beds2
Baths2
Square Ft.800
$2,500
Listing provided by Emma Khachatryan, JohnHart Real Estate

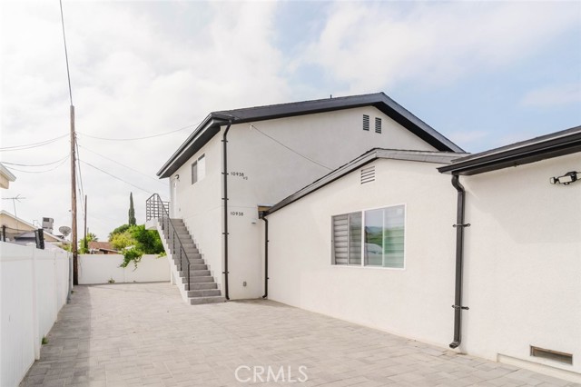
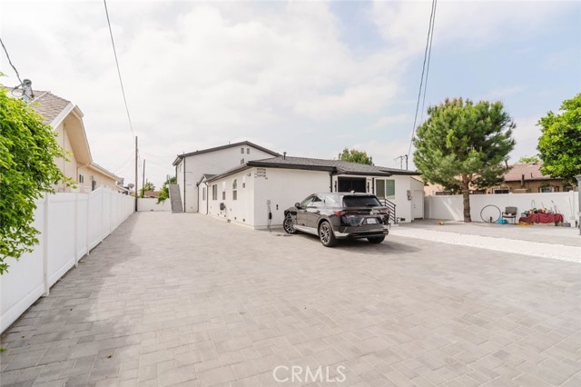
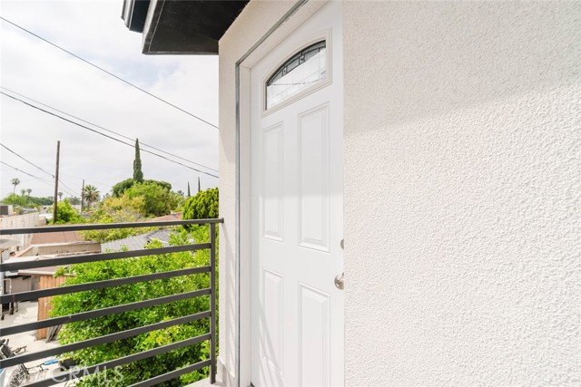
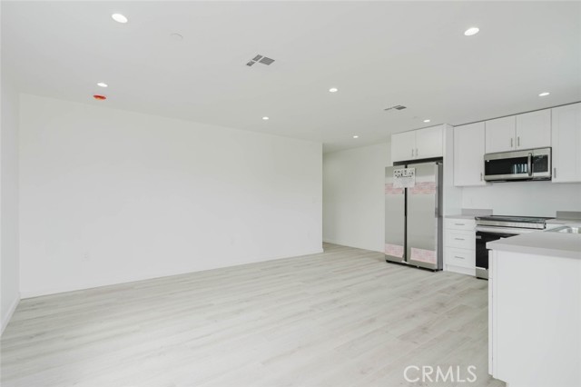
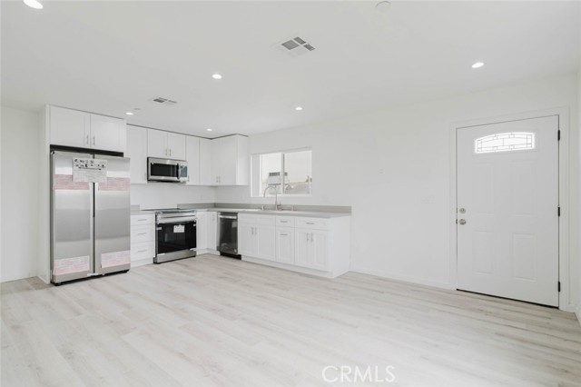
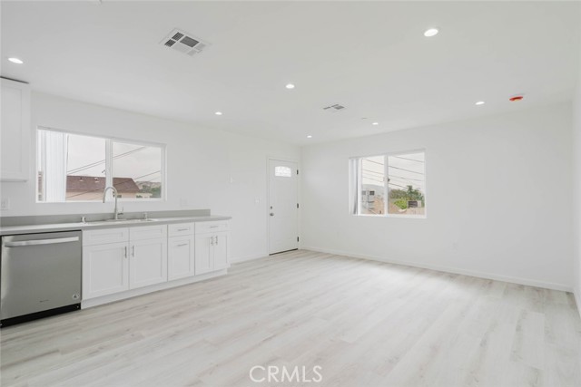
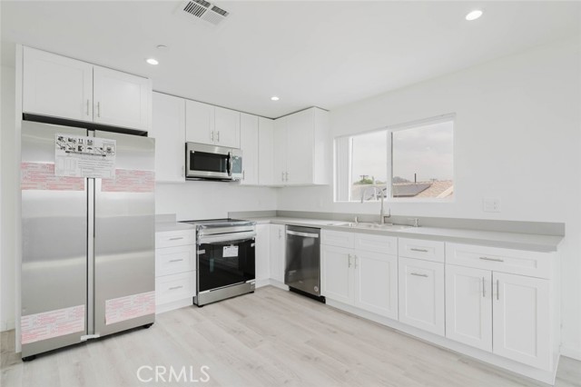
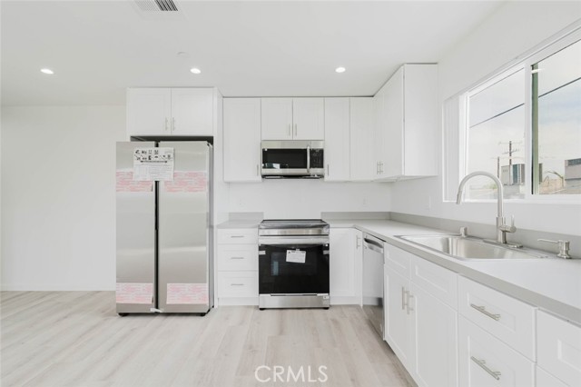
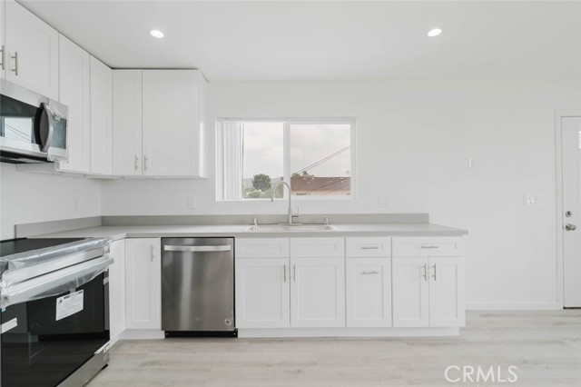
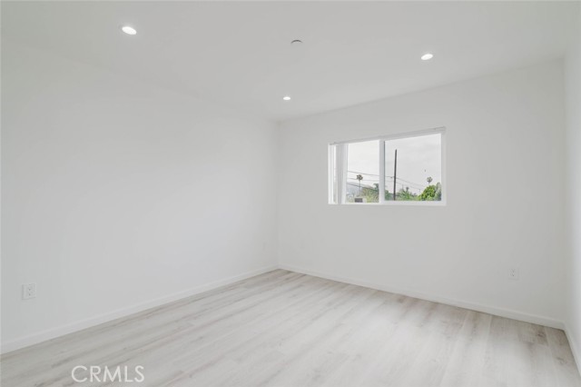
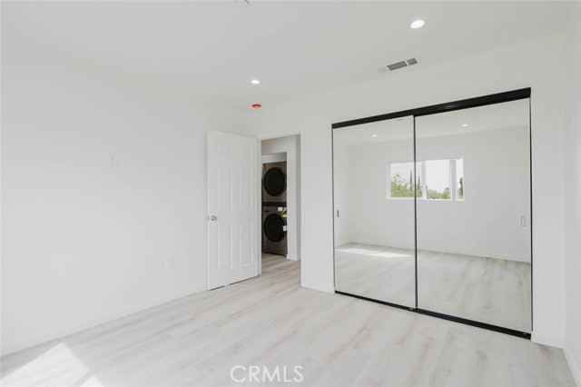
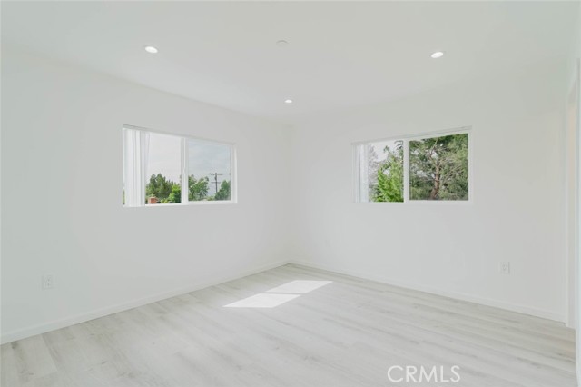
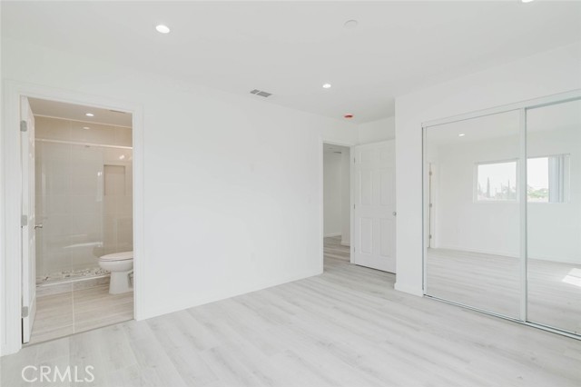
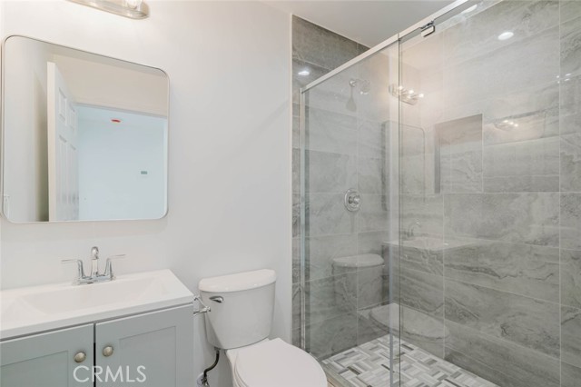
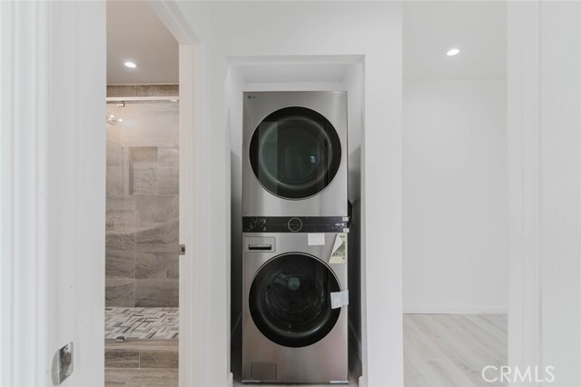
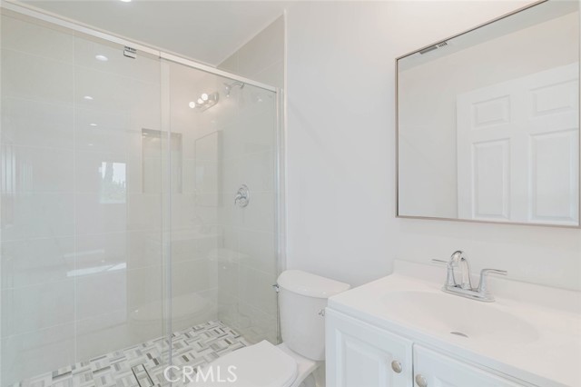
Welcome to this beautifully newly built 2-bedroom, 2-bathroom upstairs residence located in a private detached back house at 10938 1/2 Olinda Street in Sun Valley. Offering approximately 800 square feet of thoughtfully designed living space, this inviting home combines modern comfort, functionality, and convenience in… a desirable location. The bright and airy open-concept layout is complemented by abundant natural light, contemporary finishes, and a seamless flow throughout the living and dining areas. The well-appointed kitchen comes fully equipped with a refrigerator, dishwasher, stove, and microwave, providing both style and practicality for everyday living. Both bedrooms are spacious and comfortable, while the two full bathrooms feature modern fixtures and finishes. Additional highlights include in-unit laundry, central heating and air conditioning, a private separate entrance, and one uncovered parking space. Conveniently situated near the 5, 170, and 118 freeways, this home offers easy access to nearby shopping, dining, entertainment, and major commuter routes. A wonderful lease opportunity offering privacy, modern amenities, and comfortable living in the heart of Sun Valley.

Listing Snapshot
Days online149
Last updatedSep 28, 2026
Property typeApartment
Beds2
Full baths2
Square ft.800
Lot size0.19 Acres
Year built2026
MLS numberGD-26105857
Additional Details
Bedrooms
Beds Total: 2,Main Level Bedrooms: 2
Bathrooms
Baths Total: 2,Baths Full: 2
Building
Year Built: 2026,Building Area Total: 800,Living Area: 800,Stories Total: 1,Levels: One,Entry Level: 1,Common Walls: 2+ Common Walls,New Construction: Yes
Lot
Lot Size Acres: 0.19,Lot Size Square Feet: 8474,Lot Features: 0-1 Unit/Acre
Interior
Interior Features: Recessed Lighting,Open Floorplan,High Ceilings,Quartz Counters,Flooring: Laminate,Fireplace Features: None,Kitchen Appliances: Dishwasher,Electric Cooktop,Electric Oven,Microwave,Refrigerator,Laundry Features: In Closet,Stackable
Exterior
Pool Features: None
Parking
Garage Spaces: 0,Parking Total: 1,Parking Features: Uncovered
Cooling
Cooling: Central Air
Heating
Heating: Central
Community
Community Features: Curbs,Sidewalks,Association Fee: 0
Utilities
Sewer: Public Sewer,Water Source: Public
Lease terms
Pets Allowed: Call,Availability Date: 2026-05-14

Find The Perfect Home

'VIP' Listing Search

Whenever a listing hits the market that matches your criteria you will be immediately notified.

Join The List
Listing information © 2026 California Regional Multiple Listing Service (CRMLS) (via the CSMAR data share). All rights reserved. Information deemed reliable but not guaranteed. IDX information is provided exclusively for consumers’ personal, non-commercial use.
(818) 307-3792 Text