
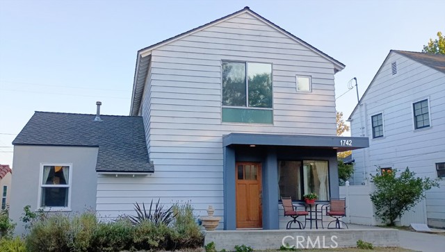
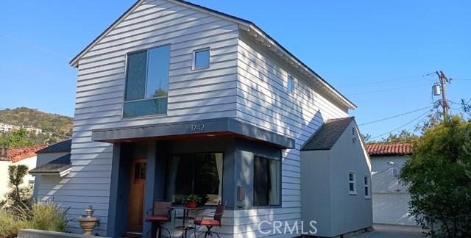
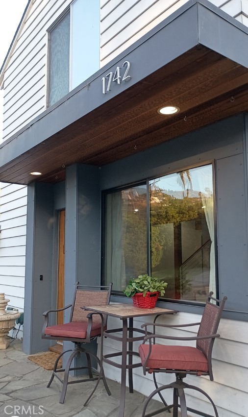
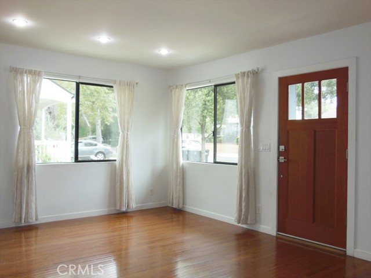
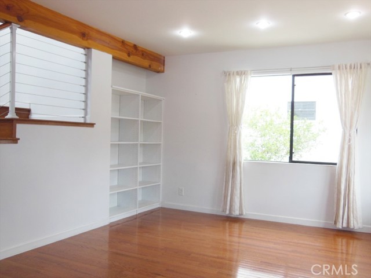
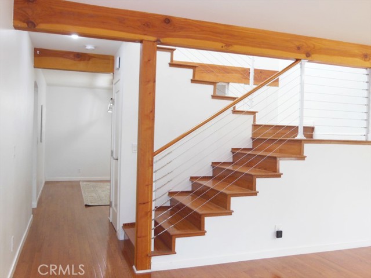
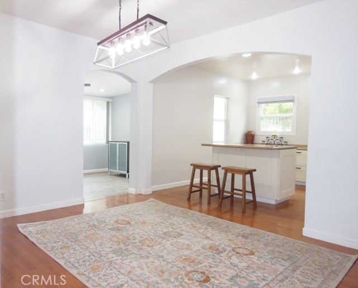
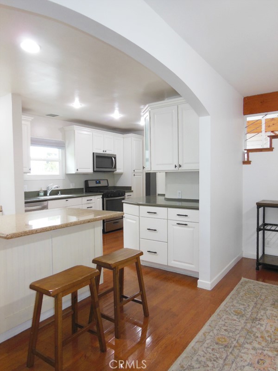
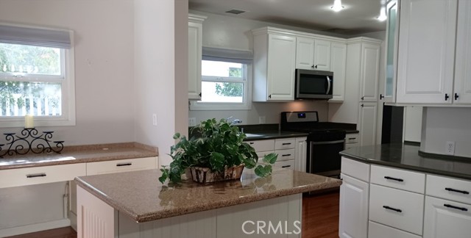
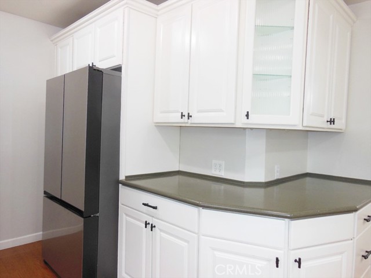
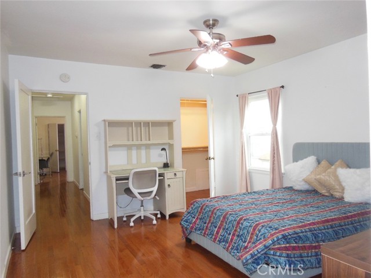
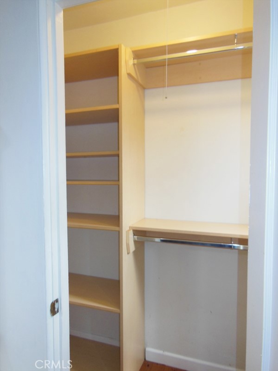
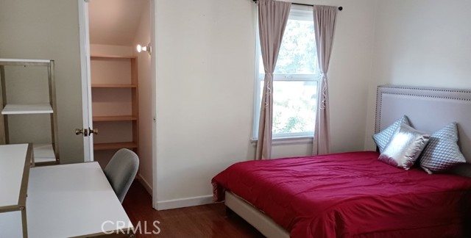
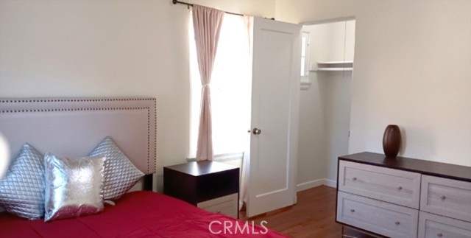
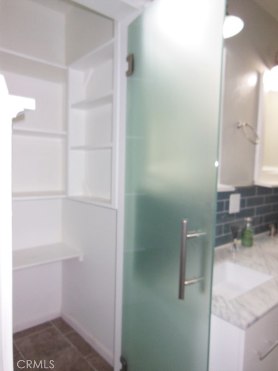
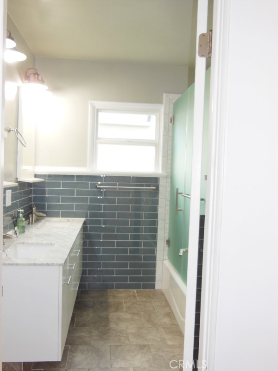
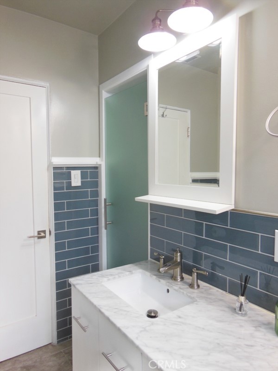
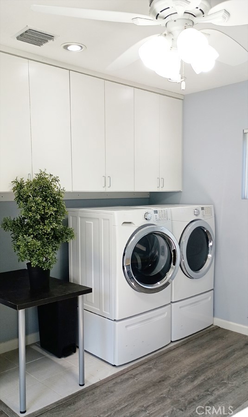
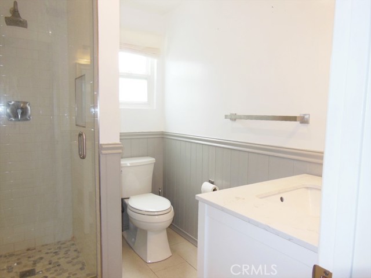
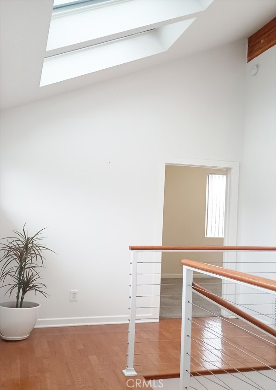
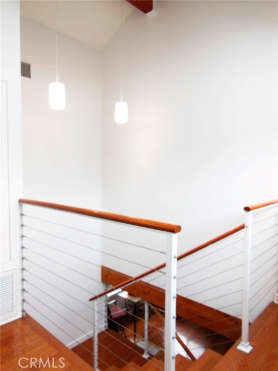
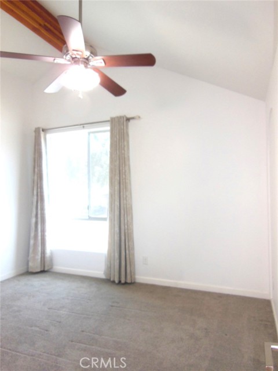
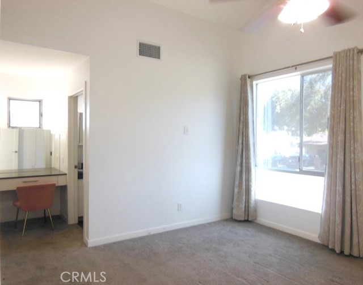
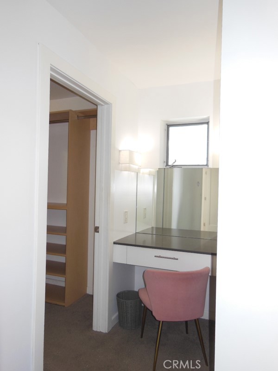
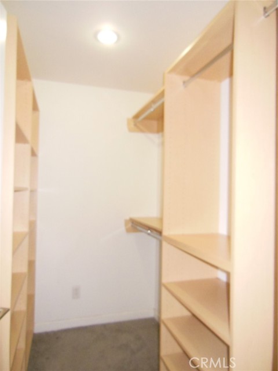
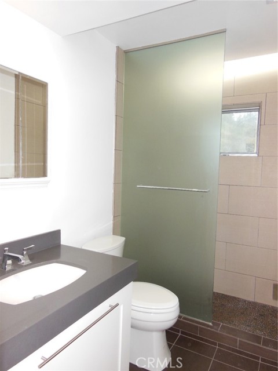
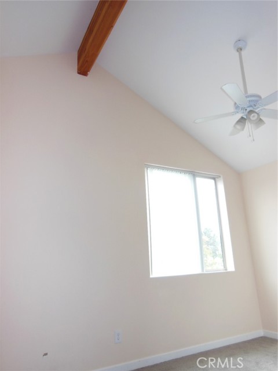
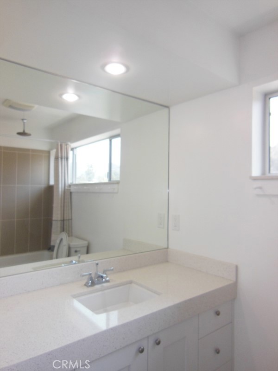
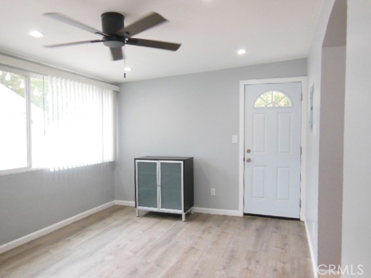
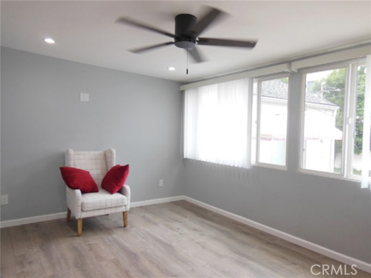
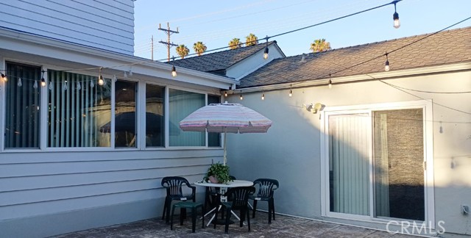
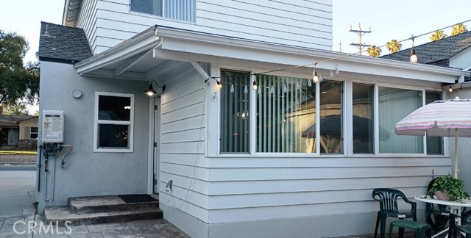
Glendale's highly sought-after Verdugo Woodlands neighborhood, presents this beautifully updated 4-bed, 4-bath home blending modern efficiency with timeless style. Designed with sustainability in mind, the home features energy-saving Insulated Structural Panels (SIPs), tank-less water heater, remote-controlled… skylights, while dual HVAC systems add year-round comfort and convenience. Dual-pane windows add to cost saving as well, while custom staircase with steel cable railing also provide contemporary appeal. Inside, soaring beam ceilings, rich hardwood floors, and recessed lighting create a warm, inviting atmosphere. The spacious open-concept dining area flows seamlessly into a well-appointed kitchen featuring granite and soap-stone countertops, stainless steel appliances, a center island, and a built-in desk nook—perfect for working from home or managing daily tasks. The versatile floor plan offers four generously sized bedrooms, two beautifully updated bathrooms, and a flexible bonus room ideal as a home office, gym, or media center. Upstairs, you'll find two private on-suite bedrooms, including a spacious primary suite complete with a walk-in closet, and dedicated vanity area. Outside landscaping provides beauty with minimal maintenance, while a detached two-car garage offers ample parking and storage. Located in one of Glendale's most desirable neighborhoods, this exceptional home combines thoughtful design, energy efficiency, and flexible living spaces in a truly move-in-ready package.
Find The Perfect Home
'VIP' Listing Search
Whenever a listing hits the market that matches your criteria you will be immediately notified.
Join The ListSimilar Listings
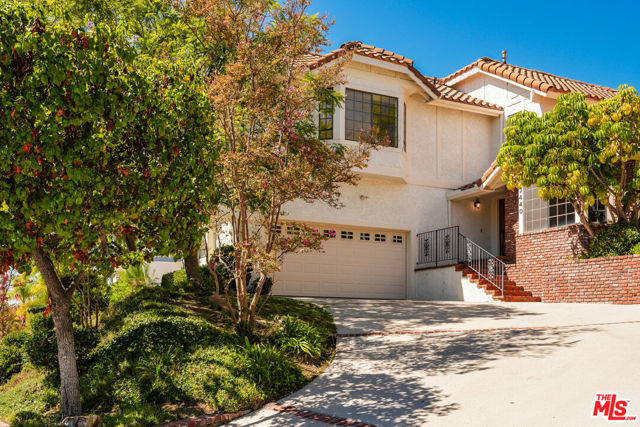 Active$1,785,0002440 Flintridge Drive
Glendale, CA 912065 bd · 3 ba · 2,734 sq ft · built 1985
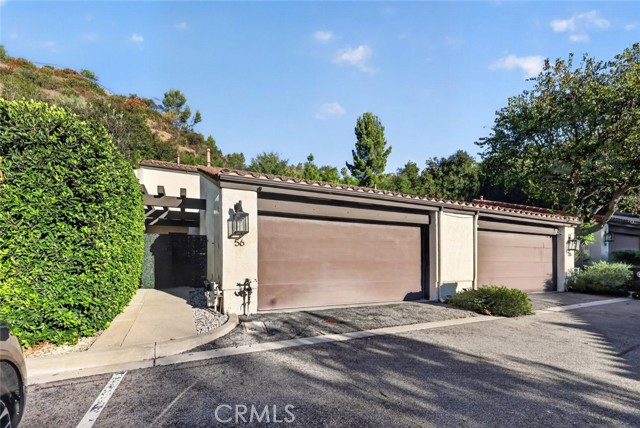 Active$1,100,00056 Glenflow Court
Glendale, CA 912063 bd · 3 ba · 1,837 sq ft · built 1974
 Active$1,370,0001760 Grandview
Glendale, CA 912013 bd · 2 ba · 2,246 sq ft · built 1950
 Active$1,799,0002701 Fairmount Avenue
La Crescenta, CA 912144 bd · 3 ba · 2,479 sq ft · built 1994
 Active$1,198,700838 Colorado Boulevard
Eagle Rock, CA 900413 bd · 2 ba · 1,621 sq ft · built 1957
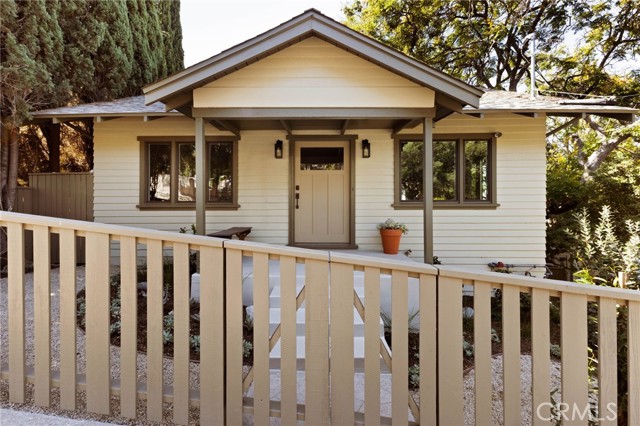 Active$1,340,8004719 Wiota Street
Los Angeles, CA 900412 bd · 2 ba · 1,514 sq ft · built 1915