
Search Listings
Search Listings›7732 Etiwanda, 1/2
SaveShare
ActiveResidential Lease
7732 Etiwanda, 1/2 photo 17732 Etiwanda, 1/2 photo 27732 Etiwanda, 1/2 photo 37732 Etiwanda, 1/2 photo 47732 Etiwanda, 1/2 photo 57732 Etiwanda, 1/2 photo 67732 Etiwanda, 1/2 photo 77732 Etiwanda, 1/2 photo 87732 Etiwanda, 1/2 photo 97732 Etiwanda, 1/2 photo 107732 Etiwanda, 1/2 photo 117732 Etiwanda, 1/2 photo 127732 Etiwanda, 1/2 photo 137732 Etiwanda, 1/2 photo 147732 Etiwanda, 1/2 photo 157732 Etiwanda, 1/2 photo 167732 Etiwanda, 1/2 photo 177732 Etiwanda, 1/2 photo 187732 Etiwanda, 1/2 photo 197732 Etiwanda, 1/2 photo 207732 Etiwanda, 1/2 photo 217732 Etiwanda, 1/2 photo 22

7732 Etiwanda, 1/2

Reseda, CA 91335
Beds2
Baths2
Square Ft.852
$2,950
Listing provided by Gayane Agadjanyan, JohnHart Real Estate

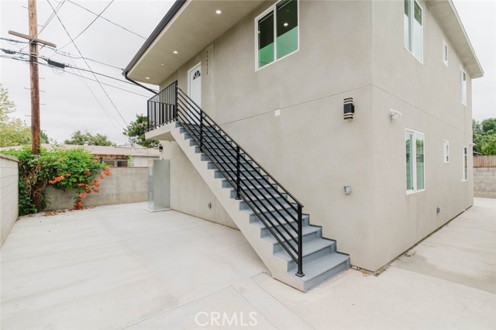
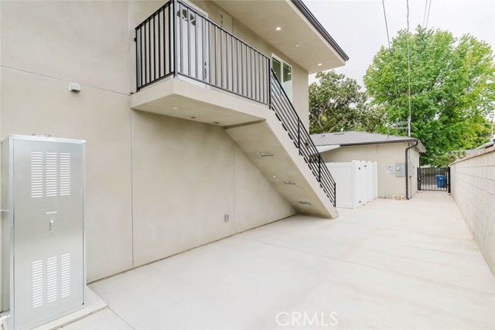
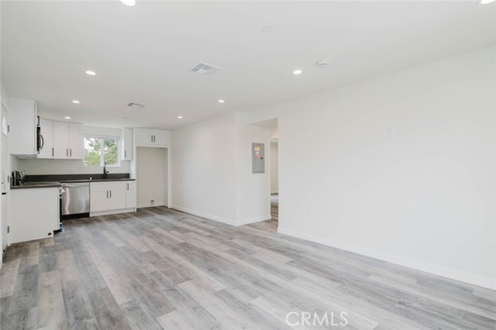
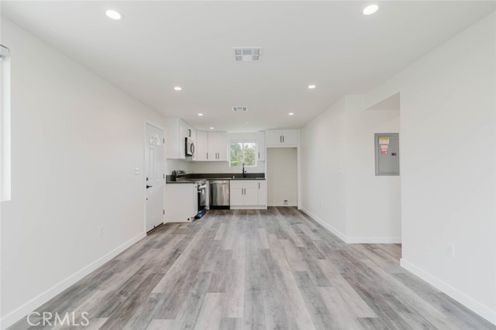
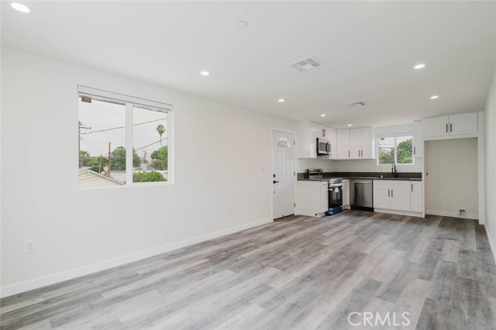
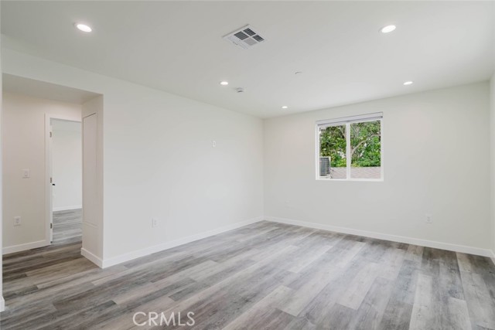
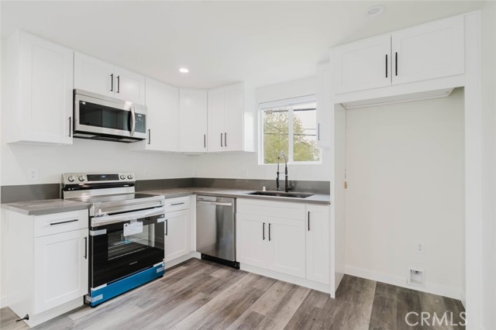
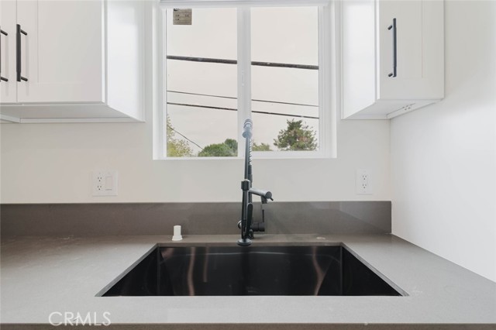
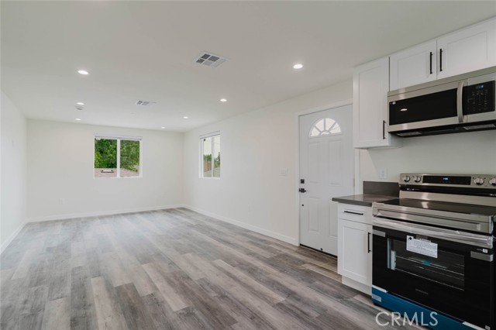
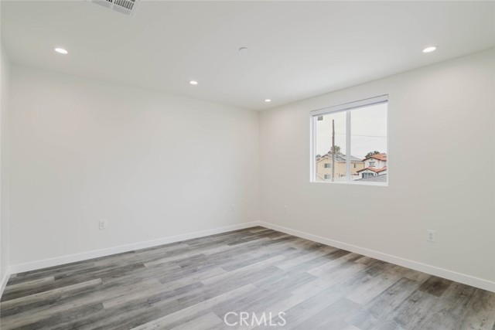
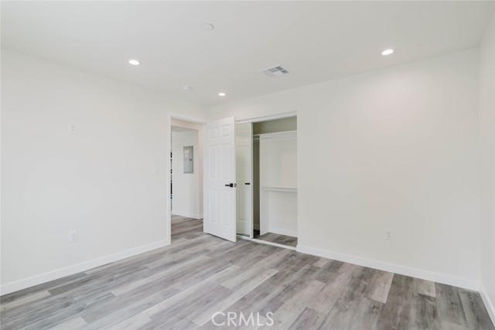
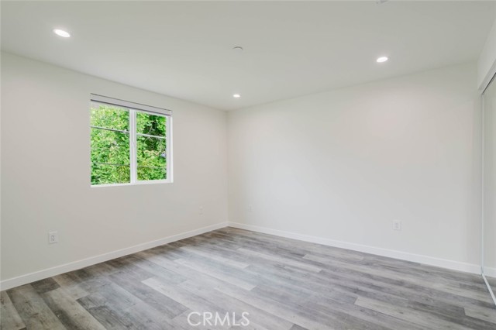
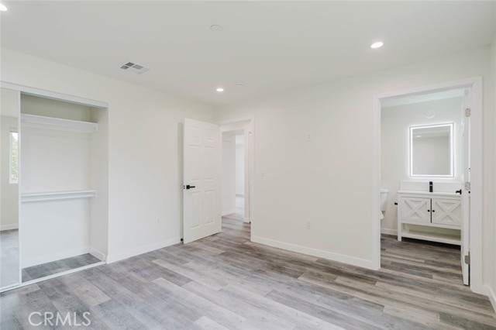
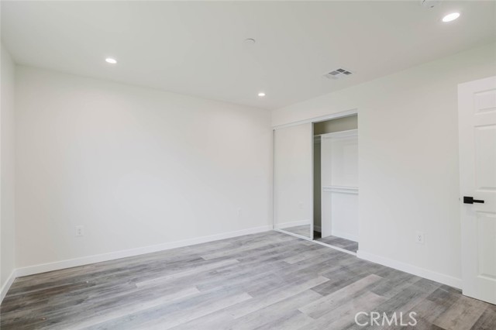
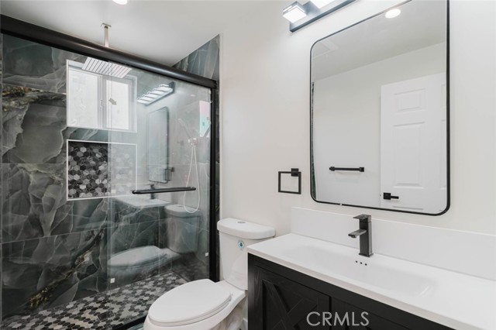
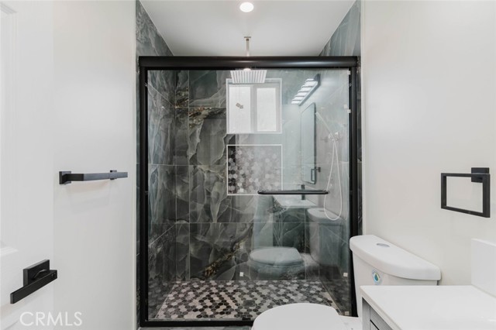
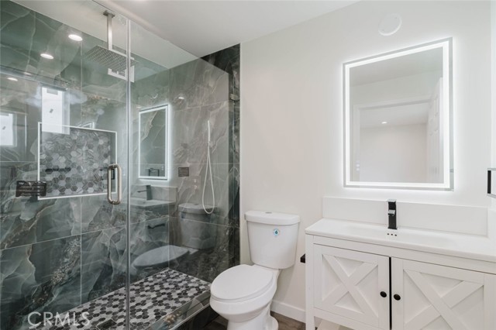
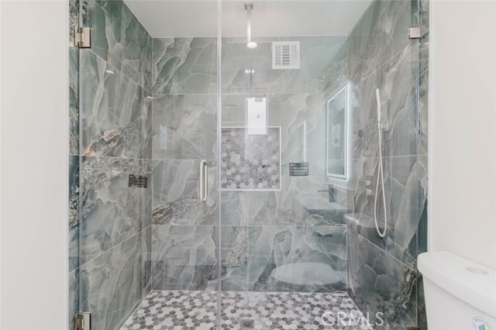
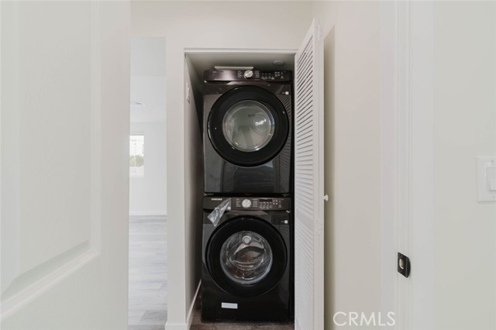
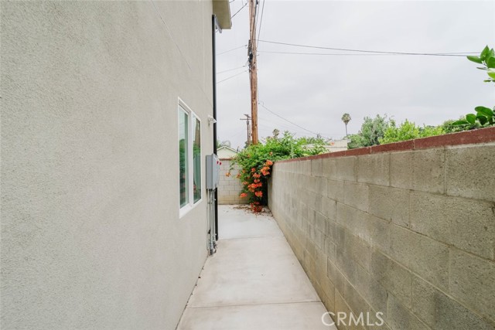
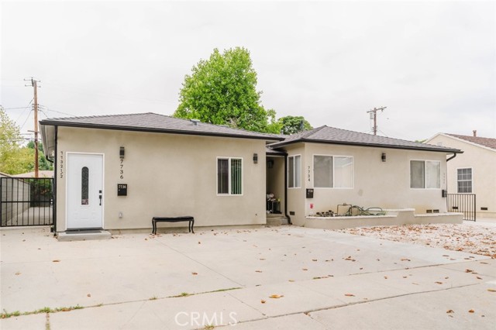
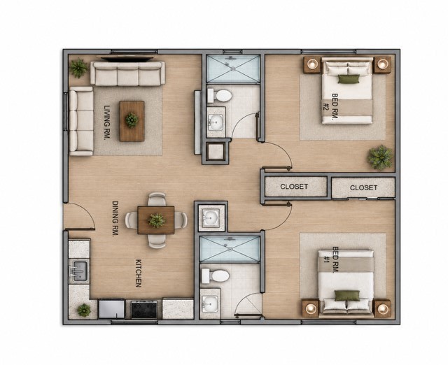
Be the first to enjoy this brand new 2 bedroom 2 bathroom ADU in the heart of Reseda offering approximately 852 square feet of thoughtfully designed living space. The bright open concept floor plan is enhanced by recessed lighting, wide plank flooring, and abundant natural light, creating a clean and contemporary… atmosphere throughout. The modern kitchen features sleek white cabinetry, quartz countertops, stainless steel appliances, and ample storage, seamlessly connecting to the spacious living and dining areas. Both bedrooms are generously sized, while the beautifully appointed bathrooms showcase designer tile, stylish vanities, illuminated mirrors, and oversized glass enclosed showers with upscale finishes. Additional highlights include in unit stackable laundry, energy efficient features, and a private exterior entrance. Conveniently located near shopping, dining, parks, schools, and major transportation routes, this move in ready home offers the perfect combination of comfort, style, and everyday convenience.

Listing Snapshot
Days online108
Last updatedSep 4, 2026
Property typeSingle Family Residence
Beds2
Full baths2
Square ft.852
Lot size0.14 Acres
Year built1950
MLS numberGD-26134663
Additional Details
Bedrooms
Beds Total: 2,Main Level Bedrooms: 2
Bathrooms
Baths Total: 2,Baths Full: 2
Building
Year Built: 1950,Building Area Total: 852,Living Area: 852,Stories Total: 1,Levels: One,Entry Level: 2,Common Walls: No Common Walls
Lot
Lot Size Acres: 0.14,Lot Size Square Feet: 6002,Lot Features: 0-1 Unit/Acre,View: City Lights
Interior
Interior Features: Recessed Lighting,Flooring: Laminate,Fireplace Features: None,Kitchen Appliances: Dishwasher,Gas Oven,Gas Range,Microwave,Laundry Features: In Closet,Inside
Exterior
Pool Features: None
Parking
Garage Spaces: 0,Parking Total: 0
Cooling
Cooling: Central Air
Community
Community Features: Sidewalks,Street Lights,Suburban,Association Fee: 0
Utilities
Sewer: Public Sewer,Water Source: Public
Lease terms
Pets Allowed: Call,Availability Date: 2026-06-19

Find The Perfect Home

'VIP' Listing Search

Whenever a listing hits the market that matches your criteria you will be immediately notified.

Join The List

Similar Listings

Listing information © 2026 California Regional Multiple Listing Service (CRMLS) (via the CSMAR data share). All rights reserved. Information deemed reliable but not guaranteed. IDX information is provided exclusively for consumers’ personal, non-commercial use.
(818) 307-3792 Text