Search Listings
Search Listings›12067 Guerin Street, 305
SaveShare
ActiveResidential
12067 Guerin Street, 305 photo 112067 Guerin Street, 305 photo 212067 Guerin Street, 305 photo 312067 Guerin Street, 305 photo 412067 Guerin Street, 305 photo 512067 Guerin Street, 305 photo 612067 Guerin Street, 305 photo 712067 Guerin Street, 305 photo 812067 Guerin Street, 305 photo 912067 Guerin Street, 305 photo 1012067 Guerin Street, 305 photo 1112067 Guerin Street, 305 photo 1212067 Guerin Street, 305 photo 1312067 Guerin Street, 305 photo 1412067 Guerin Street, 305 photo 1512067 Guerin Street, 305 photo 1612067 Guerin Street, 305 photo 1712067 Guerin Street, 305 photo 1812067 Guerin Street, 305 photo 1912067 Guerin Street, 305 photo 2012067 Guerin Street, 305 photo 2112067 Guerin Street, 305 photo 2212067 Guerin Street, 305 photo 2312067 Guerin Street, 305 photo 2412067 Guerin Street, 305 photo 25

12067 Guerin Street, 305

Studio City, CA 91604
Beds2
Baths2.5
Square Ft.1,279
$977,000
Listing provided by Manvel A Solakian, Keller Williams R. E. Services

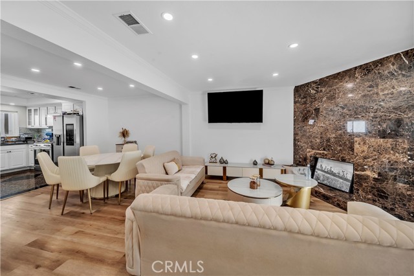
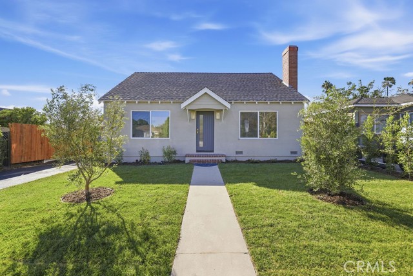
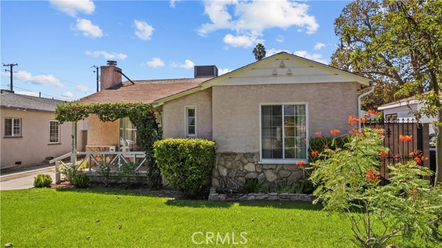
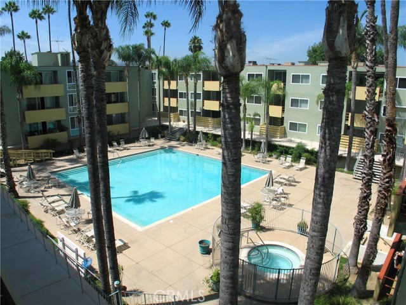
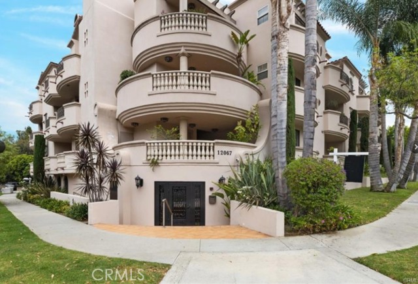
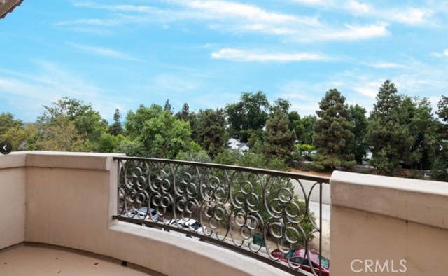
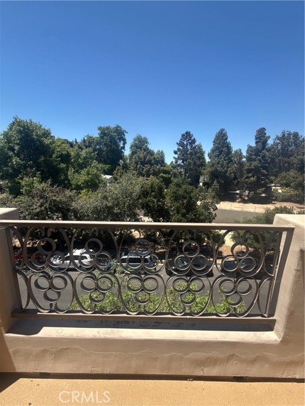
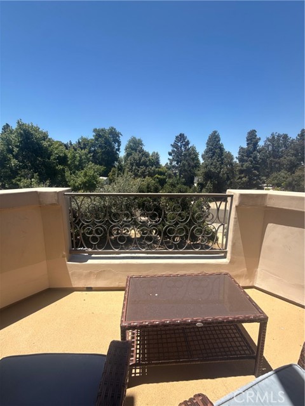
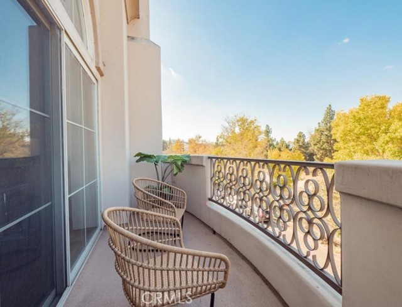
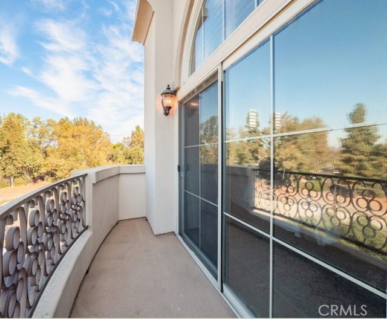
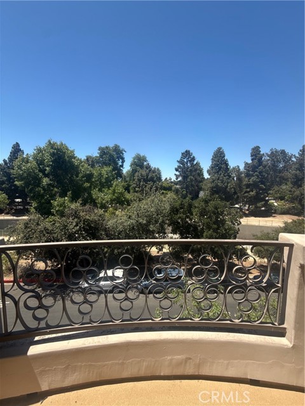
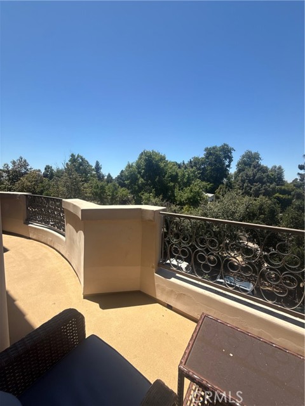
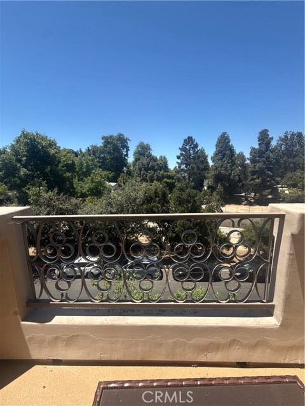
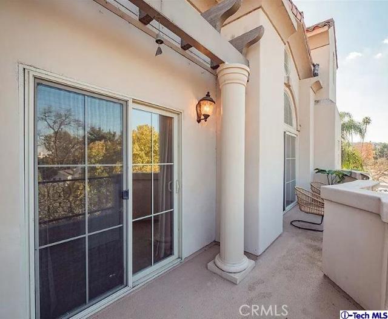
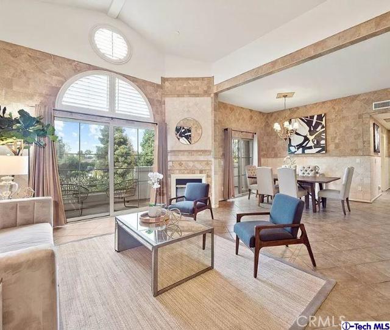
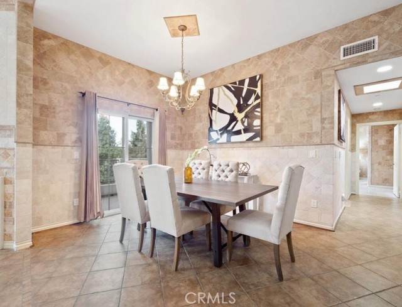
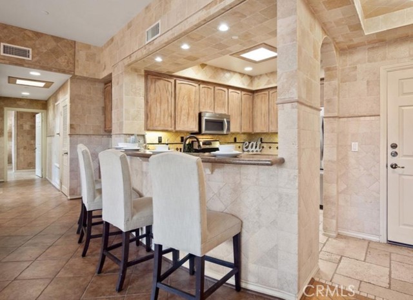
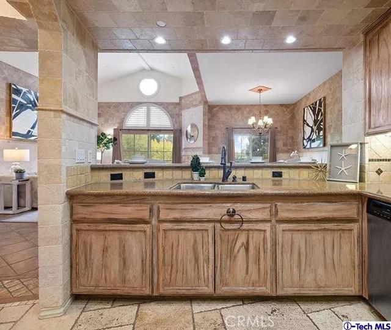
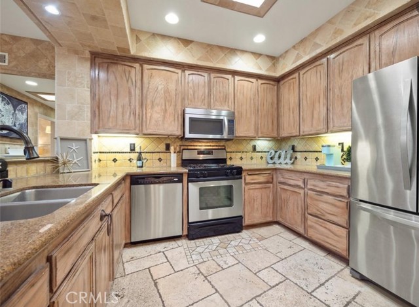
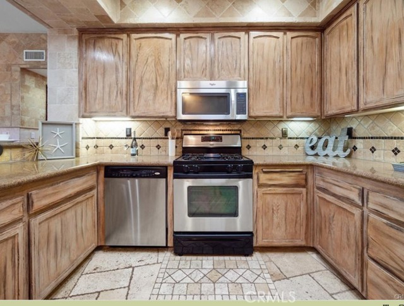
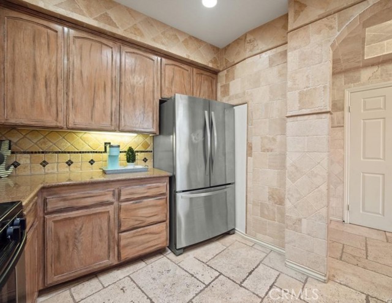
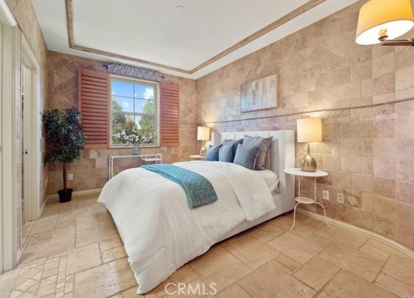
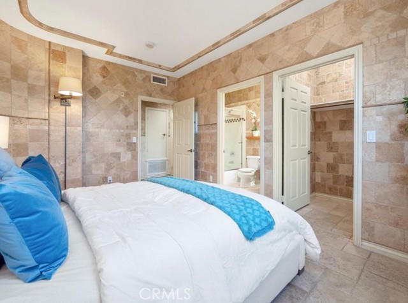
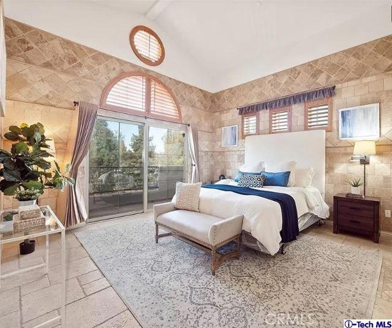
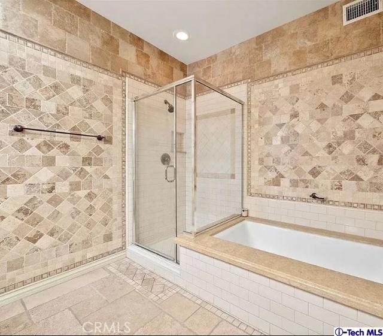
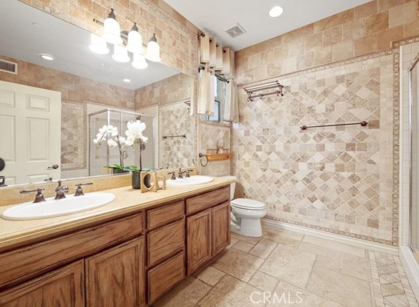
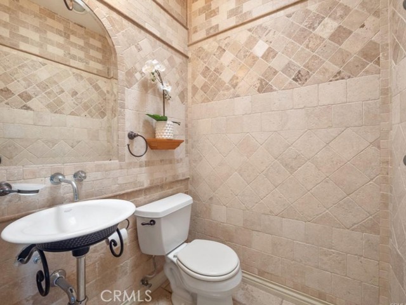
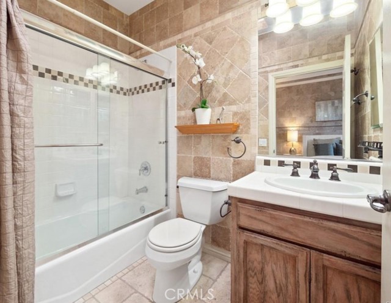
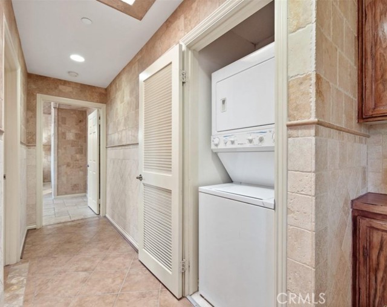
Welcome to Tuscany! This one-of-a-kind Italian-inspired Penthouse. Prime Studio City, Silver Triangle location just steps from Ventura Blvd. Enjoy the weekly farmers market, nearby parks, Equinox, Erewhon and top-rated Carpenter School. Built in 2002. Offers 2 bedrooms and 2.5 baths, all on a single level with… soaring cathedral ceilings. Enjoy breathtaking, unobstructed greenery views from every angle, complete with two private big balconies. This residence offers unmatched privacy. The entertainer’s kitchen features stainless steel appliances and granite countertops, perfect for hosting. Additional highlights include in the unit laundry, a gated two-car garage.

Listing Snapshot
Days online104
Last updatedOct 5, 2026
Property typeCondominium
Beds2
Full baths2
Square ft.1,279
Lot size0.32 Acres
Year built2002
MLS numberGD-26139965
Additional Details
Bedrooms
Beds Total: 2,Main Level Bedrooms: 2
Bathrooms
Baths Total: 3,Baths Full: 2,Baths Half: 1
Building
Year Built: 2002,Building Area Total: 1279,Living Area: 1279,Stories Total: 3,Levels: One,Entry Level: 1,Common Walls: 1 Common Wall,Architectural Style: Mediterranean
Lot
Lot Size Acres: 0.32,Lot Size Square Feet: 13967,View: Trees/Woods
Interior
Interior Features: Balcony,Bar,Beamed Ceilings,Cathedral Ceiling(s),Copper Plumbing Full,Elevator,High Ceilings,Living Room Balcony,Open Floorplan,Flooring: Stone,Fireplace Features: See Remarks,Living Room,Kitchen Appliances: Disposal,Dishwasher,Refrigerator,Laundry Features: Dryer Included,Individual Room,Inside,Washer Included,Window Features: Plantation Shutters,Screens
Exterior
Pool Features: None
Parking
Garage Spaces: 2,Parking Total: 2
Cooling
Cooling: Central Air
Heating
Heating: Central,Fireplace(s)
Community
Community Features: Biking,Dog Park,Park,Sidewalks,Suburban,Valley,Association Fee: 665,Association Fee Frequency: Monthly,Association Amenities: Controlled Access
Utilities
Sewer: Public Sewer,Water Source: Public

Find The Perfect Home

'VIP' Listing Search

Whenever a listing hits the market that matches your criteria you will be immediately notified.

Join The List
Listing information © 2026 California Regional Multiple Listing Service (CRMLS) (via the CSMAR data share). All rights reserved. Information deemed reliable but not guaranteed. IDX information is provided exclusively for consumers’ personal, non-commercial use.
(818) 307-3792 Text