
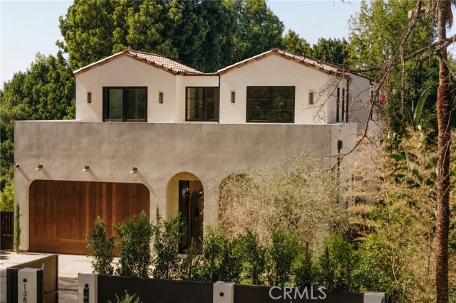
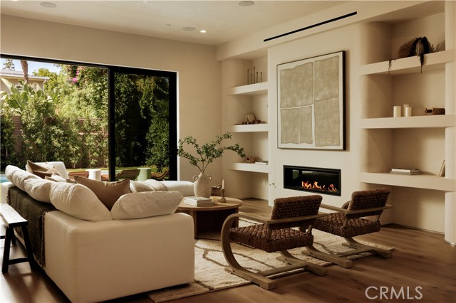
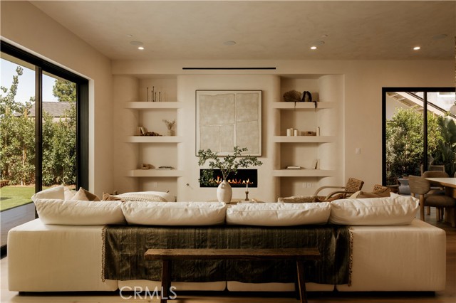
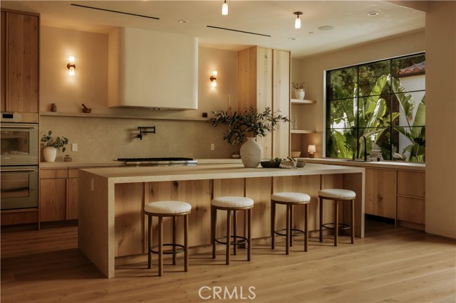
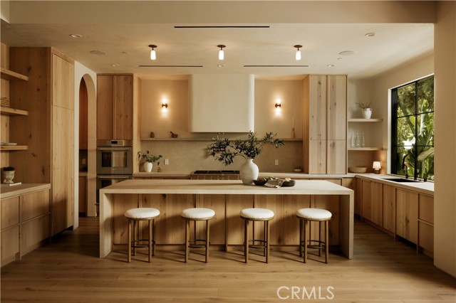
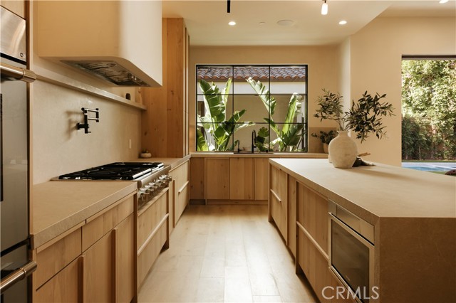
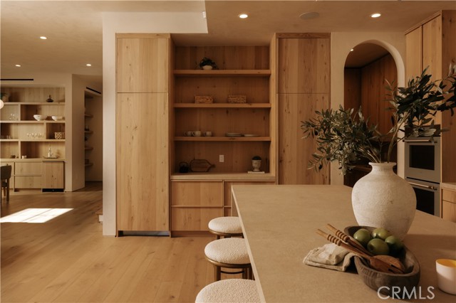
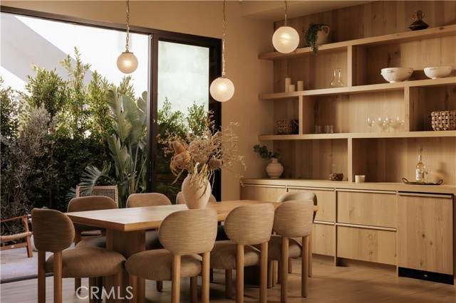
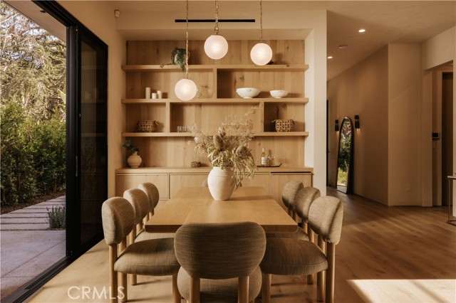
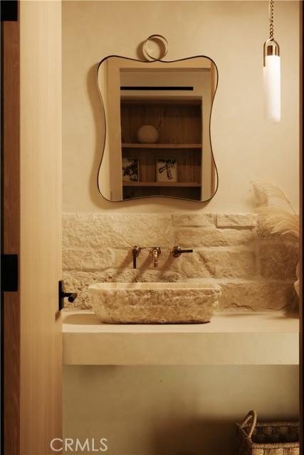
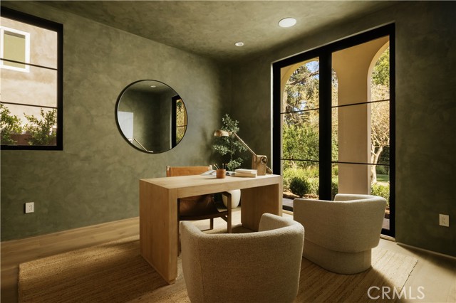
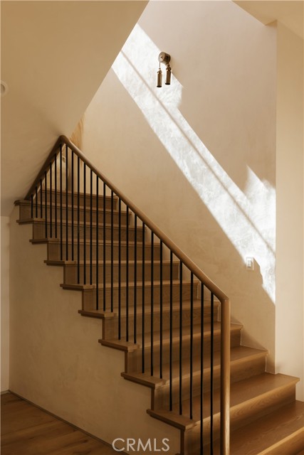
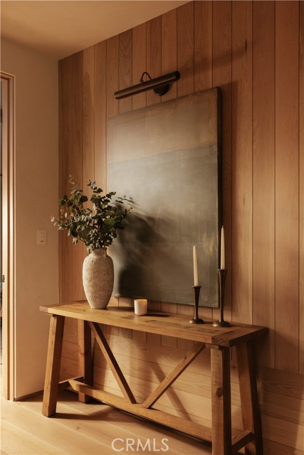
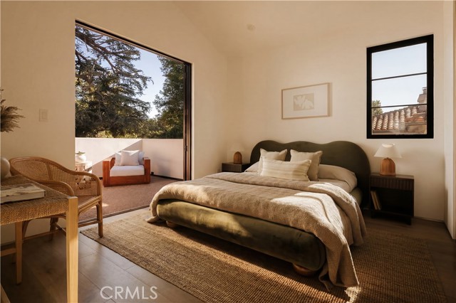

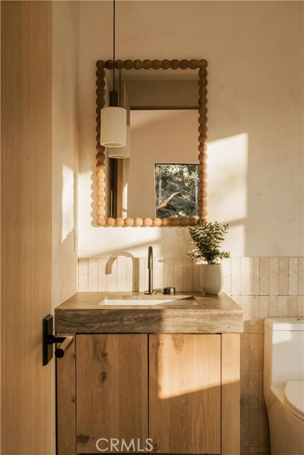
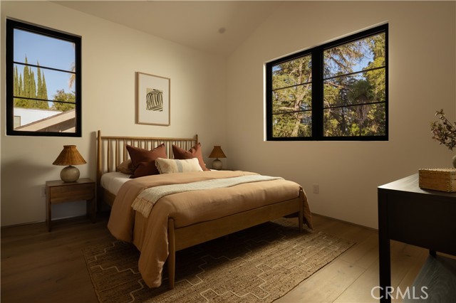
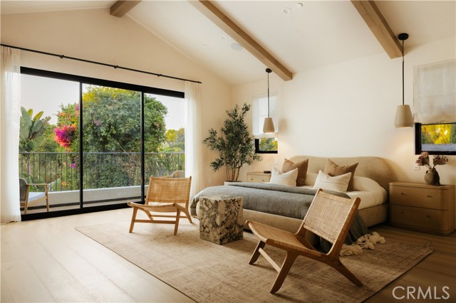
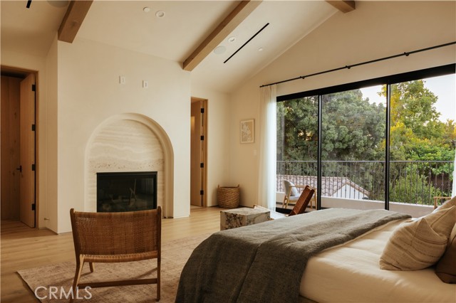
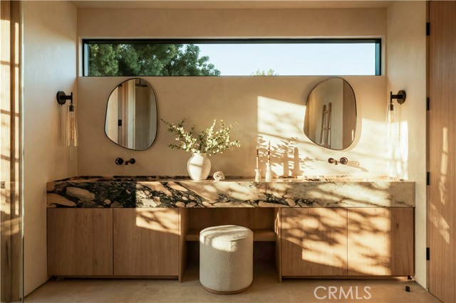
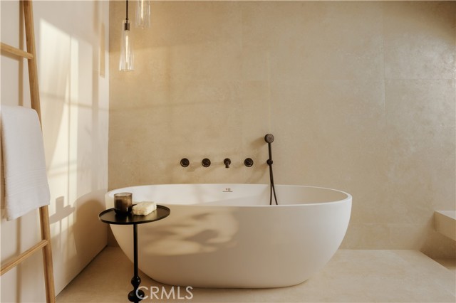
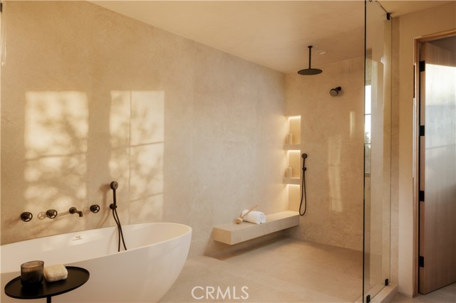
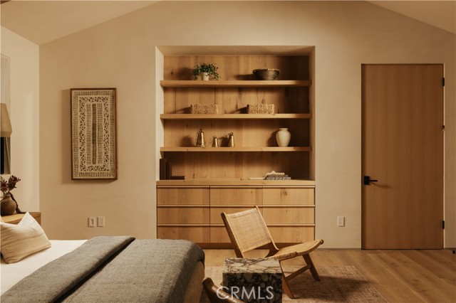

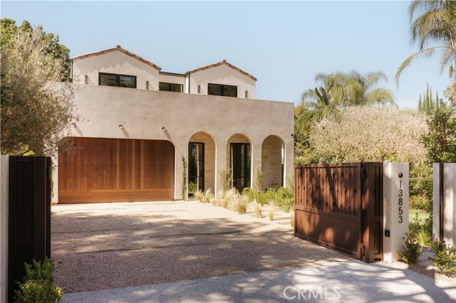
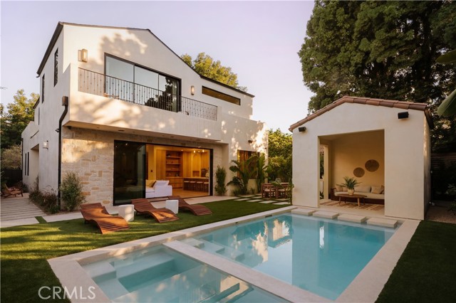
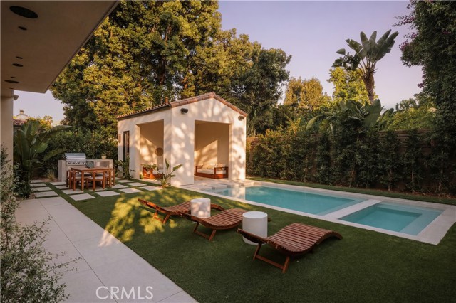


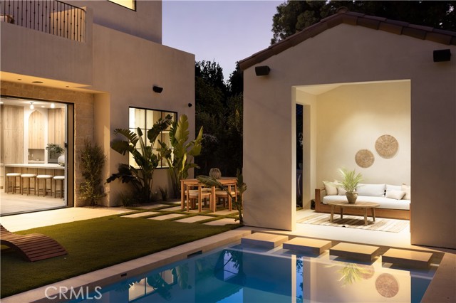




Set within the prestigious Chandler Estates pocket of Sherman Oaks, 13853 Chandler Boulevard is a newly constructed modern Spanish-inspired retreat where timeless architecture, organic warmth, and resort-style living come together with effortless sophistication. Built in 2026 by Thynk Development, this 4-bedroom,… 5.5-bathroom residence sits on a beautiful tree-lined street and is tucked behind gates, offering an added sense of privacy, security, and exclusivity from the moment you arrive. A large front courtyard creates a dramatic yet welcoming arrival, setting the tone for a home designed around warmth, texture, and elevated California living. Inside, the residence unfolds with soaring ceilings, soft lime-wash walls, natural wood tones, curated stone, arched details, and a calm, organic palette that feels both luxurious and livable. The open-concept living spaces are filled with natural light and flow seamlessly into a chef’s kitchen featuring custom cabinetry, premium appliances, natural stone surfaces, and thoughtful entertaining spaces. Fully integrated with a Control4 smart home system, alarm and security system, built-in sound system, and a massive solar panel system, the home offers enhanced efficiency, sustainability, comfort, and everyday convenience. Each bedroom is en-suite, offering privacy and comfort, while the primary suite delivers a true retreat with a private balcony, fireplace, spa-inspired bath, and a serene connection to the surrounding greenery. The backyard is designed like a private boutique resort, complete with a sparkling pool, spa, lush lawn, mature landscaping, outdoor dining areas, and a detached pool cabana ideal for lounging, hosting, wellness, or flexible guest use. Located moments from Ventura Boulevard dining, shopping, Westfield Fashion Square, Sherman Oaks Galleria, and convenient 101/405 access, this rare offering blends architectural charm, modern construction, gated privacy, smart home technology, energy efficiency, and effortless indoor-outdoor living in one of Sherman Oaks’ most sought-after neighborhoods.
Find The Perfect Home
'VIP' Listing Search
Whenever a listing hits the market that matches your criteria you will be immediately notified.
Join The ListSimilar Listings
 Active$2,295,0003644 Goodland Avenue
Los Angeles, CA 916043 bd · 3 ba · 2,433 sq ft · built 1952
 Active$2,995,0003420 Castlewoods Place
Sherman Oaks, CA 914035 bd · 4 ba · 3,104 sq ft · built 1962
 Active$3,575,00015539 Hamner Drive
Los Angeles, CA 900774 bd · 3 ba · 3,596 sq ft · built 1960
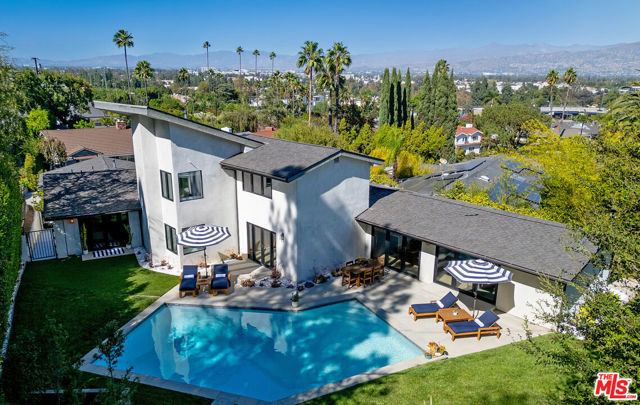 Active$3,198,0003658 Willowcrest Avenue
Studio City, CA 916045 bd · 3.5 ba · 3,638 sq ft · built 1955
 Active$2,349,5001853 Nichols Canyon Road
Los Angeles, CA 900463 bd · 3 ba · 2,496 sq ft · built 1934
 Active$2,450,00018837 Paseo Nuevo
Tarzana, CA 913564 bd · 3.5 ba · 3,060 sq ft · built 2020