
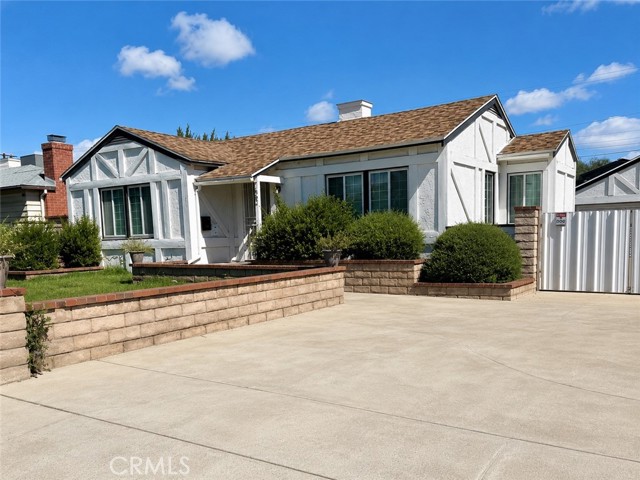
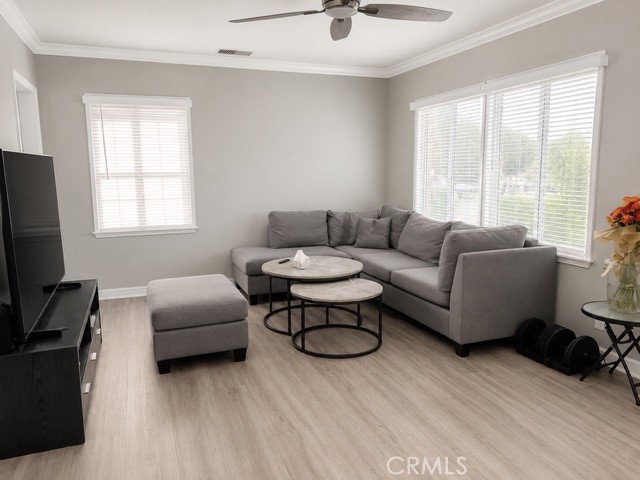
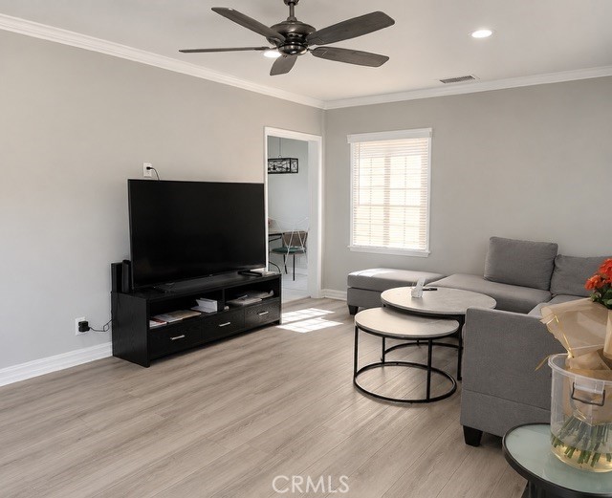
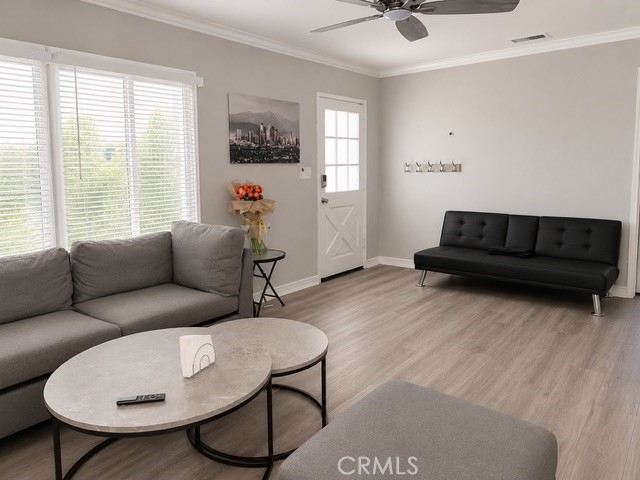
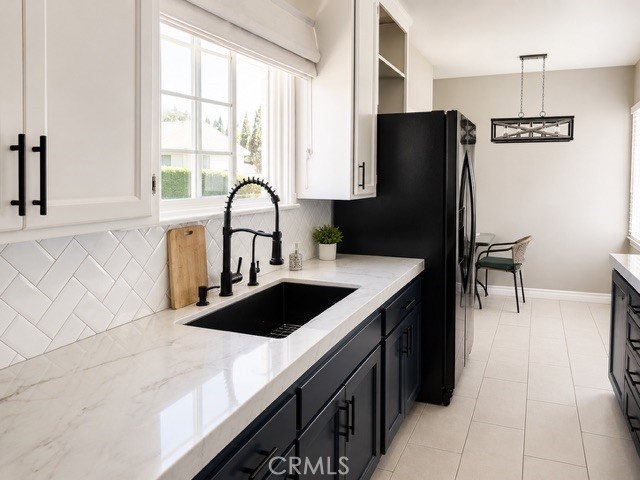
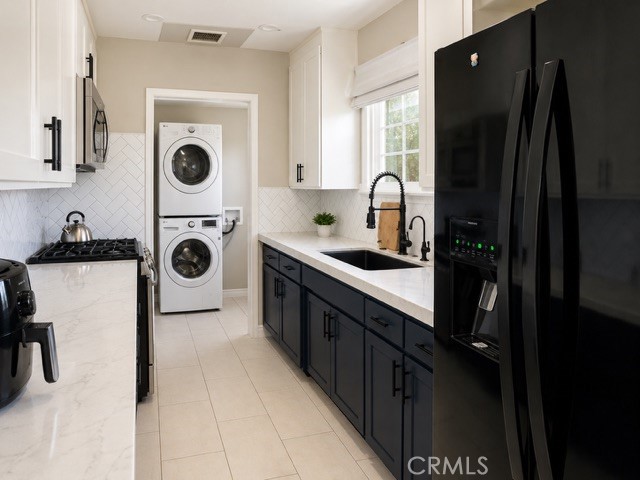
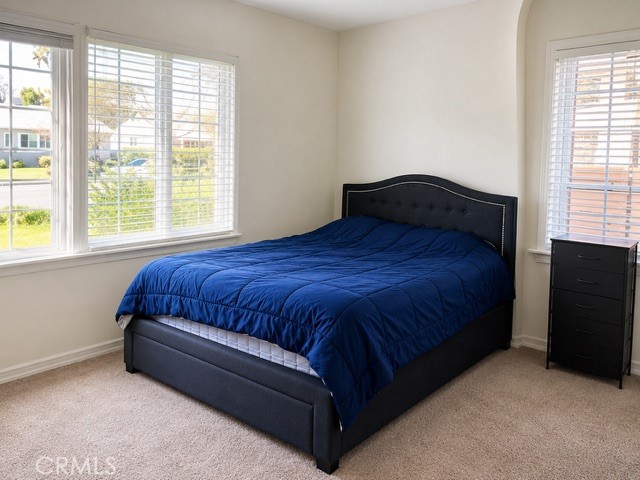
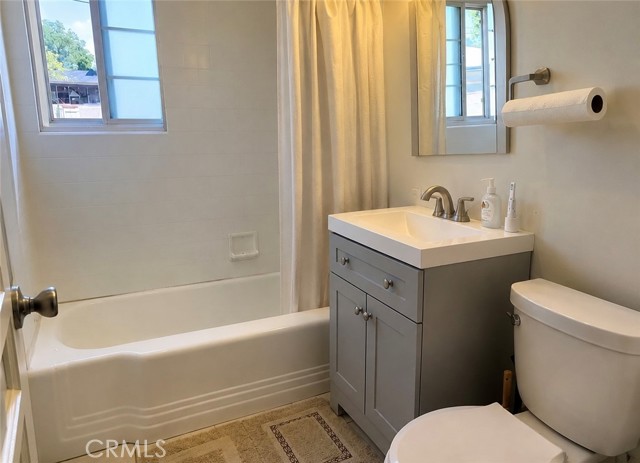
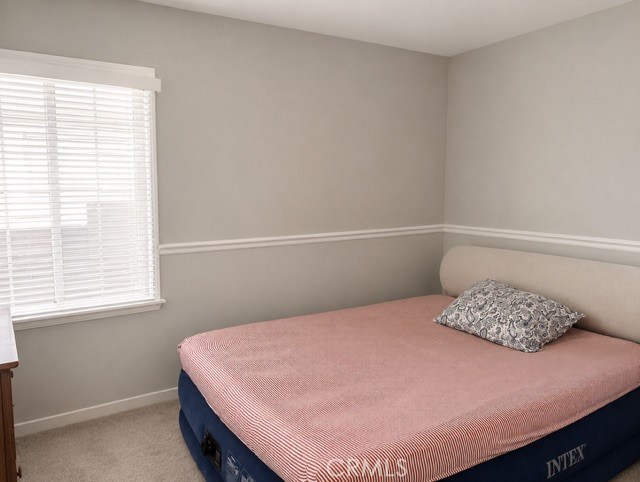
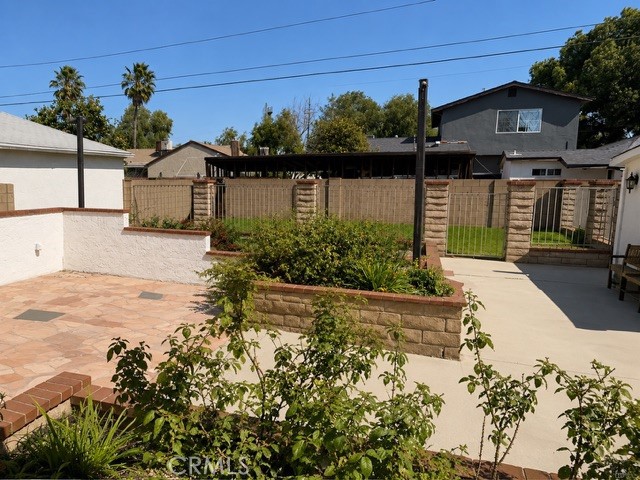
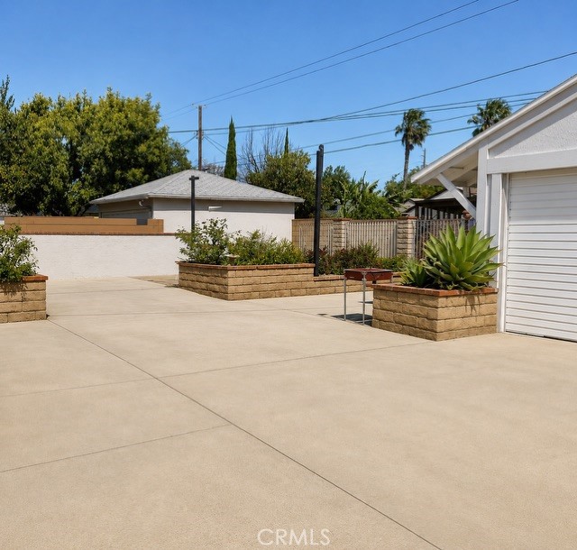
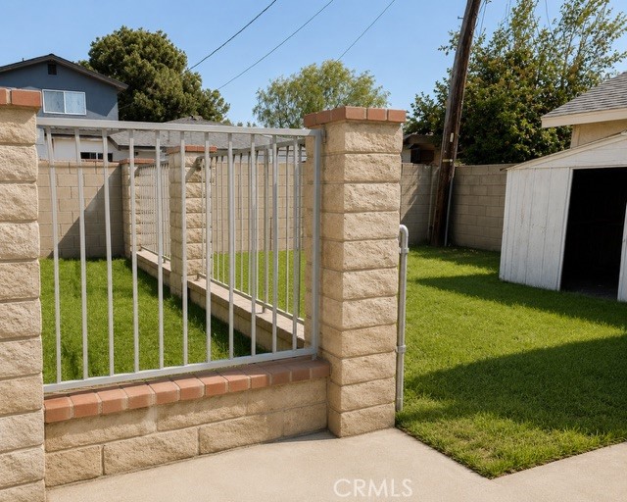
This inviting 2-bedroom, 1-bathroom home in Lake Balboa offers exceptional potential for growth and development. Situated on a spacious lot, the property comes with, approved city plans for additional 1,639 sqft. Addition to the main residence 1bed 1bath so it will be 3bed/2bath, as well as the addition of both an ADU… and Junior ADU all in total of 2,487 sqft. These plans provide a tremendous opportunity for additional living space, rental income, or extended family living. With ample room to expand and a prime location, this property offers a solid foundation for creating a custom home while capitalizing on its future potential. Perfect for investors, first-time buyers, or those seeking a strategic investment in Van Nuys. Close to Lake Balboa/Anthony Beilenson Park. Very motivated seller, don’t miss this rare opportunity! Please check the plans under supplements.
Find The Perfect Home
'VIP' Listing Search
Whenever a listing hits the market that matches your criteria you will be immediately notified.
Join The ListSimilar Listings
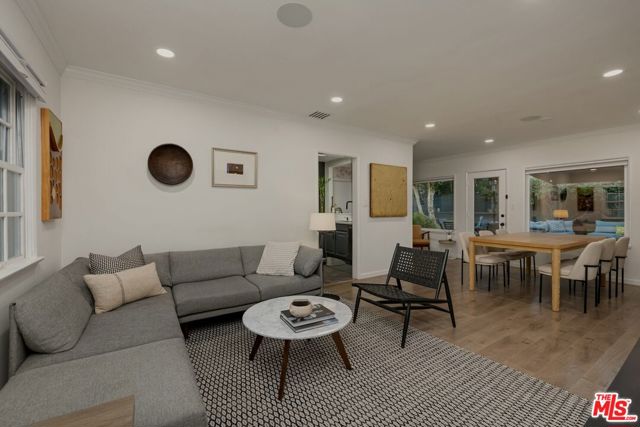 Active$835,0007244 Chicopee Avenue
Lake Balboa, CA 914062 bd · 1 ba · 944 sq ft · built 1949
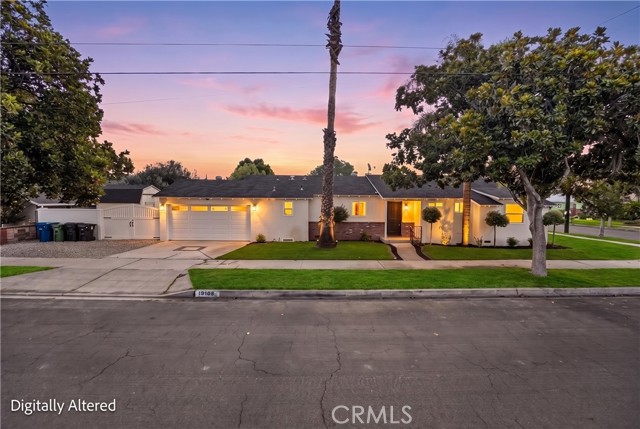 Active$799,90018153 Cohasset
Reseda, CA 913353 bd · 2.5 ba · 1,303 sq ft · built 1954
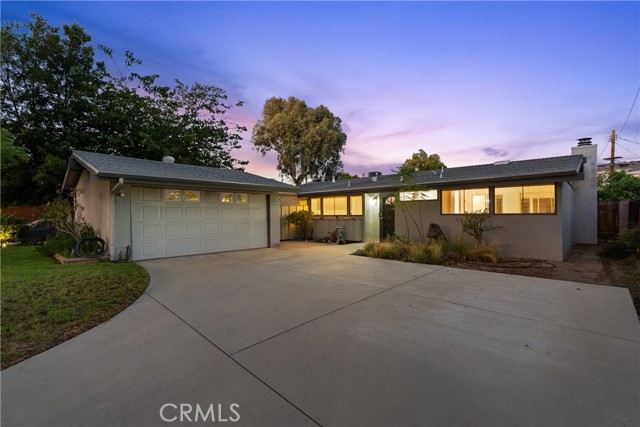 Active$859,0009310 Sophia Avenue
North Hills, CA 913433 bd · 2 ba · 1,344 sq ft · built 1956
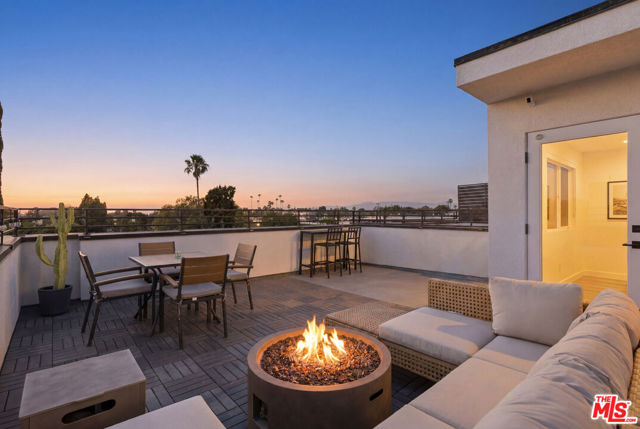 Active$879,0006716 North Royce Lane
Van Nuys, CA 914114 bd · 4 ba · 1,908 sq ft · built 2022
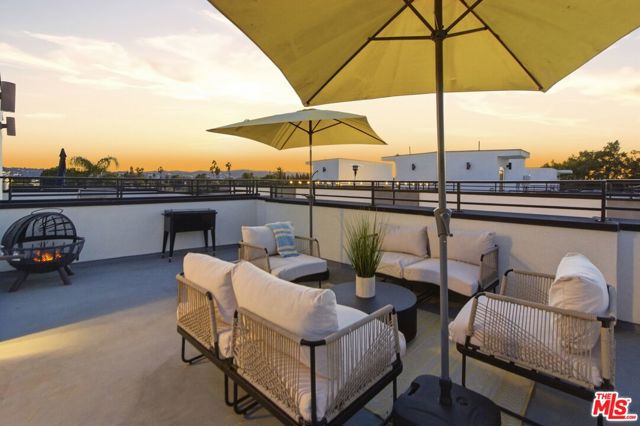 Active$910,0006707 North Sepulveda Boulevard
Van Nuys, CA 914114 bd · 4 ba · 1,908 sq ft · built 2022
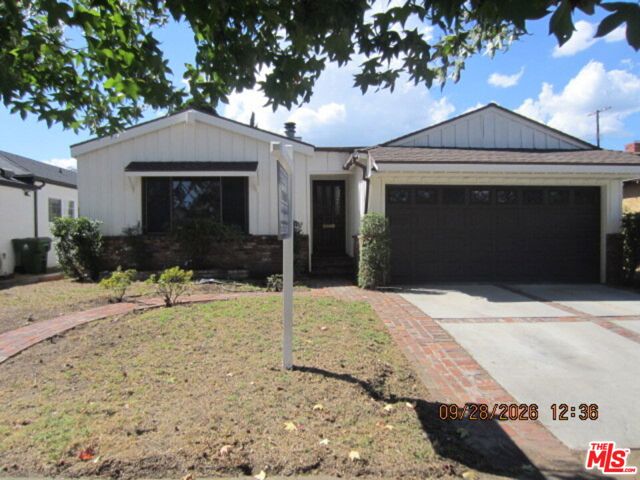 Active$839,0006929 Burnet Avenue
Van Nuys, CA 914053 bd · 2 ba · 1,772 sq ft · built 1951