
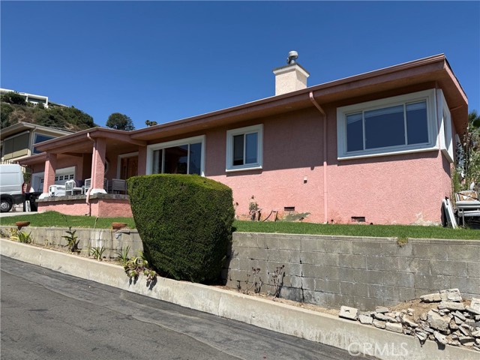
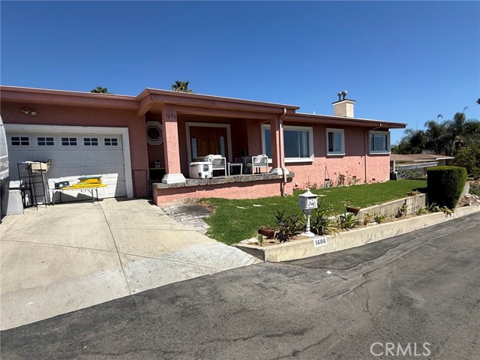
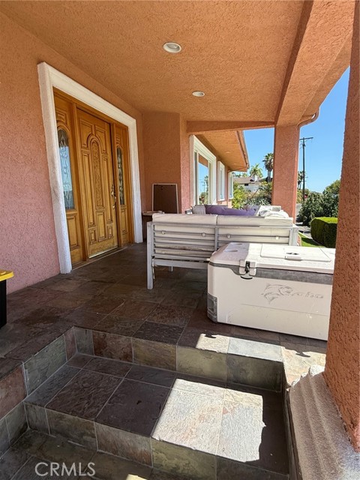
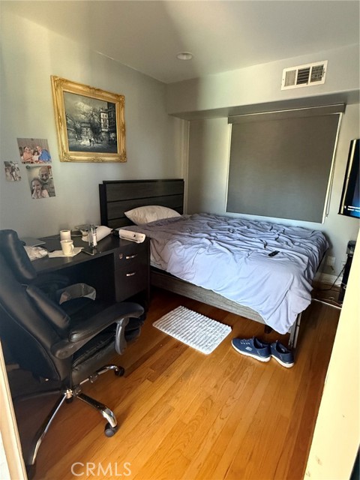
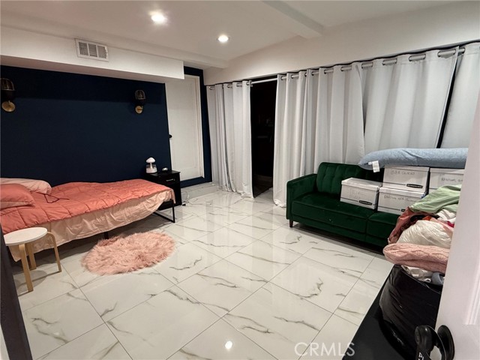
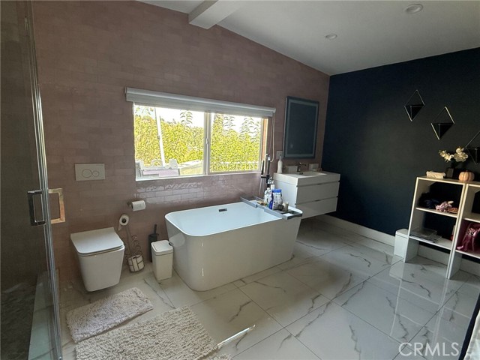
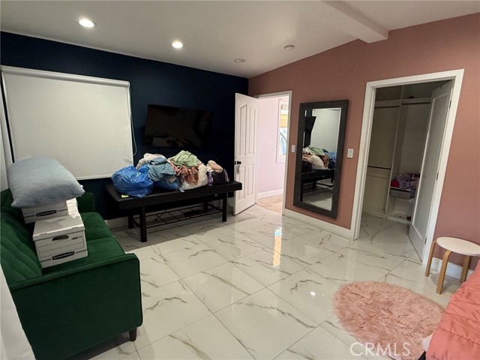
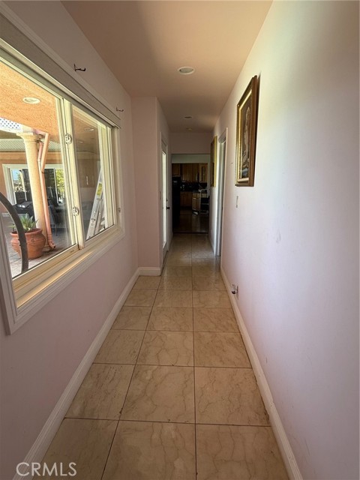
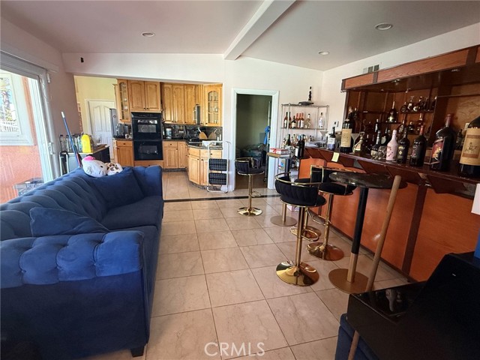
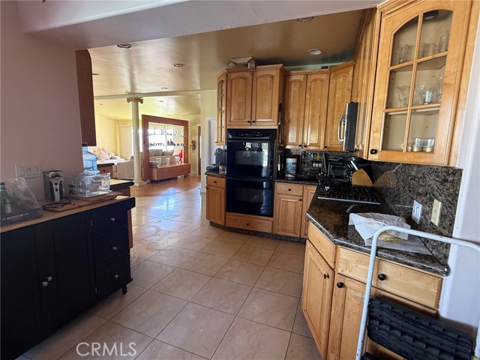
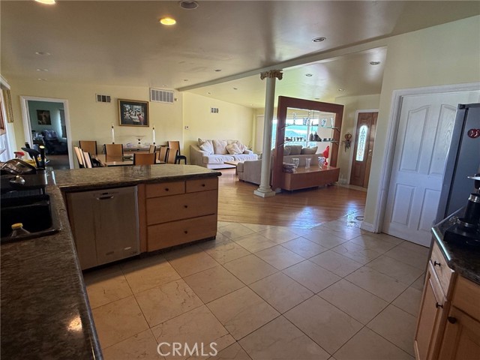
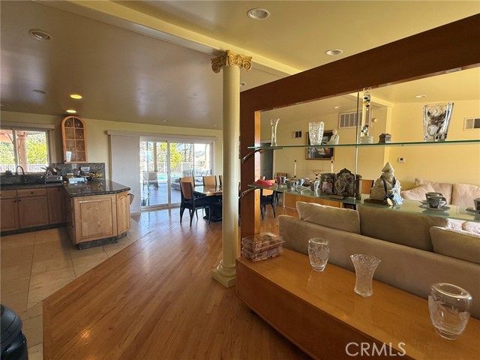
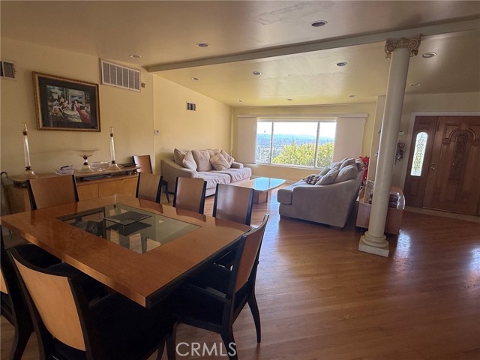
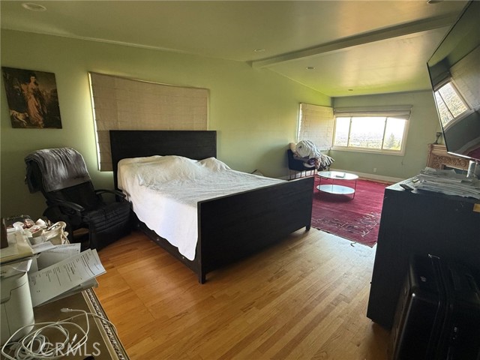
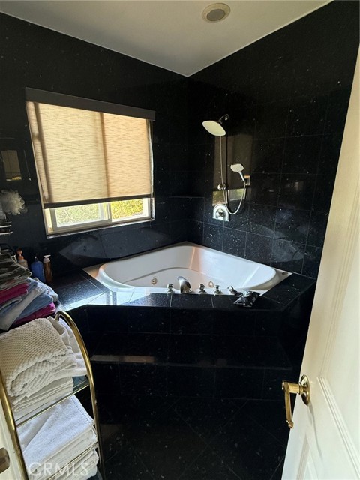
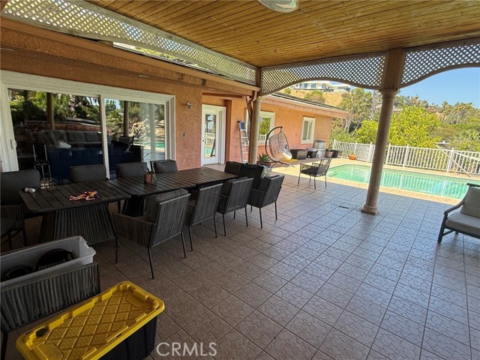
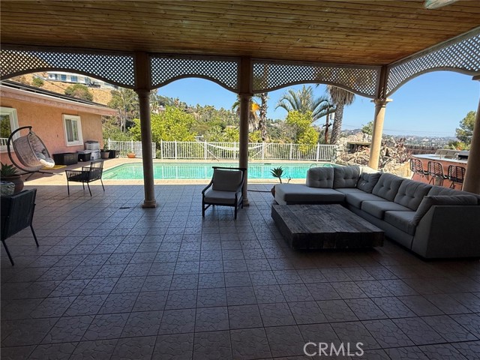
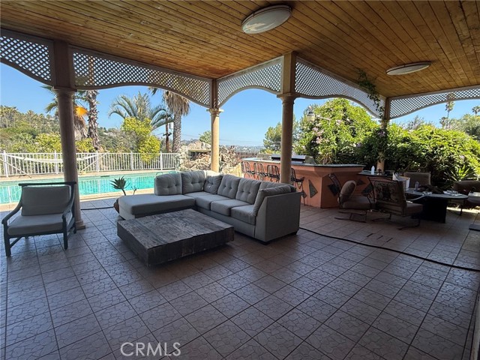
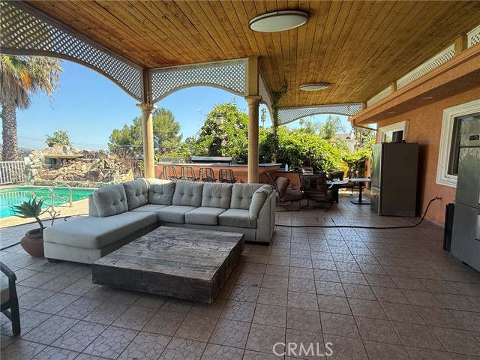
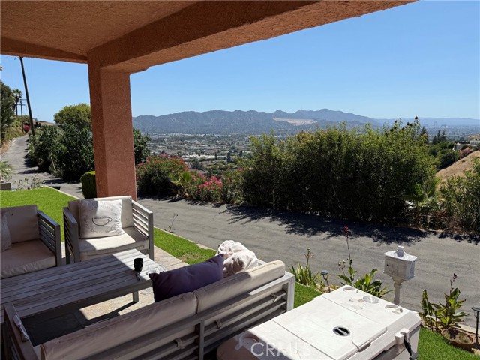
Welcome to 1606 Glenmont Drive, an exceptional property nestled in one of Glendale’s most sought-after neighborhoods. Perched on an elevated lot in the serene hills of North Glendale, this elegant residence offers panoramic city skyline and mountain views that stretch endlessly in every direction. Step outside to a… private, resort-style oasis featuring an expansive pool deck — ideal for sun-drenched lounging, entertaining, or enjoying tranquil evenings under the stars. The oversized pool and surrounding patio space are perfectly positioned to take full advantage of the scenic backdrop, creating a seamless blend of indoor-outdoor California living. Inside, the home offers a well-balanced layout with bright, spacious rooms designed to maximize natural light and capture the views from nearly every window. Whether you're hosting guests or relaxing in privacy, this home offers the ultimate blend of comfort, style, and sophistication. Located minutes from downtown Glendale, premier shopping, dining, and award-winning schools, 1606 Glenmont is a rare opportunity to own a view property with both luxury and lifestyle at its core.
Find The Perfect Home
'VIP' Listing Search
Whenever a listing hits the market that matches your criteria you will be immediately notified.
Join The ListSimilar Listings
 Active$1,370,0001760 Grandview
Glendale, CA 912013 bd · 2 ba · 2,246 sq ft · built 1950
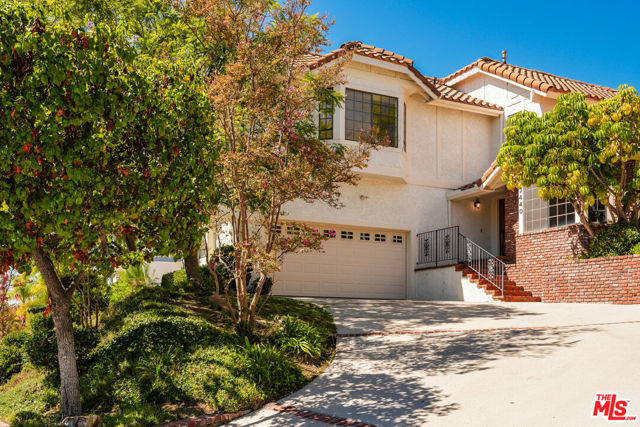 Active$1,785,0002440 Flintridge Drive
Glendale, CA 912065 bd · 3 ba · 2,734 sq ft · built 1985
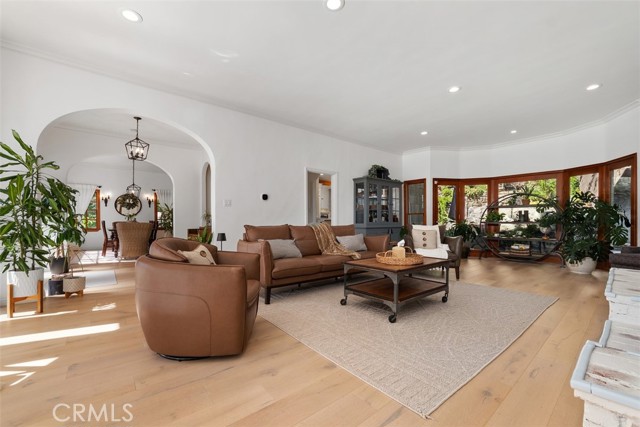 Active$1,910,000611 Country Club
Burbank, CA 915015 bd · 3.5 ba · 2,827 sq ft · built 1928
 Active$1,799,0002701 Fairmount Avenue
La Crescenta, CA 912144 bd · 3 ba · 2,479 sq ft · built 1994
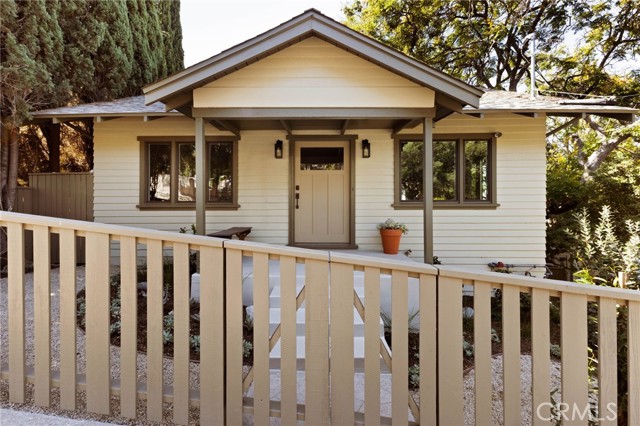 Active$1,340,8004719 Wiota Street
Los Angeles, CA 900412 bd · 2 ba · 1,514 sq ft · built 1915
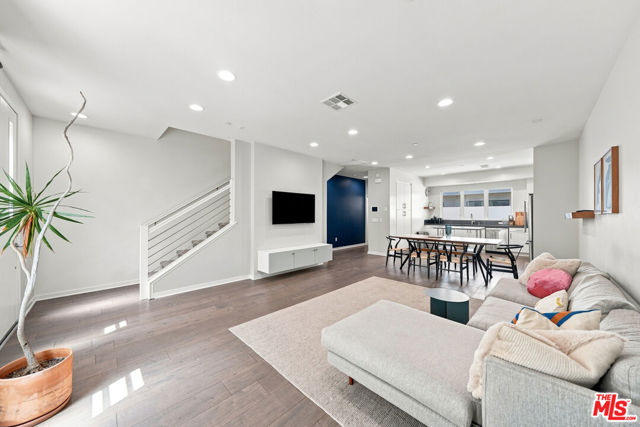 Active$1,287,5002928 Rowena Avenue, 3
Los Angeles, CA 900392 bd · 3 ba · 1,912 sq ft · built 2016