Search Listings
Search Listings›608 Hawthorne Street, C
SaveShare
ActiveResidential
608 Hawthorne Street, C photo 1608 Hawthorne Street, C photo 2608 Hawthorne Street, C photo 3608 Hawthorne Street, C photo 4608 Hawthorne Street, C photo 5608 Hawthorne Street, C photo 6608 Hawthorne Street, C photo 7608 Hawthorne Street, C photo 8608 Hawthorne Street, C photo 9608 Hawthorne Street, C photo 10608 Hawthorne Street, C photo 11608 Hawthorne Street, C photo 12608 Hawthorne Street, C photo 13608 Hawthorne Street, C photo 14608 Hawthorne Street, C photo 15608 Hawthorne Street, C photo 16608 Hawthorne Street, C photo 17608 Hawthorne Street, C photo 18608 Hawthorne Street, C photo 19608 Hawthorne Street, C photo 20608 Hawthorne Street, C photo 21608 Hawthorne Street, C photo 22608 Hawthorne Street, C photo 23608 Hawthorne Street, C photo 24608 Hawthorne Street, C photo 25608 Hawthorne Street, C photo 26608 Hawthorne Street, C photo 27608 Hawthorne Street, C photo 28608 Hawthorne Street, C photo 29608 Hawthorne Street, C photo 30608 Hawthorne Street, C photo 31608 Hawthorne Street, C photo 32608 Hawthorne Street, C photo 33608 Hawthorne Street, C photo 34608 Hawthorne Street, C photo 35608 Hawthorne Street, C photo 36608 Hawthorne Street, C photo 37608 Hawthorne Street, C photo 38608 Hawthorne Street, C photo 39608 Hawthorne Street, C photo 40608 Hawthorne Street, C photo 41

608 Hawthorne Street, C

Glendale, CA 91204
Beds3
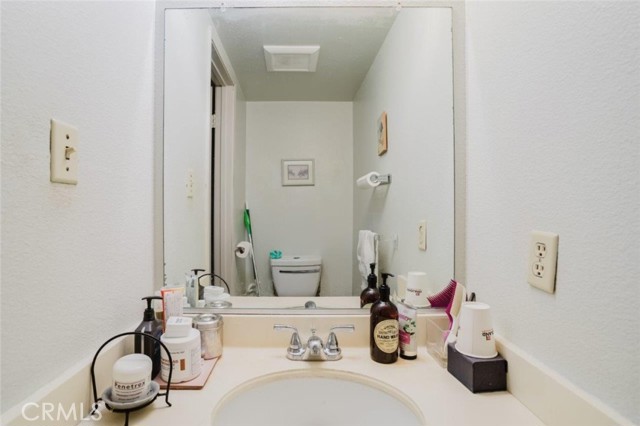
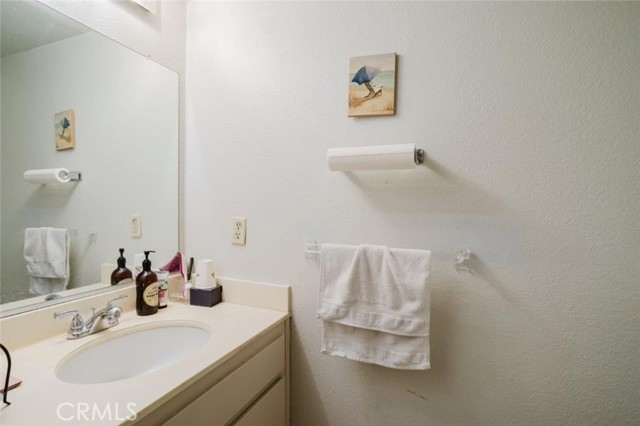
Baths2.5
Square Ft.1,584
$850,000
Listing provided by Albert Babayan, JohnHart Real Estate · Co-listed by Roubina Zargarian

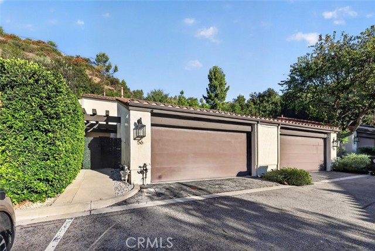
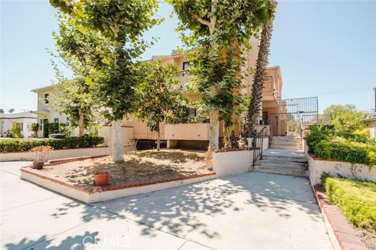
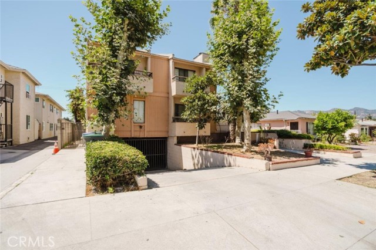
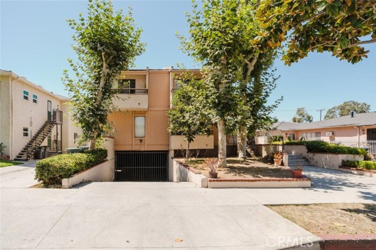
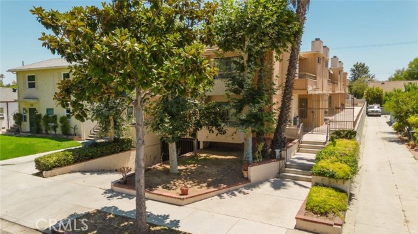
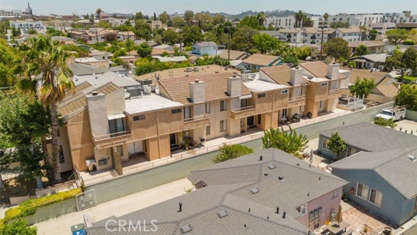
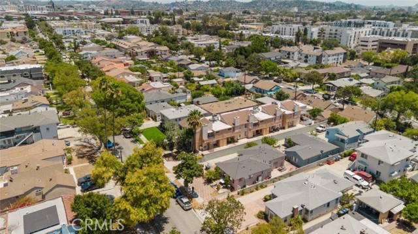
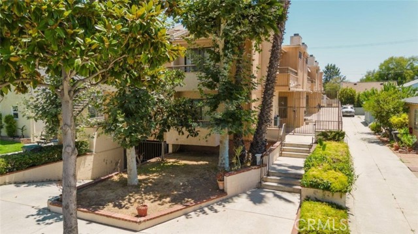
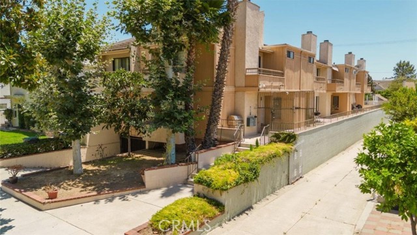
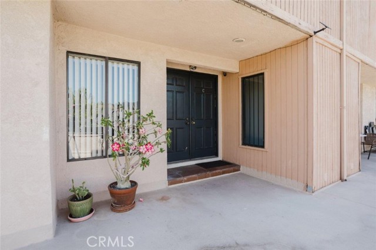
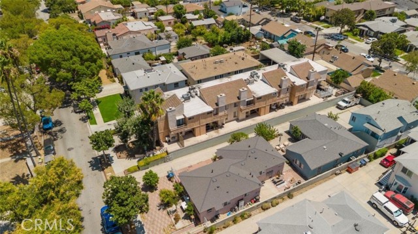
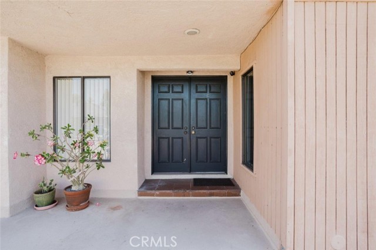
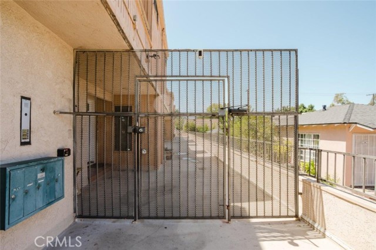
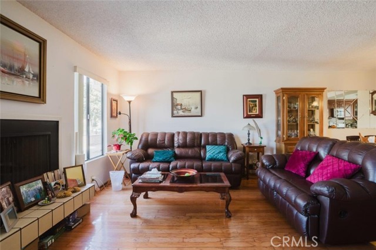
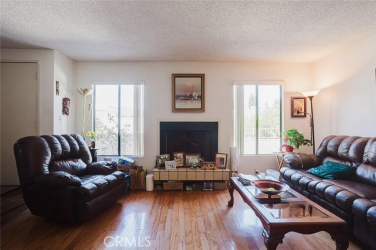
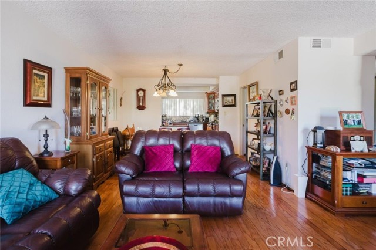
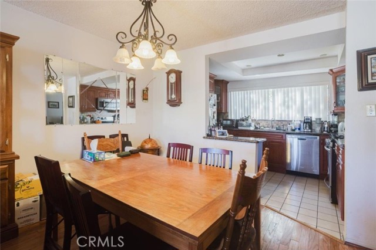
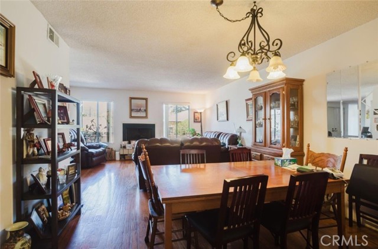
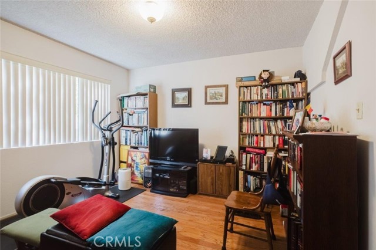
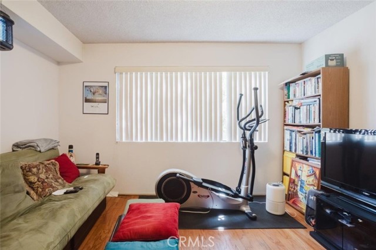
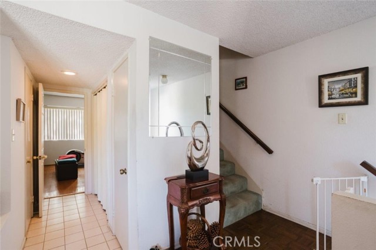
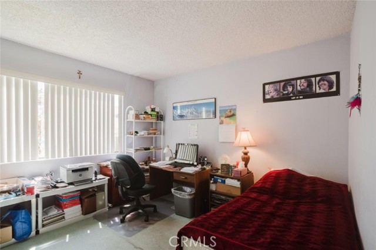
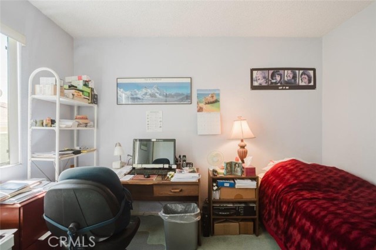
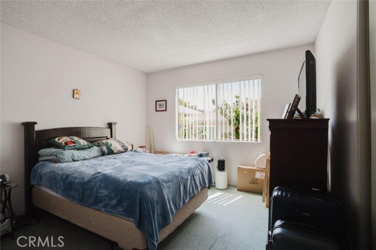
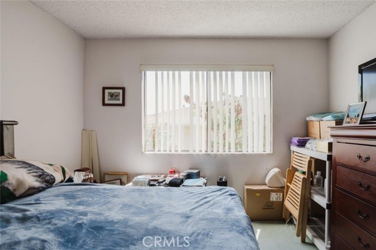
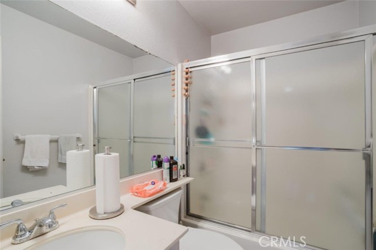
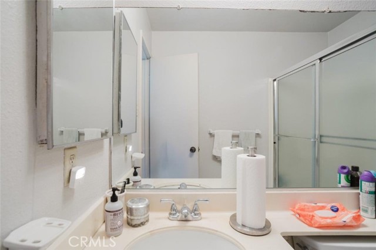
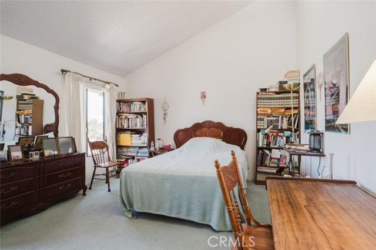
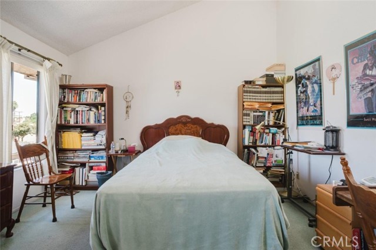
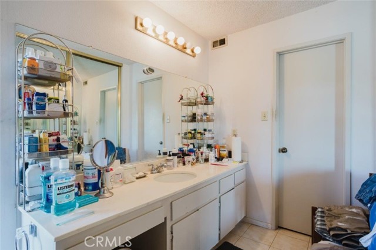
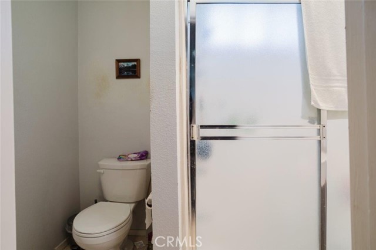
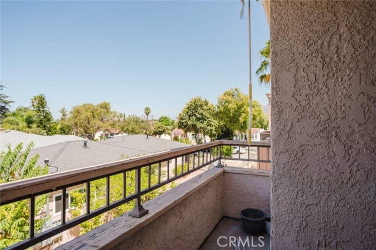
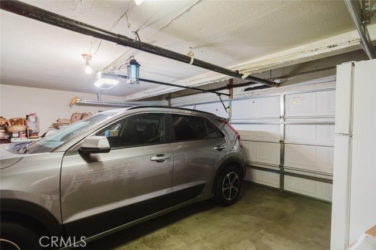
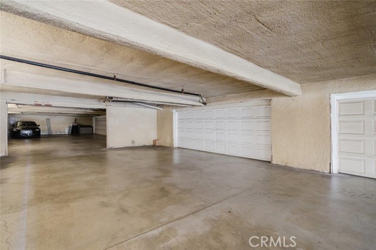
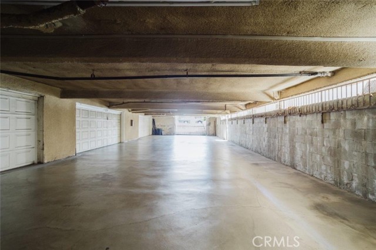
Welcome to this spacious 3-bedroom, 2.5-bath townhouse offering 1,584 square feet of comfortable living in a desirable Glendale location. Just minutes from The Americana at Brand, Glendale Galleria, dining, shopping, and entertainment, this home offers an exceptional opportunity to add your personal style and create… the space you've been envisioning. The functional floor plan features generously sized living areas, a versatile den that can be used as a home office, media room, or additional living space, and a well-designed layout that provides flexibility for a variety of lifestyles. The attached two-car garage offers direct access and added convenience. The HOA includes water, trash, insurance, and common area maintenance, helping simplify day-to-day ownership. With its desirable location, spacious interior, and outstanding potential, this townhouse is an excellent opportunity for buyers looking to personalize a home in one of Glendale's most sought-after neighborhoods.

Listing Snapshot
Days online80
Last updatedSep 30, 2026
Property typeTownhouse
Beds3
Full baths2
Square ft.1,584
Lot size0.21 Acres
Year built1980
MLS numberGD-26158031
Additional Details
Bedrooms
Beds Total: 3,Main Level Bedrooms: 1
Bathrooms
Baths Total: 3,Baths Full: 2,Baths Half: 1
Building
Year Built: 1980,Building Area Total: 1584,Living Area: 1584,Stories Total: 2,Levels: Two,Entry Level: 1,Common Walls: No Common Walls
Lot
Lot Size Acres: 0.21,Lot Size Square Feet: 9046
Interior
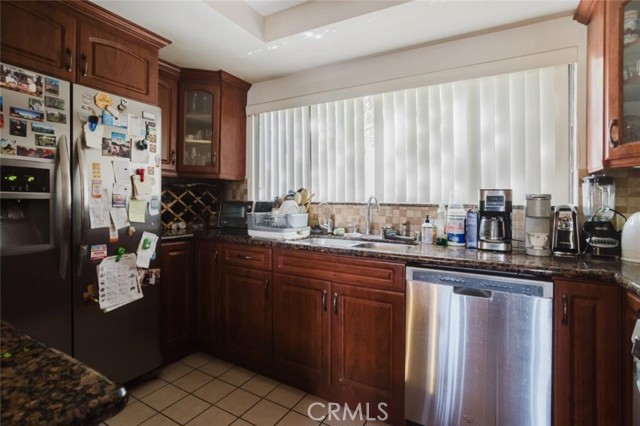
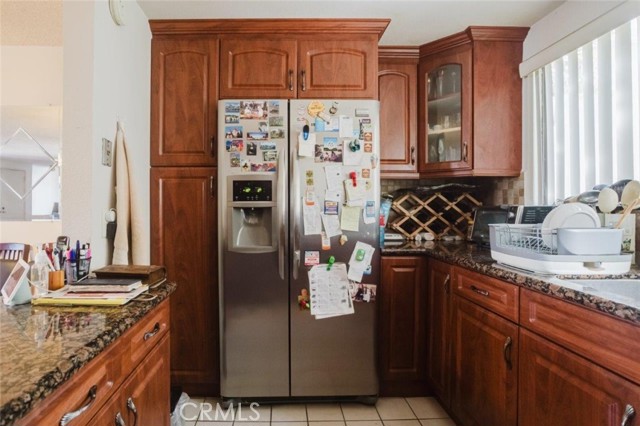
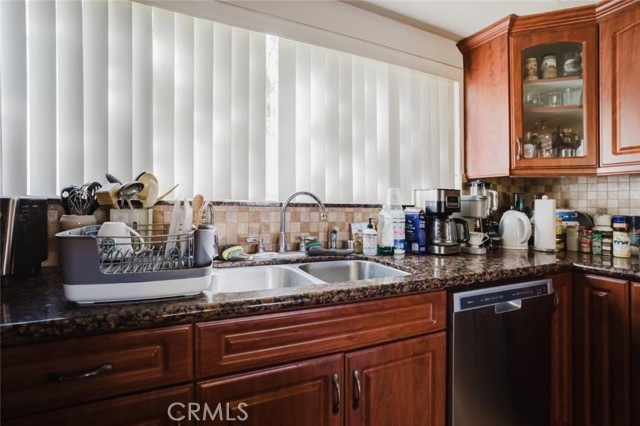
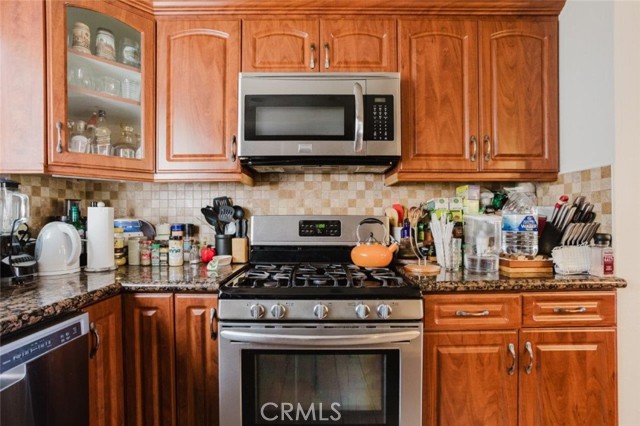
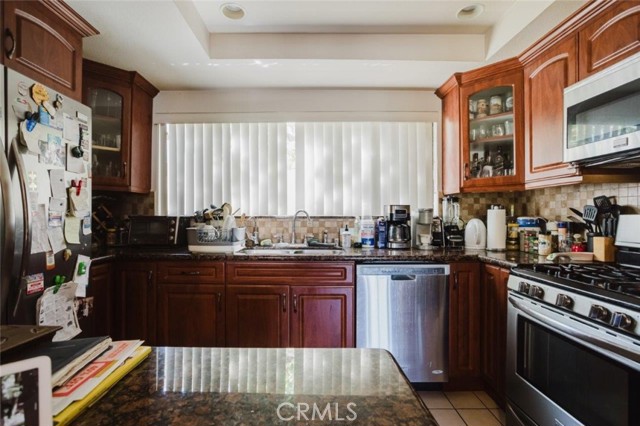
Interior Features: Granite Counters,Open Floorplan,Flooring: Tile,Wood,Fireplace Features: None,Kitchen Appliances: Dishwasher,Gas Cooktop,Gas Oven,Microwave,Refrigerator,Laundry Features: Inside
Exterior
Pool Features: None
Parking
Garage Spaces: 2,Parking Total: 2
Cooling
Cooling: Central Air
Heating
Heating: Central
Community
Community Features: Curbs,Sidewalks,Association Fee: 405,Association Fee Frequency: Monthly,Association Amenities: Trash,Water,Insurance,Maintenance Grounds
Utilities
Utilities: Sewer Available,Water Available,Electricity Available,Natural Gas Available,Sewer: Public Sewer,Water Source: Public

Find The Perfect Home

'VIP' Listing Search

Whenever a listing hits the market that matches your criteria you will be immediately notified.

Join The List
Listing information © 2026 California Regional Multiple Listing Service (CRMLS) (via the CSMAR data share). All rights reserved. Information deemed reliable but not guaranteed. IDX information is provided exclusively for consumers’ personal, non-commercial use.
(818) 307-3792 Text