
Back to map
Search Listings›2103 North Pass Avenue North, 201
SaveShare
In escrowResidential Lease
2103 North Pass Avenue North, 201 photo 12103 North Pass Avenue North, 201 photo 22103 North Pass Avenue North, 201 photo 32103 North Pass Avenue North, 201 photo 42103 North Pass Avenue North, 201 photo 52103 North Pass Avenue North, 201 photo 62103 North Pass Avenue North, 201 photo 72103 North Pass Avenue North, 201 photo 82103 North Pass Avenue North, 201 photo 92103 North Pass Avenue North, 201 photo 102103 North Pass Avenue North, 201 photo 112103 North Pass Avenue North, 201 photo 122103 North Pass Avenue North, 201 photo 132103 North Pass Avenue North, 201 photo 142103 North Pass Avenue North, 201 photo 152103 North Pass Avenue North, 201 photo 162103 North Pass Avenue North, 201 photo 172103 North Pass Avenue North, 201 photo 182103 North Pass Avenue North, 201 photo 192103 North Pass Avenue North, 201 photo 202103 North Pass Avenue North, 201 photo 212103 North Pass Avenue North, 201 photo 222103 North Pass Avenue North, 201 photo 232103 North Pass Avenue North, 201 photo 242103 North Pass Avenue North, 201 photo 252103 North Pass Avenue North, 201 photo 262103 North Pass Avenue North, 201 photo 272103 North Pass Avenue North, 201 photo 282103 North Pass Avenue North, 201 photo 292103 North Pass Avenue North, 201 photo 302103 North Pass Avenue North, 201 photo 312103 North Pass Avenue North, 201 photo 322103 North Pass Avenue North, 201 photo 332103 North Pass Avenue North, 201 photo 342103 North Pass Avenue North, 201 photo 352103 North Pass Avenue North, 201 photo 362103 North Pass Avenue North, 201 photo 372103 North Pass Avenue North, 201 photo 382103 North Pass Avenue North, 201 photo 392103 North Pass Avenue North, 201 photo 402103 North Pass Avenue North, 201 photo 412103 North Pass Avenue North, 201 photo 42

2103 North Pass Avenue North, 201

Burbank, CA 91505
Beds2
Baths1.75
Square Ft.860
$3,199
Listing provided by Raymond Ovsepyan, Remax Optima

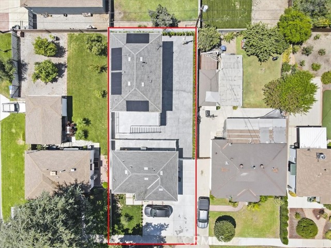
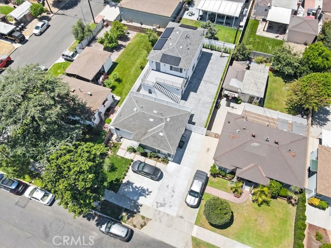
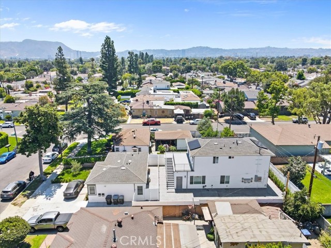
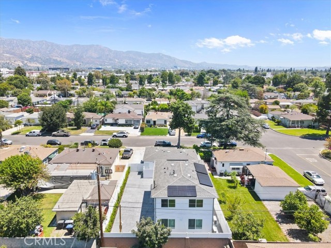
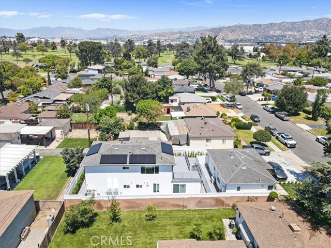
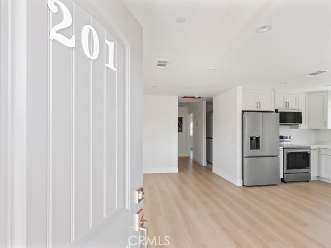
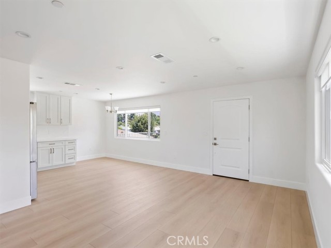
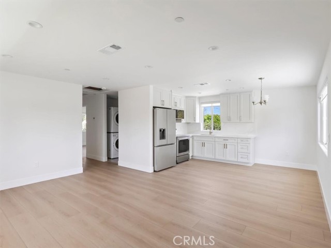
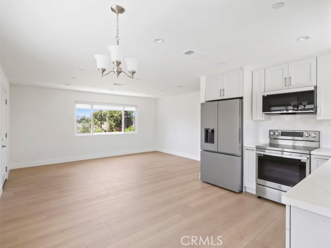
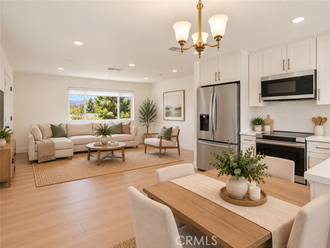
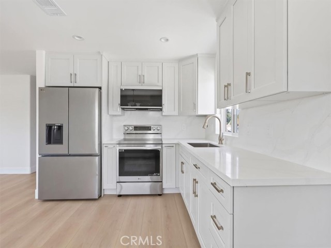
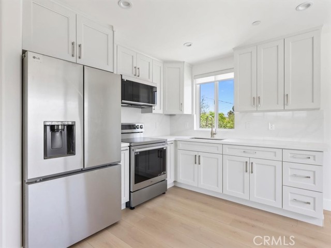
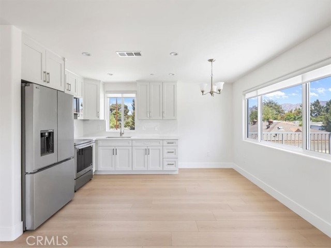
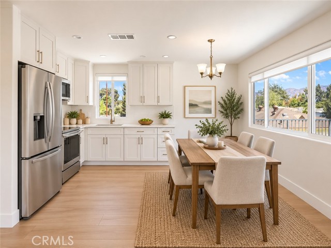
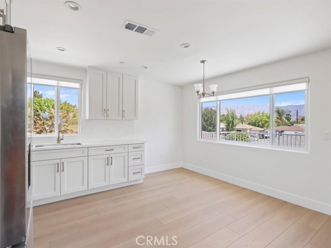
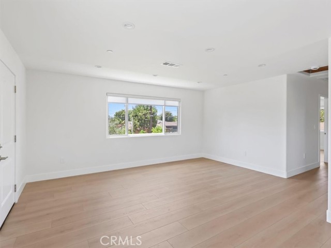
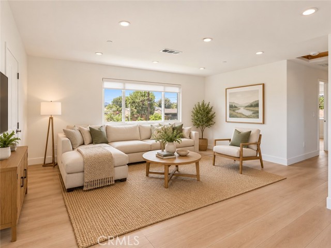
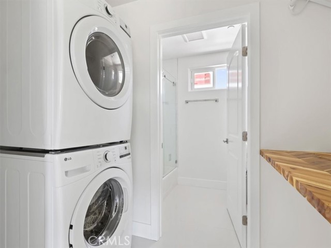
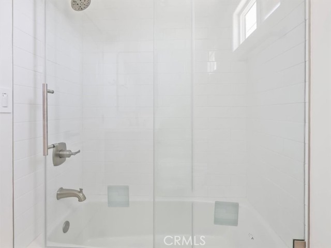
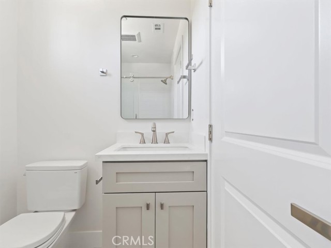
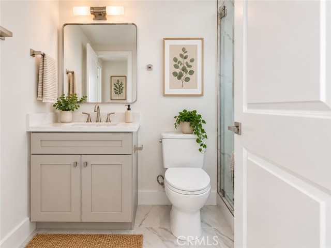
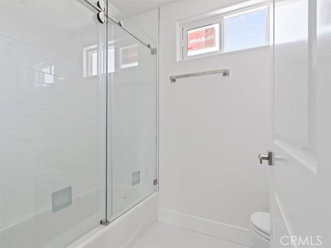
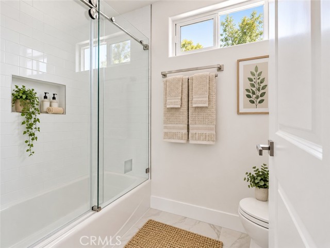
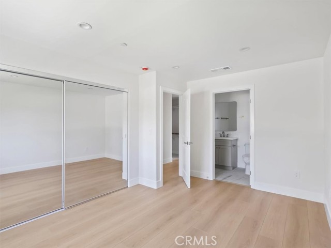
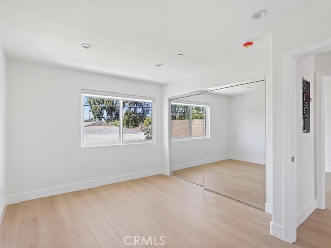
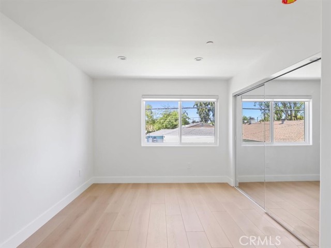
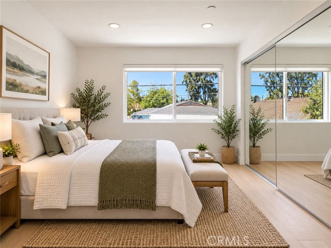
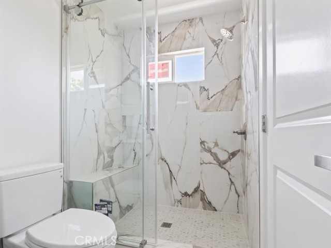
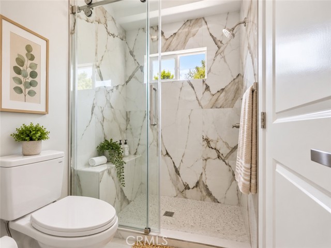
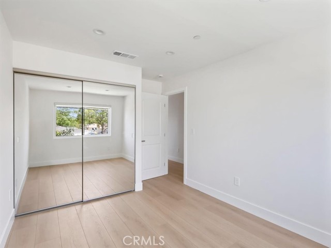
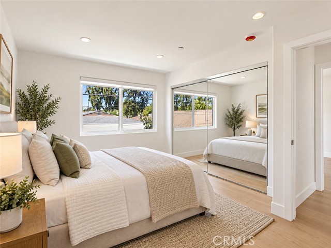
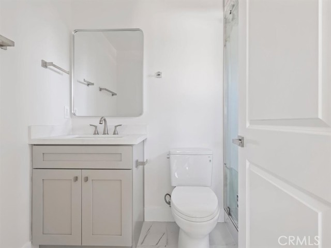
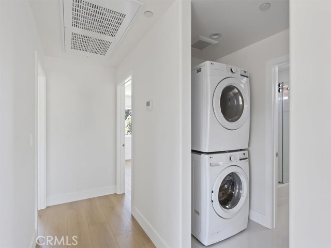
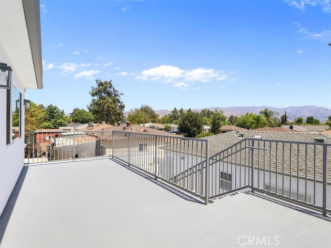
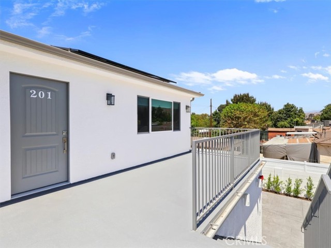
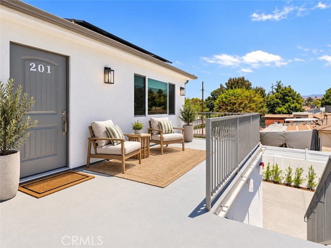
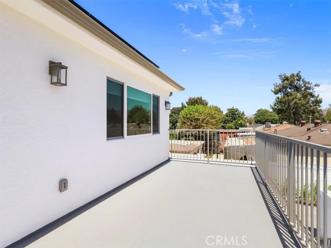
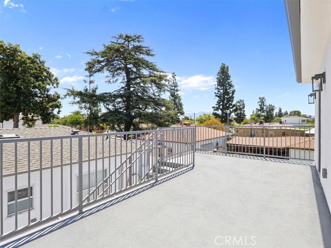
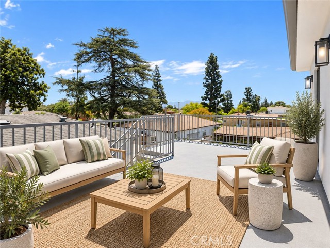
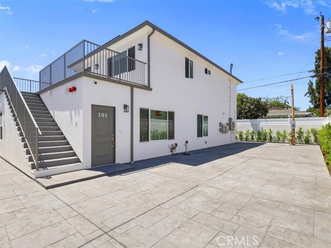
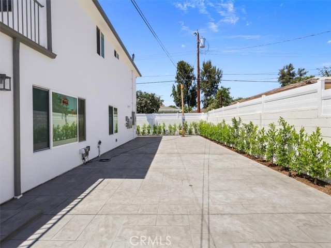
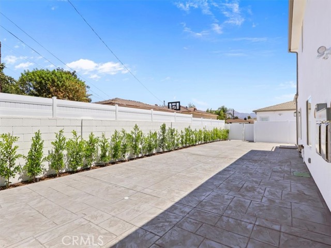
BRAND-NEW 2-BEDROOM, 2-BATH ADU – SOLAR, BALCONY & IN-UNIT LAUNDRY Be the first to live in this beautiful, newly constructed 2-bedroom, 2-bathroom ADU! Completed about a month ago, this second-floor residence approximately 860 square feet of thoughtfully designed living space, with everything brand new. The bright,… inviting interior features laminate flooring throughout the living room, kitchen, and bedrooms; tile flooring in both bathrooms; and recessed lighting throughout. The brand-new kitchen comes fully equipped with a refrigerator, stove, and microwave, making the home move-in ready. A convenient stackable washer and dryer is also included inside the unit. Because the property is located near Hollywood Burbank Airport, the home features special noise-reducing windows designed to provide a quieter and more comfortable indoor environment. One of the highlights of the home is the private balcony/patio—a wonderful place to relax at the end of the day, enjoy the evening breeze, and the view. Additional features include: • 2 bedrooms and 2 full bathrooms • Approximately 860 sq. ft. • Brand-new construction • Second-floor unit • Solar system – enjoy the benefit of significantly reduced electricity costs • Special noise-reducing windows • Recessed lighting throughout • Laminate flooring in living areas and bedrooms • Tile flooring in both bathrooms • Refrigerator, stove, and microwave included • Stackable washer and dryer • Private balcony/patio • Located near Hollywood Burbank Airport and Memorial Park This is a wonderful opportunity to enjoy a completely new home with modern finishes, energy-saving solar, in-unit laundry, outdoor space, and a convenient Burbank location. Everything is new—just move in and enjoy!

Listing Snapshot
Days online33
Last updatedSep 21, 2026
Property typeTriplex
Beds2
Full baths1
Square ft.860
Lot size0.14 Acres
Year built2026
MLS numberGD-26175575
Additional Details
Bedrooms
Beds Total: 2,Main Level Bedrooms: 2
Bathrooms
Baths Total: 2,Baths Full: 1
Building
Year Built: 2026,Building Area Total: 860,Living Area: 860,Stories Total: 2,Levels: Two,Entry Level: 2,Common Walls: 1 Common Wall,No One Above,Architectural Style: Traditional,Construction Materials: Stucco,Drywall Walls,Frame,Roof: Shingle,Asphalt,New Construction: Yes
Lot
Lot Size Acres: 0.14,Lot Size Square Feet: 5993,Lot Features: 0-1 Unit/Acre,View: Mountain(s)
Interior
Interior Features: Recessed Lighting,Open Floorplan,Living Room Balcony,Copper Plumbing Full,Balcony,Quartz Counters,Self-Closing Cabinet Doors,Self-Closing Drawers,Flooring: Laminate,Tile,Fireplace Features: None,Kitchen Appliances: Disposal,Electric Range,Electric Water Heater,Microwave,Refrigerator,Laundry Features: Dryer Included,Individual Room,Inside,Washer Included,Window Features: Double Pane Windows,Screens,Security Features: Smoke Detector(s),Fire and Smoke Detection System
Exterior
Exterior Features: Lighting,Rain Gutters,Pool Features: None,Spa Features: None,Fencing: See Remarks,Block,Good Condition
Parking
Garage Spaces: 0,Parking Total: 0,Parking Features: Private,Parking Space,On Site,See Remarks,Assigned,Concrete
Cooling
Cooling: Central Air
Heating
Heating: Central,Forced Air
Community
Community Features: Curbs,Gutters,Sidewalks,Association Fee: 0
Utilities
Utilities: Sewer Connected,Electricity Connected,Natural Gas Connected,Sewer: Public Sewer,Sewer Paid,Water Source: Public,Green Energy Generation: Solar
Lease terms
Pets Allowed: Size Limit,Availability Date: 2026-09-07

Find The Perfect Home

'VIP' Listing Search

Whenever a listing hits the market that matches your criteria you will be immediately notified.

Join The List

Similar Listings

Listing information © 2026 California Regional Multiple Listing Service (CRMLS) (via the CSMAR data share). All rights reserved. Information deemed reliable but not guaranteed. IDX information is provided exclusively for consumers’ personal, non-commercial use.
(818) 307-3792 Text