
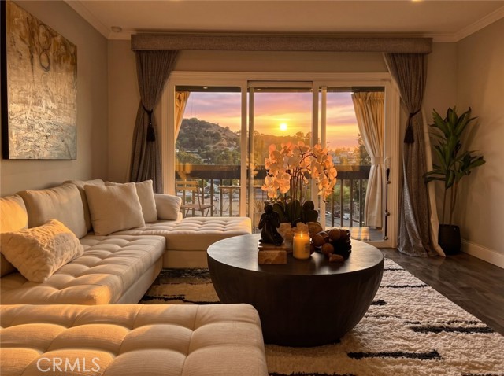
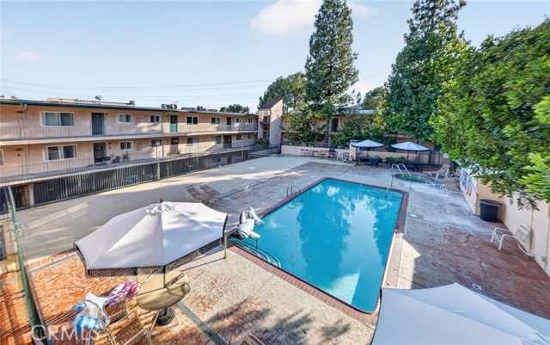
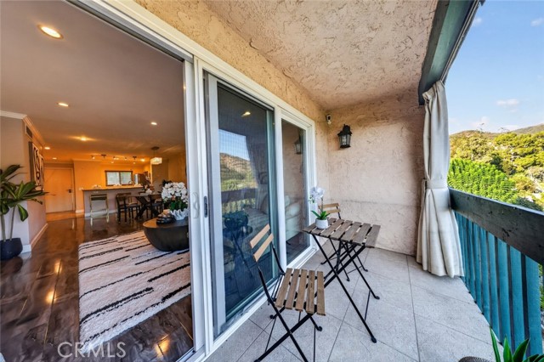
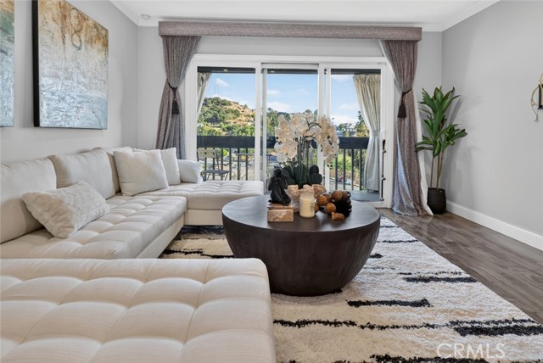
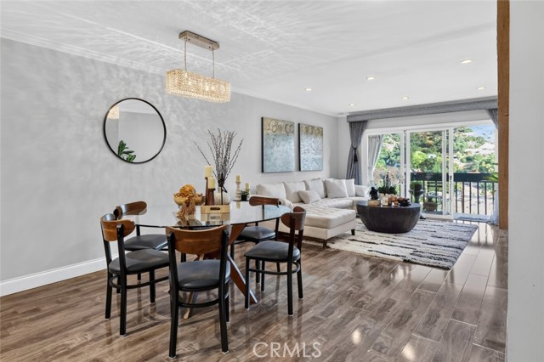
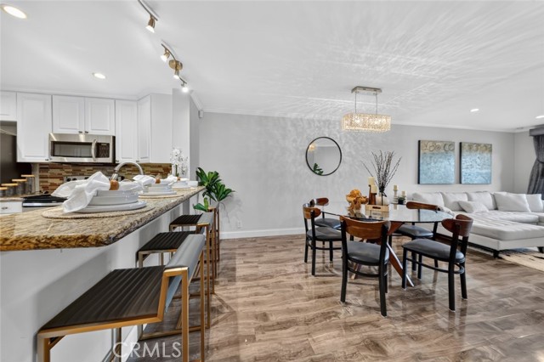
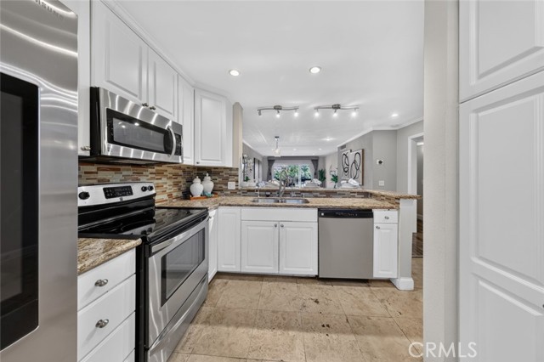
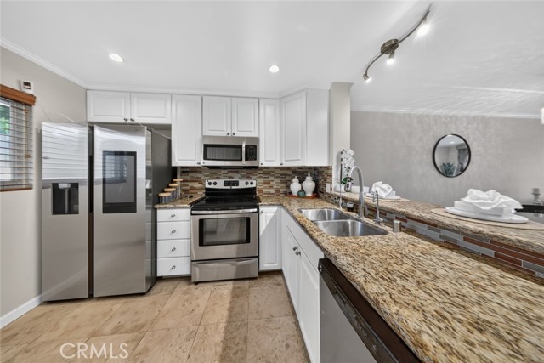
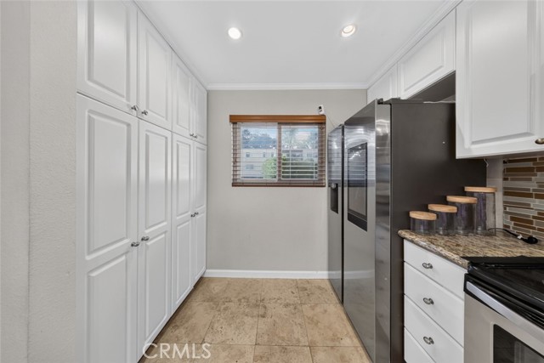
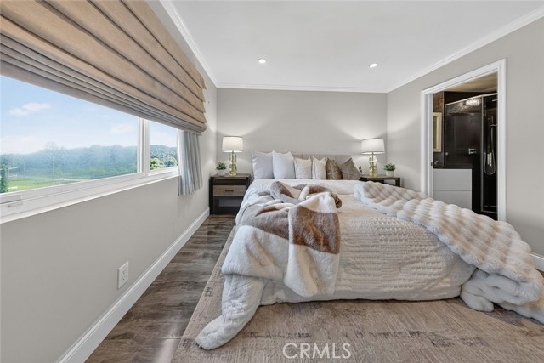
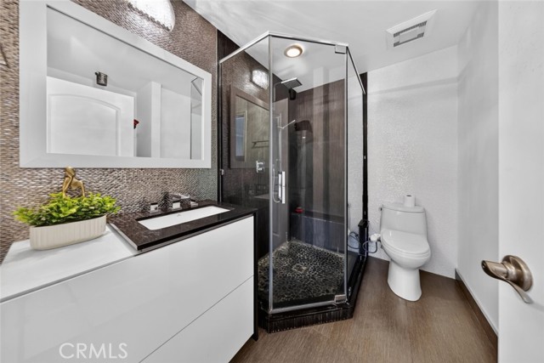
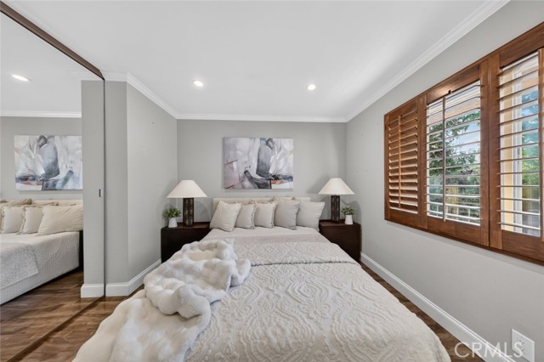
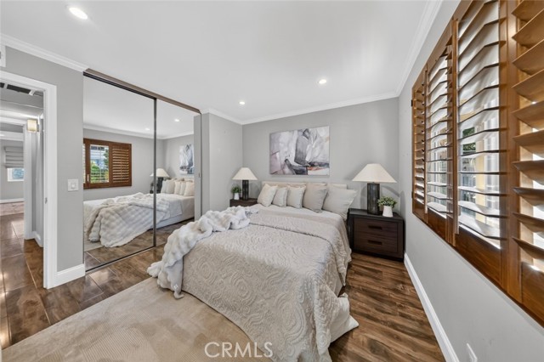
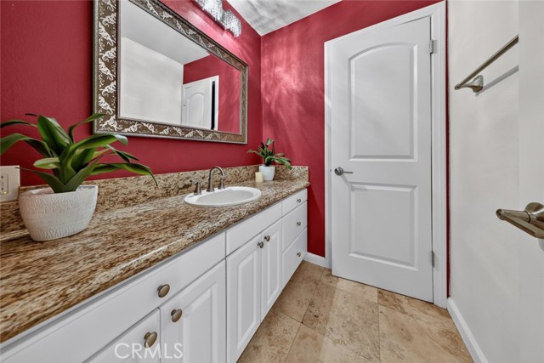
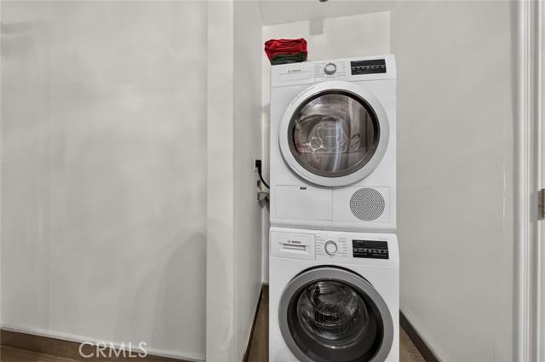
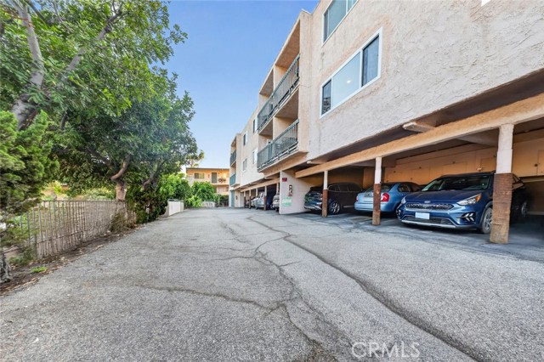
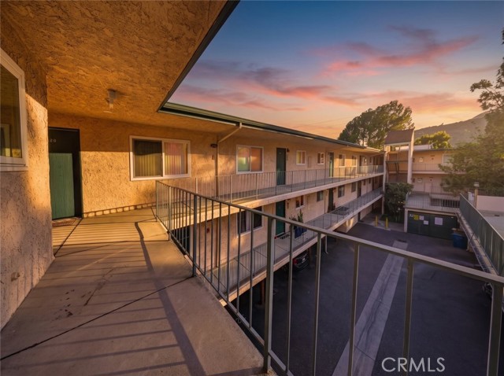
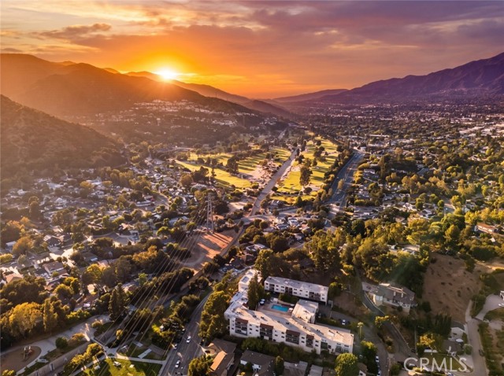
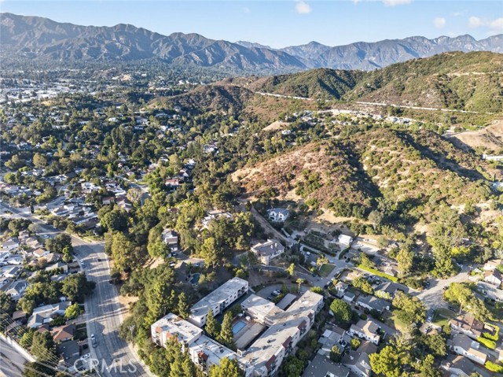
Welcome to 2940 N Verdugo Road #322, a desirable top-floor 2-bedroom, 2-bath condo in Glendale's 91208 area, offering beautiful open mountain views and the privacy of no neighbors above. Enjoy your private balcony and take in the surrounding foothill scenery — an ideal setting for morning coffee or relaxing at the end… of the day. The well-designed floor plan offers comfortable living and dining spaces, two generously sized bedrooms, and two full bathrooms. Adding to the convenience is 2-car tandem parking, a valuable feature in Glendale. Residents enjoy community amenities including a sparkling swimming pool and BBQ area, while nearby Glorietta Park offers tennis courts, recreation areas, picnic space, and outdoor activities. The property is also conveniently located near John C. Fremont Elementary School, Rosemont Middle School, and Crescenta Valley High School, as well as shopping, dining, Montrose, hiking and recreation in the Verdugo Mountains. A rare opportunity to own a top-floor Glendale condo with mountain views, private outdoor space, two-car parking, and resort-style community amenities in a sought-after foothill location.
Find The Perfect Home
'VIP' Listing Search
Whenever a listing hits the market that matches your criteria you will be immediately notified.
Join The ListSimilar Listings
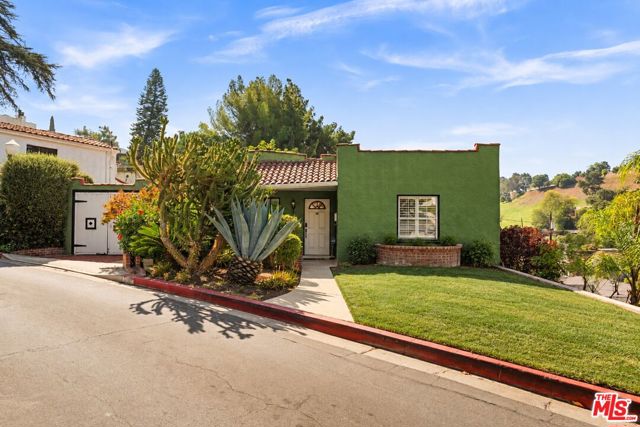 Active$895,0001540 Stanford Drive
Glendale, CA 912052 bd · 1 ba · 1,046 sq ft · built 1927
 Active$625,0003483 Glenrose Avenue
Altadena, CA 91001
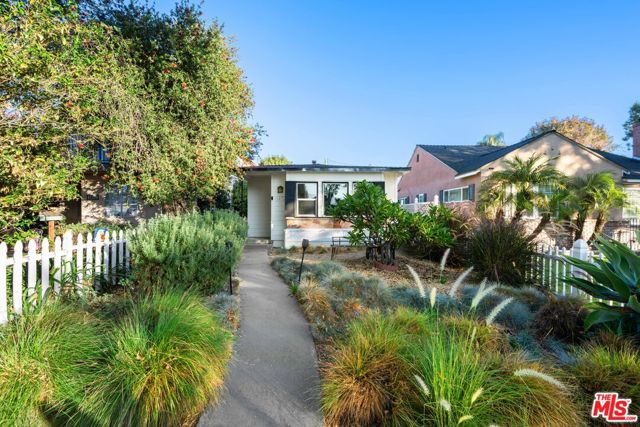 Active$799,0001419 West Clark Avenue
Burbank, CA 915062 bd · 1 ba · 793 sq ft · built 1947
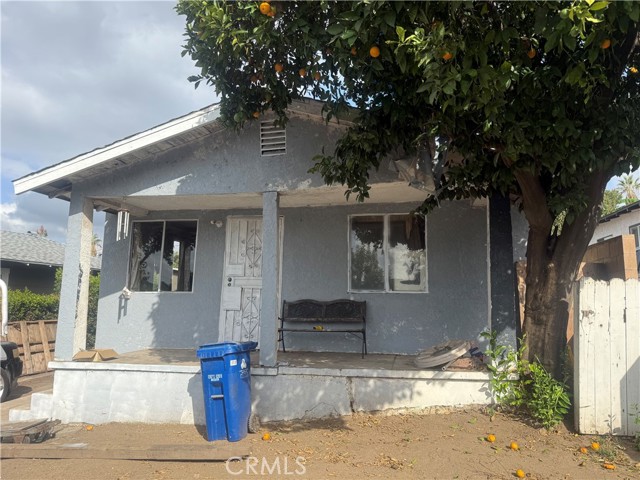 Active$649,9992927 Asbury
Los Angeles, CA 900653 bd · 1 ba · 792 sq ft · built 1922
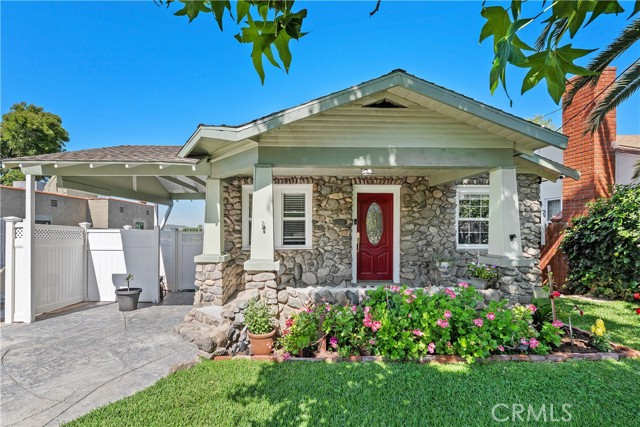 Active$849,99910739 Helendale
Tujunga, CA 910423 bd · 2.5 ba · 2,127 sq ft · built 1924
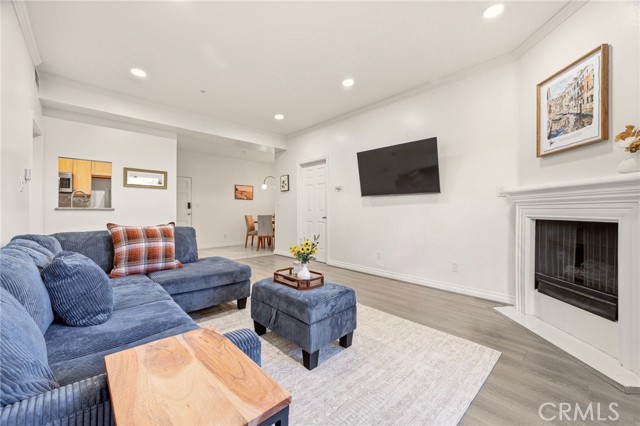 Active$549,00087 South Allen Avenue, 103
Pasadena, CA 911062 bd · 2 ba · 1,030 sq ft · built 1987