
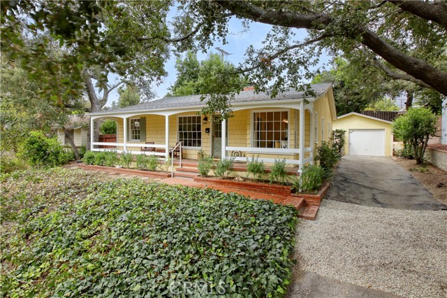
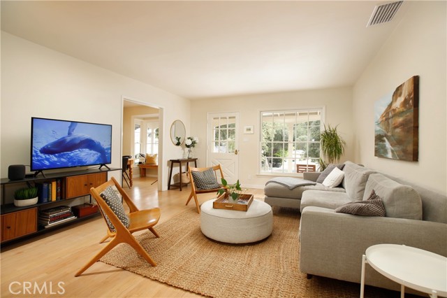
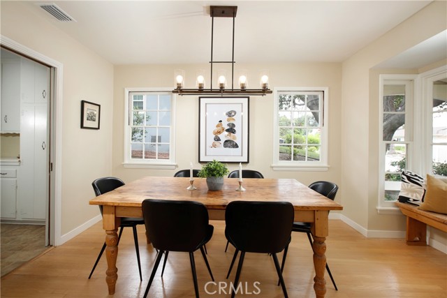
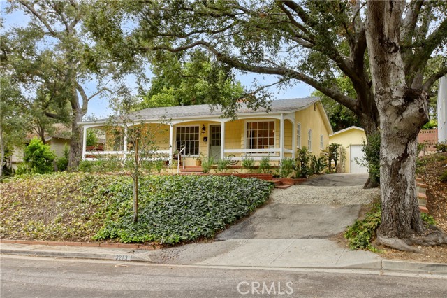
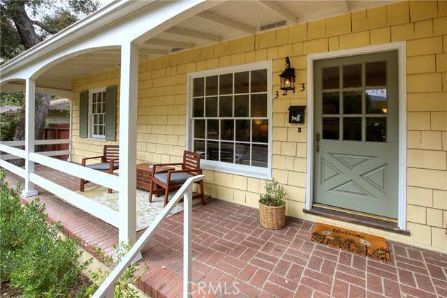
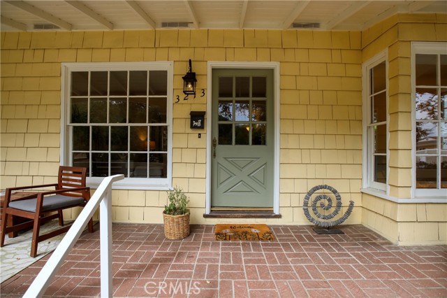
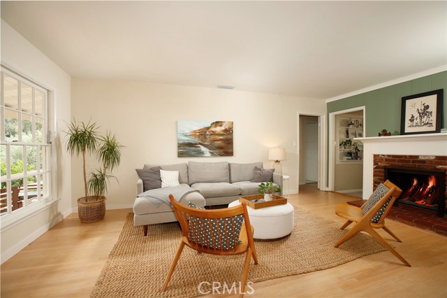
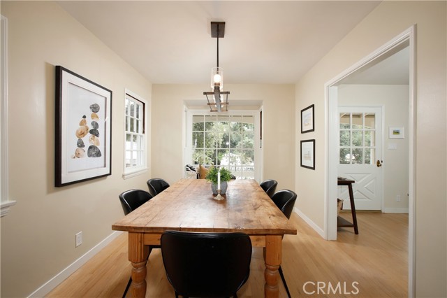
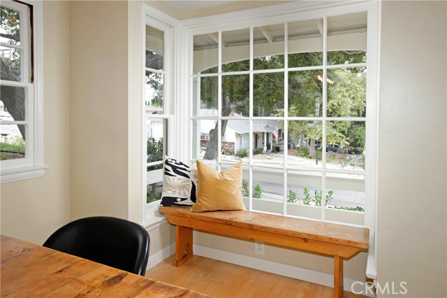
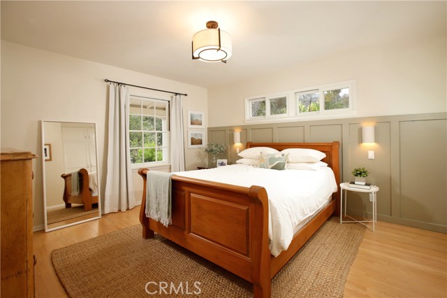
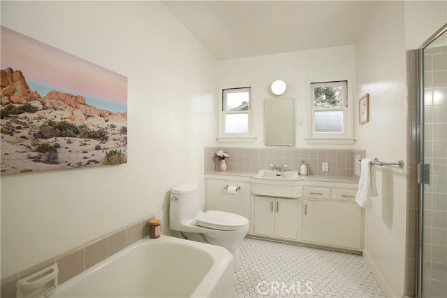
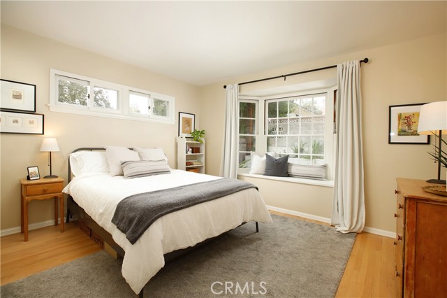
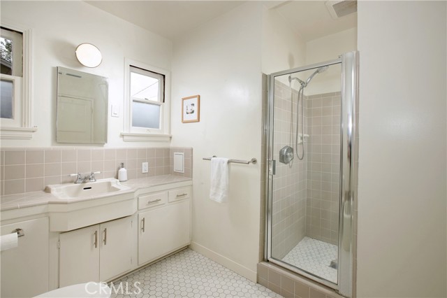
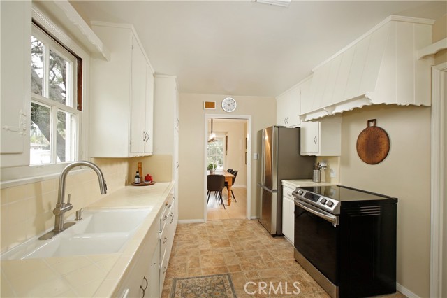
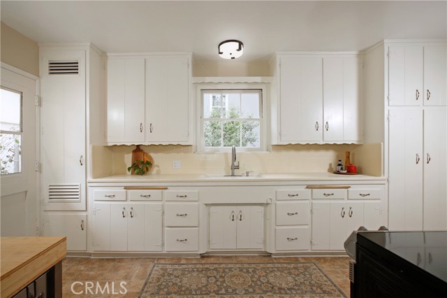
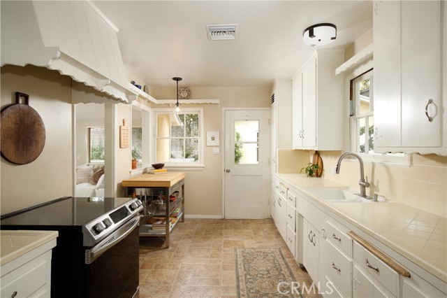
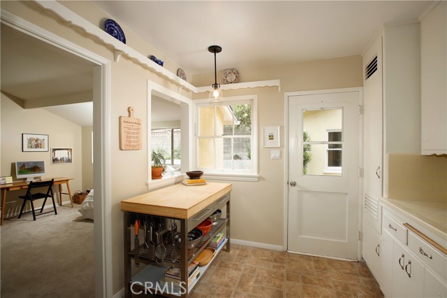
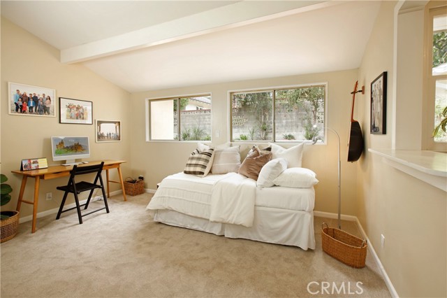
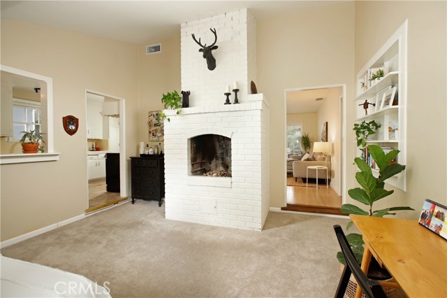
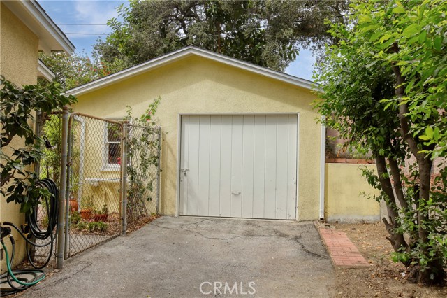
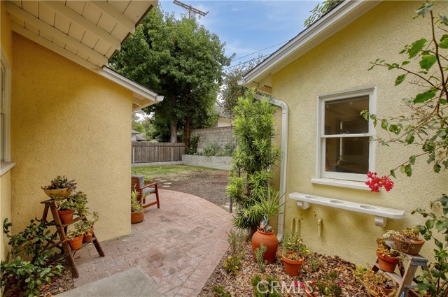
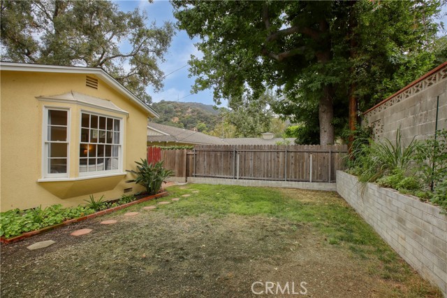
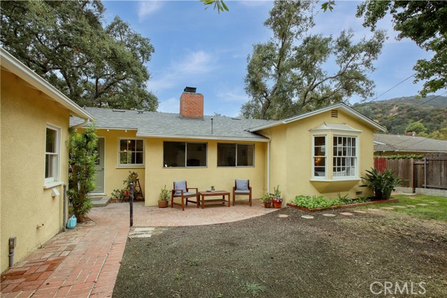
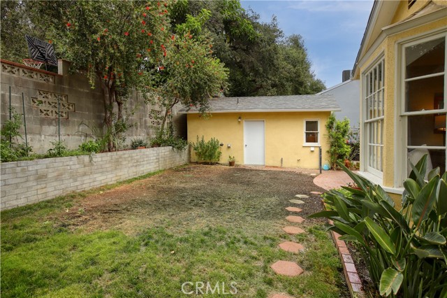
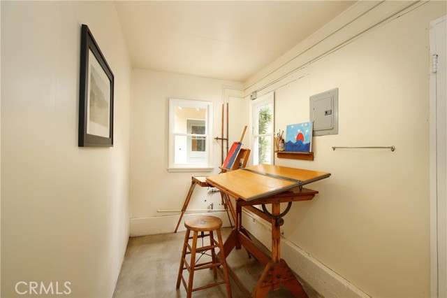
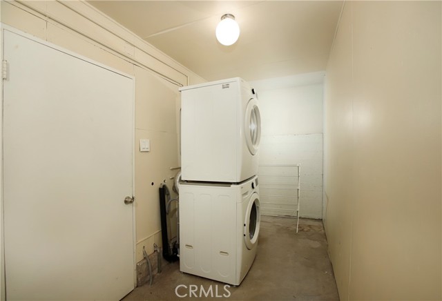
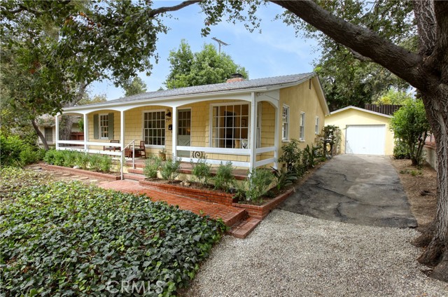
Joy! The Owners have so enjoyed their tenure here and only hope the same for a very fortunate Buyer. They love the preserved original character of this adorable cottage on a small quiet cu-de-sac in such a sought-after location. The covered front porch is such a tranquil space to enjoy the natural surrounding… beauty with friends and loved ones. The large living room is filled with natural light via the preserved multi-pane windows which highlight the beautiful wood flooring and elegant fireplace heath. The dining room is large as well and enjoys the view out over the front grounds. The bright kitchen opens to the large den which can also flex to a guest room and office. Each of the elegant bedrooms are spacious with the tastefully updated bath between them. The rear grounds have been a wonderful place to entertain the extended family and guests, while also providing space for a raised gardening bed along the rear wall. Off the garage is a small structure that has proved invaluable as an art studio and laundry. Just a few of the features include updated copper plumbing, a newer 200amp electrical panel, a newer roof, a new tankless water heater, an updated central air and heating system, and the award-winning schools of this special neighborhood.
Find The Perfect Home
'VIP' Listing Search
Whenever a listing hits the market that matches your criteria you will be immediately notified.
Join The ListSimilar Listings
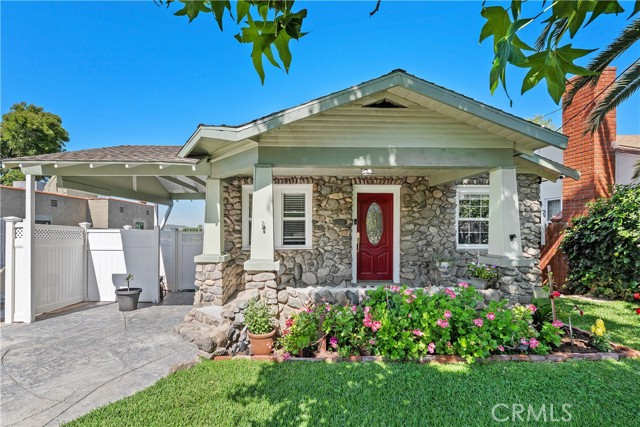 Active$849,99910739 Helendale
Tujunga, CA 910423 bd · 2.5 ba · 2,127 sq ft · built 1924
 Active$1,419,000636 Andover
Burbank, CA 915043 bd · 2 ba · 1,604 sq ft · built 1951
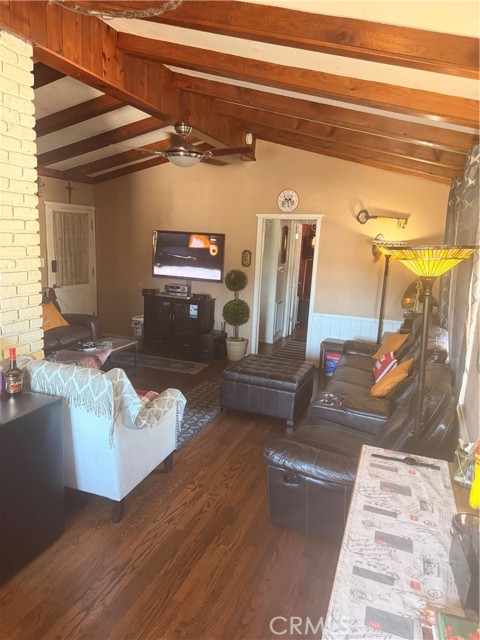 Active$749,99910626 Olive Grove Avenue
Sunland, CA 910403 bd · 2 ba · 1,157 sq ft · built 1954
 Active$1,274,910611 South Griffith Park
Burbank, CA 915063 bd · 3 ba · 1,925 sq ft · built 1938
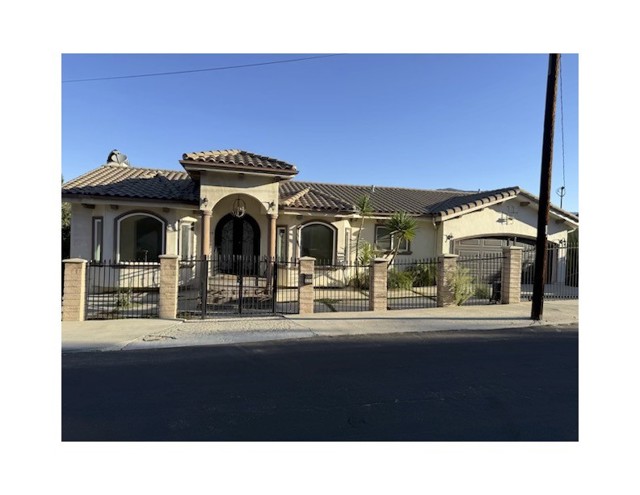 Active$800,0009359 Hillrose
Sunland, CA 910404 bd · 4 ba · 4,044 sq ft · built 2007
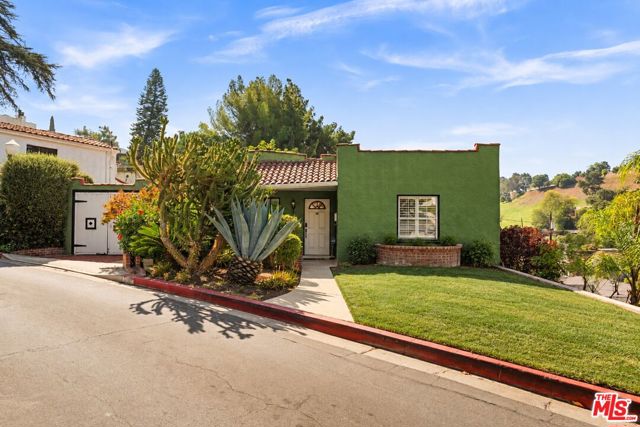 Active$895,0001540 Stanford Drive
Glendale, CA 912052 bd · 1 ba · 1,046 sq ft · built 1927