
Back to map
Search Listings›10842 Owens
SaveShare
In escrowResidential Lease
10842 Owens photo 110842 Owens photo 210842 Owens photo 310842 Owens photo 410842 Owens photo 510842 Owens photo 610842 Owens photo 710842 Owens photo 810842 Owens photo 910842 Owens photo 1010842 Owens photo 1110842 Owens photo 1210842 Owens photo 1310842 Owens photo 1410842 Owens photo 1510842 Owens photo 1610842 Owens photo 1710842 Owens photo 1810842 Owens photo 1910842 Owens photo 2010842 Owens photo 2110842 Owens photo 2210842 Owens photo 2310842 Owens photo 2410842 Owens photo 2510842 Owens photo 2610842 Owens photo 2710842 Owens photo 2810842 Owens photo 2910842 Owens photo 3010842 Owens photo 3110842 Owens photo 3210842 Owens photo 3310842 Owens photo 3410842 Owens photo 3510842 Owens photo 3610842 Owens photo 3710842 Owens photo 3810842 Owens photo 3910842 Owens photo 4010842 Owens photo 4110842 Owens photo 4210842 Owens photo 4310842 Owens photo 4410842 Owens photo 4510842 Owens photo 4610842 Owens photo 4710842 Owens photo 4810842 Owens photo 4910842 Owens photo 5010842 Owens photo 5110842 Owens photo 5210842 Owens photo 5310842 Owens photo 5410842 Owens photo 5510842 Owens photo 5610842 Owens photo 5710842 Owens photo 5810842 Owens photo 5910842 Owens photo 6010842 Owens photo 6110842 Owens photo 6210842 Owens photo 6310842 Owens photo 6410842 Owens photo 6510842 Owens photo 6610842 Owens photo 6710842 Owens photo 6810842 Owens photo 6910842 Owens photo 7010842 Owens photo 7110842 Owens photo 7210842 Owens photo 7310842 Owens photo 74

10842 Owens

Tujunga, CA 91042
Beds3
Baths2
Square Ft.1,656
$4,800
Listing provided by Jerry Armen, Team Rock Properties · Co-listed by Lar S Chouljian

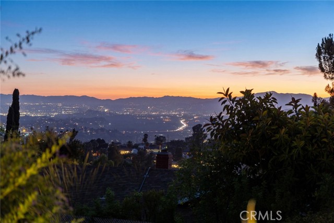
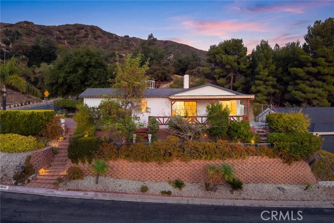
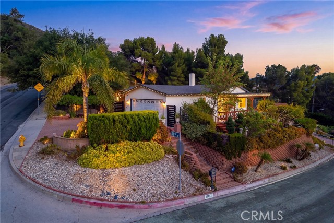
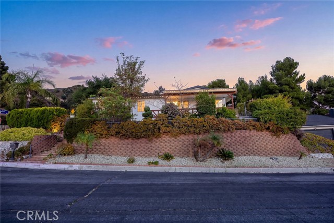
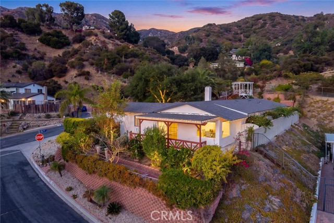
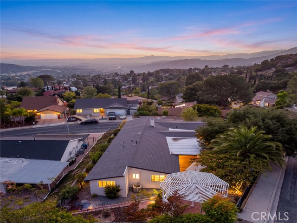
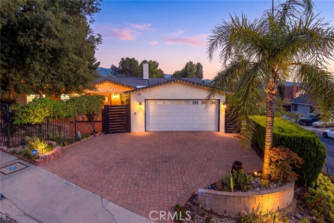
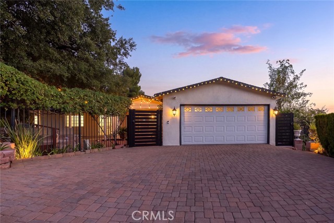
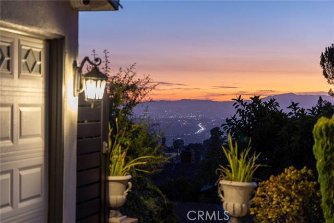
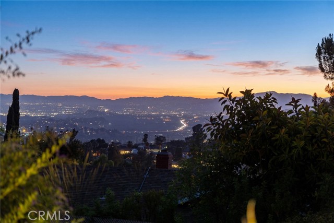
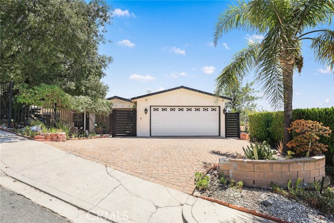
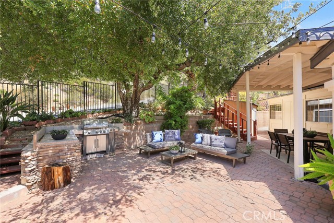
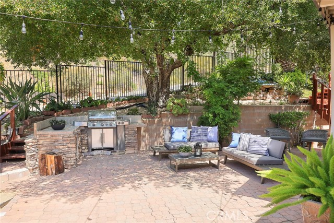
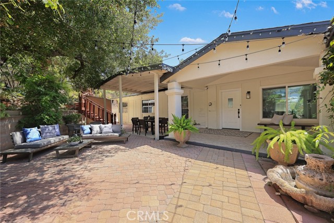
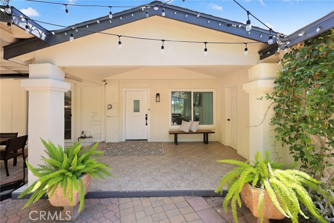
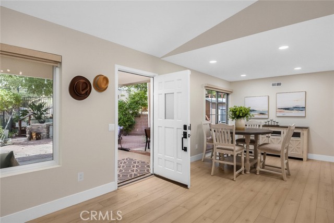
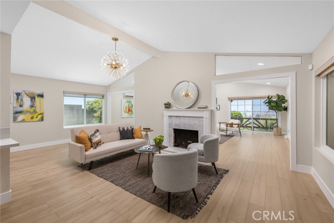
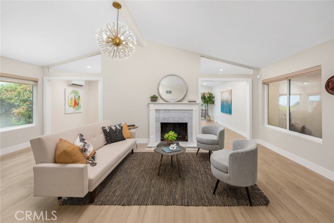
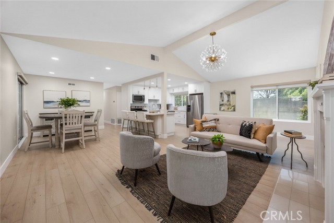
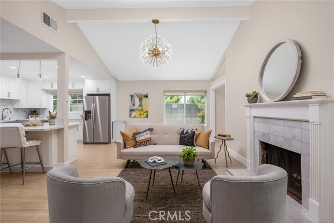
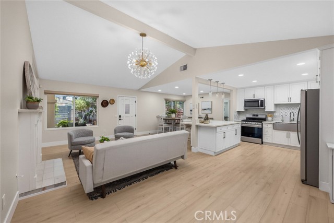
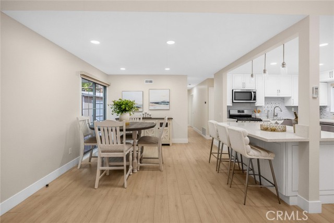
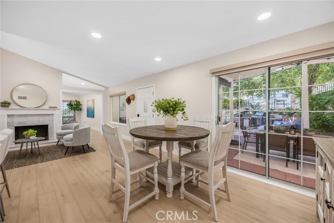
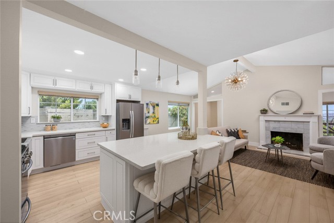
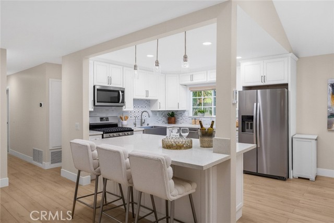
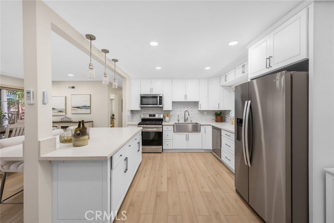
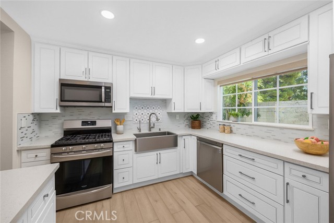
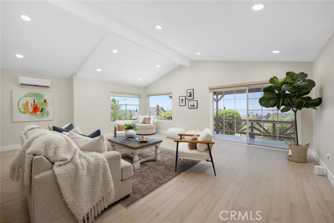
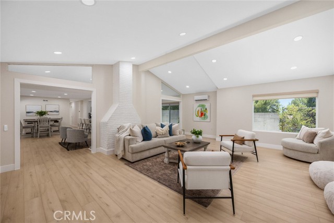
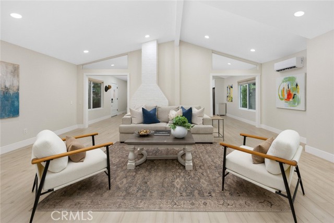
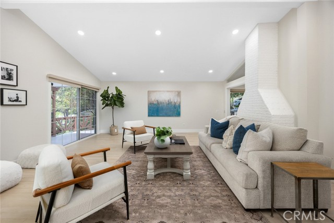
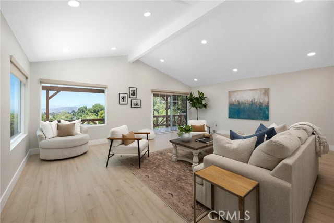
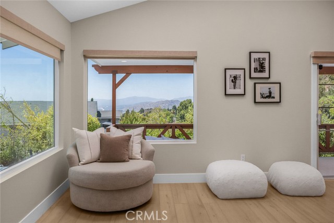
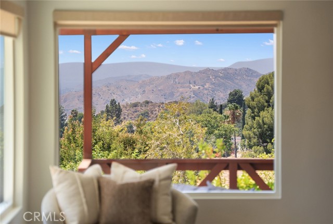
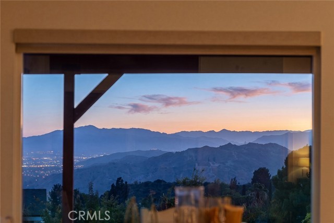
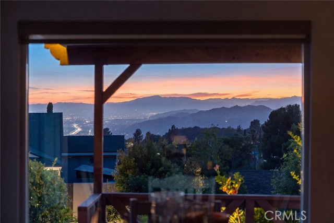
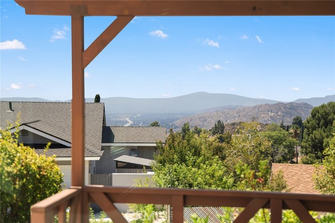
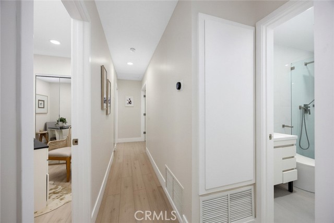
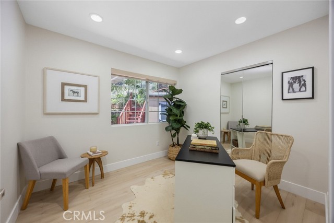
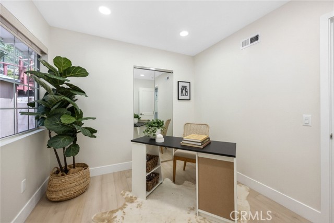
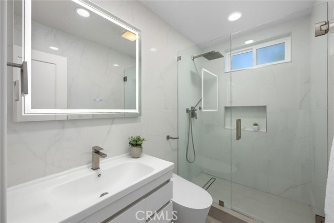
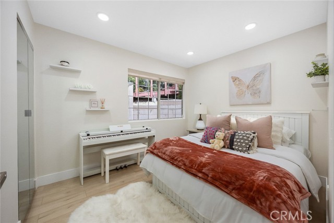
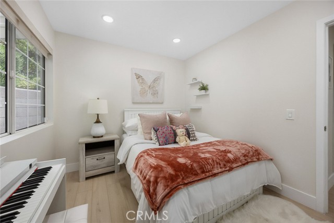
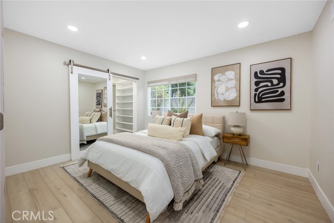
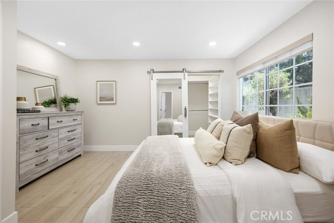
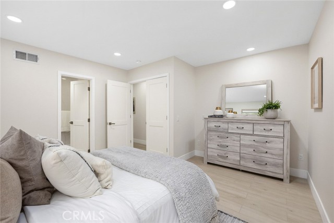
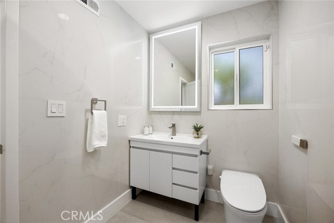
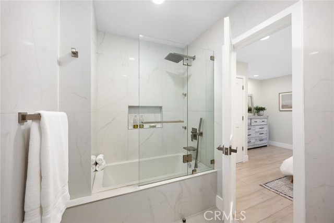
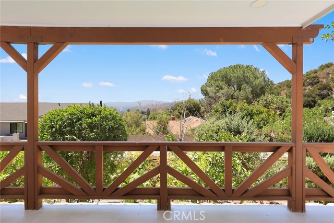
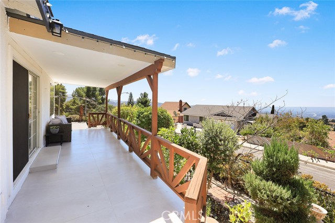
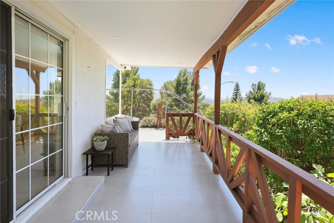
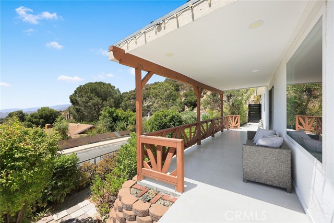
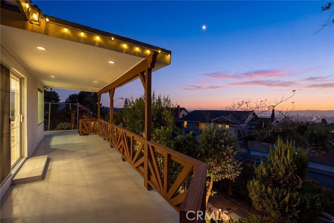
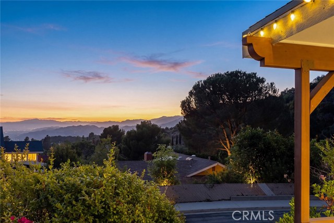
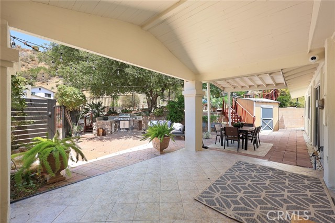
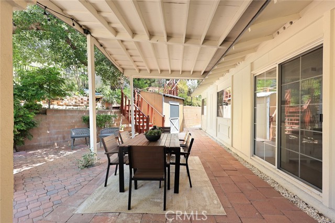
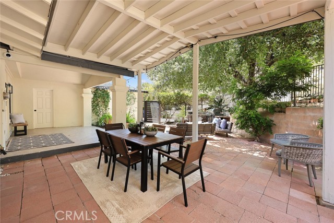
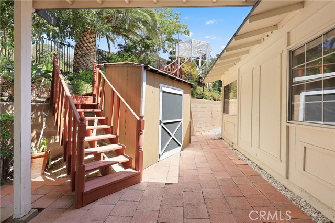
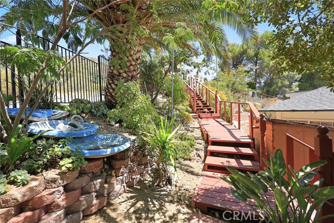
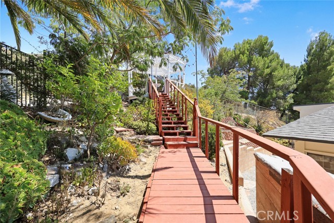
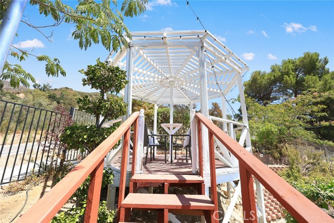
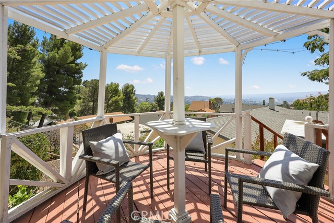
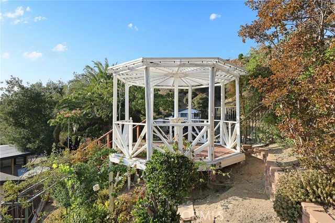
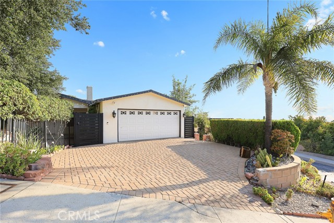
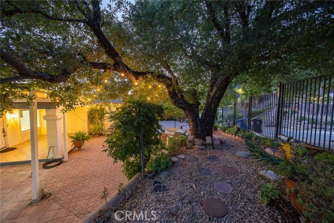
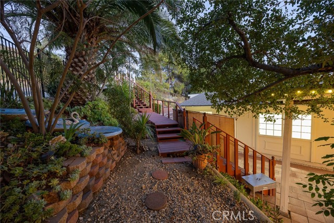
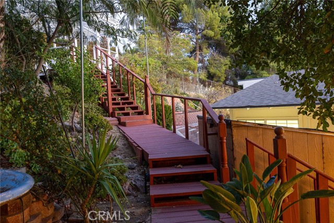
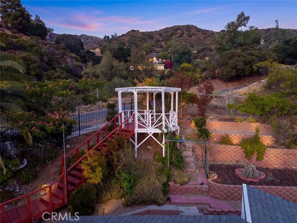
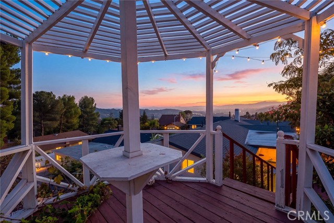
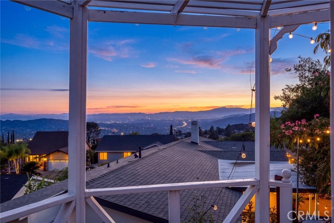
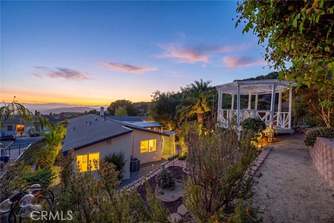
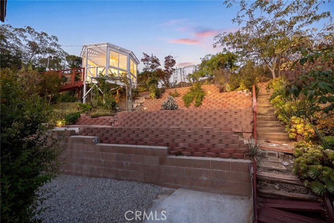
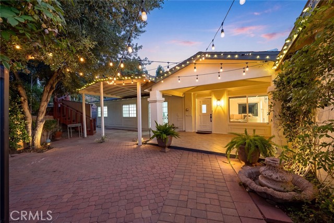
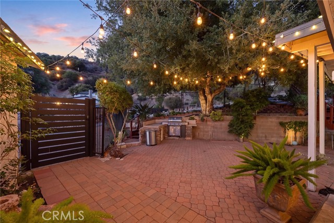
Commanding breathtaking panoramic views from one of Tujunga's most coveted hillside neighborhoods, this beautifully remodeled Seven Hills residence offers an exceptional blend of modern luxury, smart-home convenience, and unforgettable scenery. From sparkling city lights and mountain vistas to spectacular sunset skies… and front-row views of holiday fireworks, every day feels extraordinary in this 3-bedroom, 2-bath home offering 1,656 square feet of thoughtfully updated living space on an expansive 8,559-square-foot lot. Designed for both comfortable living and effortless entertaining, the open-concept floor plan features soaring cathedral ceilings, abundant natural light, and a beautifully remodeled kitchen that flows seamlessly into the main living areas. The inviting living room is anchored by a striking fireplace, while the spacious family room boasts vaulted ceilings, recessed lighting, and expansive windows that perfectly frame the stunning views. Thoughtfully upgraded throughout, the home features smart-home technology, including smart locks, automated gates, and numerous modern enhancements that elevate both convenience and security. Outdoor living is just as impressive. The gated front yard welcomes you with mature trees, a covered patio, and an outdoor cooking area, while multiple terraces create inviting spaces to entertain or simply unwind. The elevated backyard gazebo provides a peaceful retreat where panoramic views stretch for miles, creating the perfect setting for morning coffee, evening gatherings, or quiet moments overlooking the city below. Offering an unbeatable combination of privacy, modern upgrades, and some of the finest views in Seven Hills, this turnkey home is a rare opportunity to experience hillside living at its best.

Listing Snapshot
Days online39
Last updatedSep 28, 2026
Property typeSingle Family Residence
Beds3
Full baths2
Square ft.1,656
Lot size0.2 Acres
Year built1972
MLS numberGD-26191656
Additional Details
Bedrooms
Beds Total: 3,Main Level Bedrooms: 3
Bathrooms
Baths Total: 2,Baths Full: 2
Building
Year Built: 1972,Building Area Total: 1656,Living Area: 1656,Stories Total: 1,Levels: One,Entry Level: 1,Common Walls: No Common Walls,Property Condition: Updated/Remodeled
Lot
Lot Size Acres: 0.2,Lot Size Square Feet: 8552,Lot Features: Yard,Landscaped,Back Yard,View: Hills,Valley,Canyon,City Lights
Interior
Interior Features: Recessed Lighting,High Ceilings,Cathedral Ceiling(s),Kitchen Island,Remodeled Kitchen,Stone Counters,Utility Sink,Flooring: Vinyl,Fireplace Features: Living Room,Kitchen Appliances: Barbecue,Dishwasher,Gas Oven,Gas Range,Microwave,Refrigerator,Laundry Features: In Garage,Window Features: Double Pane Windows
Exterior
Exterior Features: Barbeque Private,Lighting,Pool Features: None
Parking
Garage Spaces: 2,Parking Total: 2,Parking Features: Garage
Cooling
Cooling: Central Air
Heating
Heating: Central
Community
Community Features: Foothills,Hiking,Sidewalks,Street Lights,Association Fee: 0
Utilities
Sewer: Public Sewer,Water Source: Public
Lease terms
Pets Allowed: Size Limit,Number Limit,Availability Date: 2026-09-01

Find The Perfect Home

'VIP' Listing Search

Whenever a listing hits the market that matches your criteria you will be immediately notified.

Join The List

Similar Listings

Listing information © 2026 California Regional Multiple Listing Service (CRMLS) (via the CSMAR data share). All rights reserved. Information deemed reliable but not guaranteed. IDX information is provided exclusively for consumers’ personal, non-commercial use.
(818) 307-3792 Text