Back to map
Search Listings›2401 Cascadia Drive
SaveShare
ActiveResidential
2401 Cascadia Drive photo 12401 Cascadia Drive photo 22401 Cascadia Drive photo 32401 Cascadia Drive photo 42401 Cascadia Drive photo 52401 Cascadia Drive photo 62401 Cascadia Drive photo 72401 Cascadia Drive photo 82401 Cascadia Drive photo 92401 Cascadia Drive photo 102401 Cascadia Drive photo 112401 Cascadia Drive photo 122401 Cascadia Drive photo 132401 Cascadia Drive photo 142401 Cascadia Drive photo 152401 Cascadia Drive photo 162401 Cascadia Drive photo 172401 Cascadia Drive photo 182401 Cascadia Drive photo 192401 Cascadia Drive photo 202401 Cascadia Drive photo 212401 Cascadia Drive photo 222401 Cascadia Drive photo 232401 Cascadia Drive photo 242401 Cascadia Drive photo 252401 Cascadia Drive photo 262401 Cascadia Drive photo 272401 Cascadia Drive photo 282401 Cascadia Drive photo 292401 Cascadia Drive photo 302401 Cascadia Drive photo 312401 Cascadia Drive photo 322401 Cascadia Drive photo 332401 Cascadia Drive photo 342401 Cascadia Drive photo 352401 Cascadia Drive photo 362401 Cascadia Drive photo 372401 Cascadia Drive photo 382401 Cascadia Drive photo 392401 Cascadia Drive photo 402401 Cascadia Drive photo 412401 Cascadia Drive photo 422401 Cascadia Drive photo 432401 Cascadia Drive photo 442401 Cascadia Drive photo 452401 Cascadia Drive photo 462401 Cascadia Drive photo 472401 Cascadia Drive photo 482401 Cascadia Drive photo 492401 Cascadia Drive photo 502401 Cascadia Drive photo 512401 Cascadia Drive photo 522401 Cascadia Drive photo 532401 Cascadia Drive photo 542401 Cascadia Drive photo 552401 Cascadia Drive photo 562401 Cascadia Drive photo 572401 Cascadia Drive photo 582401 Cascadia Drive photo 592401 Cascadia Drive photo 602401 Cascadia Drive photo 612401 Cascadia Drive photo 622401 Cascadia Drive photo 632401 Cascadia Drive photo 642401 Cascadia Drive photo 652401 Cascadia Drive photo 662401 Cascadia Drive photo 672401 Cascadia Drive photo 682401 Cascadia Drive photo 692401 Cascadia Drive photo 702401 Cascadia Drive photo 712401 Cascadia Drive photo 722401 Cascadia Drive photo 73

2401 Cascadia Drive

Glendale, CA 91206
Beds7
Baths8
Square Ft.8,432
$7,500,000
Listing provided by Leticia Gonzalez, Engel & Volkers Pasadena

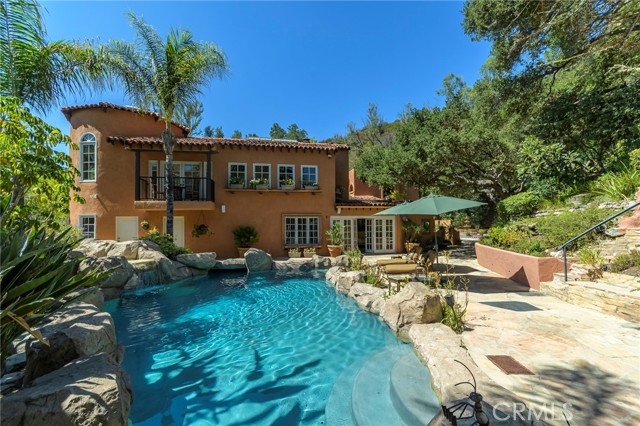
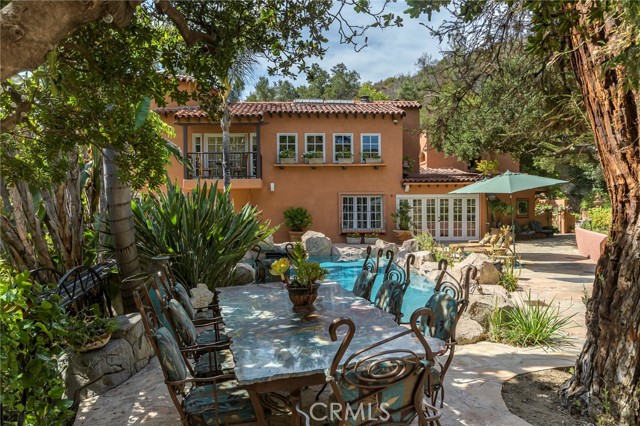
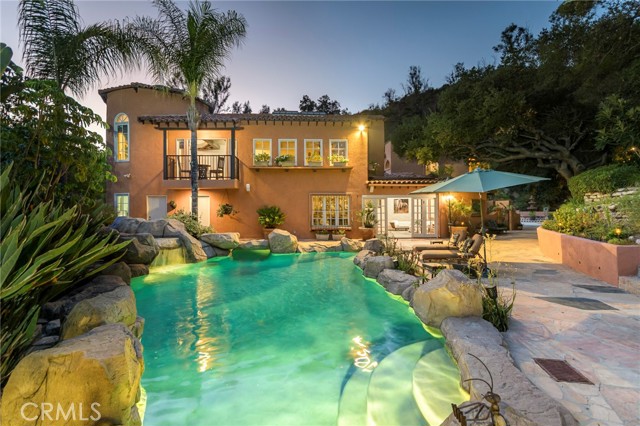
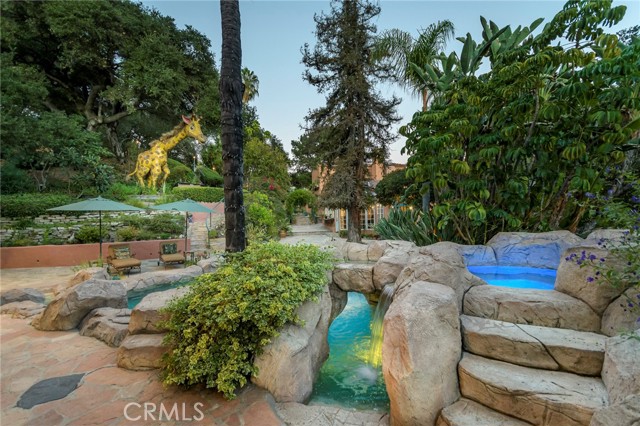
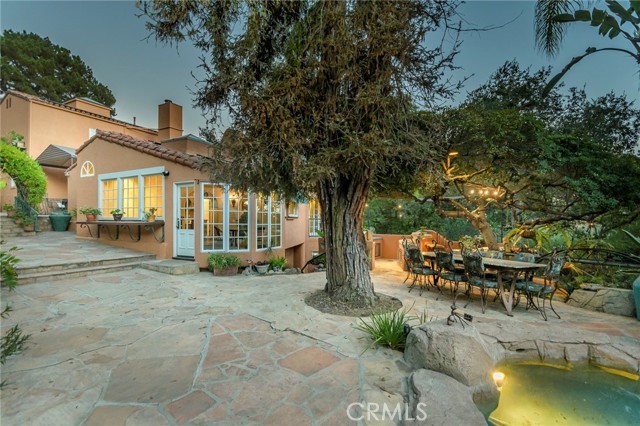
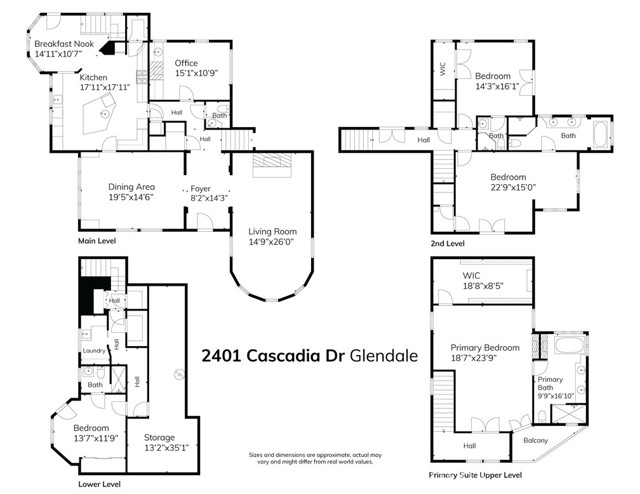
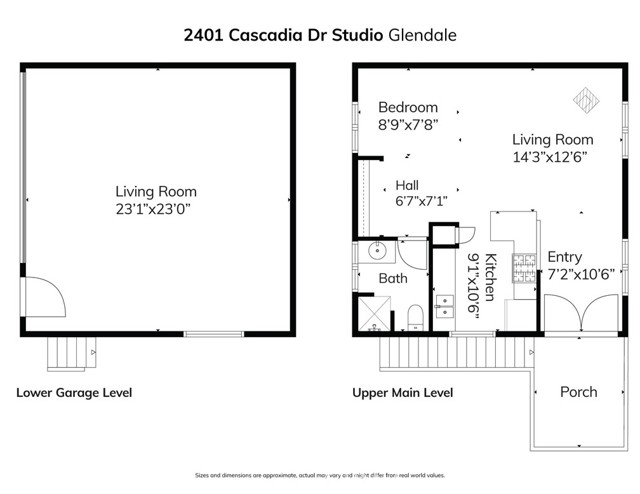
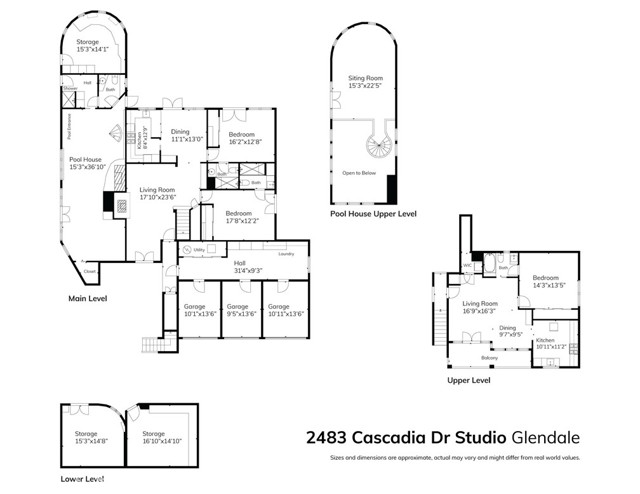
Set across eight lots totaling 78,590 square feet in Glendale’s sought-after Chevy Chase Canyon, this Estate brings together Spanish architecture, distinctive grounds, and multiple residences in a private residential compound. Built in 1927 for Albert Ouffleur and designed by architects Somervell and Putman, the… main residence at 2401 Cascadia Drive offers four bedrooms, four and one-half bathrooms, an office, wine cellar, and detached two-car garage. The second residence at 2383 Cascadia Drive features three bedrooms and three bathrooms, split level that has potential for two rental accommodations, subject to verification of permitted use. A guest/pool house and three-car garage further complement the estate, while a separate building houses an additional two-car garage with studio accommodations above. The grounds invite exploration, with three barbecue areas and firepits offering distinct settings for gathering and entertaining. A custom tiled waterfall, multiple fountains and rock-style swimming pool that has a hidden cave under it's waterfall from an elevated hot tub create striking centerpieces. The guest/pool house adds its own unexpected touches, including a waterfall and a pool entrance that tunnels to the outside. A custom train track travels from the main barbecue area, winds behind the pool, passes through the train room, and ends at the guest/pool house. For gardening enthusiasts, a custom potting cottage with a live roof and herb garden provides a charming retreat. At the upper portion of the property, a hidden terrace with a barbecue area and firepit sits near the waterfall's origin. A separate entrance from Bernett Dr. offers additional access. With its collection of residences, architectural history, and imaginative outdoor spaces, this Estate offers an exceptional opportunity to enjoy a private compound setting within reach of Downtown Los Angeles, La Cañada Flintridge, Old Pasadena, ArtCenter College of Design, and The Americana at Brand. Nearby Chevy Chase Country Club and Wild Oak Cafe add to the neighborhood’s appeal, with convenient access to freeways, shopping, and dining.

Listing Snapshot
Days online32
Last updatedSep 15, 2026
Property typeSingle Family Residence
Beds7
Full baths3
Square ft.8,432
Lot size1.8 Acres
Year built1927
MLS numberGD-26193794
Additional Details
Bedrooms
Beds Total: 7,Main Level Bedrooms: 0
Bathrooms
Baths Total: 10,Baths Full: 3,Baths Half: 1
Building
Year Built: 1927,Building Area Total: 8432,Living Area: 8432,Stories Total: 3,Levels: Three or More,Entry Level: 1,Common Walls: No Common Walls,Architectural Style: Spanish,Construction Materials: Stucco,Roof: Spanish Tile
Lot
Lot Size Acres: 1.8,Lot Size Square Feet: 78590,Lot Features: Sprinklers,Garden,Secluded,Sprinkler System,Sprinklers Drip System,Sprinklers In Front,Sprinklers In Rear,Sprinklers Timer,Direction Faces: West,View: Canyon,City Lights
Interior
Interior Features: 2 Staircases,Attic Fan,Balcony,Beamed Ceilings,Crown Molding,Granite Counters,High Ceilings,Pantry,Pull Down Stairs to Attic,Recessed Lighting,Storage,Wired for Sound,Kitchen Island,Remodeled Kitchen,Self-Closing Cabinet Doors,Self-Closing Drawers,Walk-In Pantry,Flooring: Tile,Wood,Fireplace Features: Two Way,Bath,Living Room,Master Bedroom,Kitchen Appliances: 6 Burner Stove,Barbecue,Built-In Range,Convection Oven,Dishwasher,Double Oven,Electric Oven,Electric Water Heater,Freezer,Gas Cooktop,Microwave,Refrigerator,Tankless Water Heater,Vented Exhaust Fan,Laundry Features: Gas & Electric Dryer Hookup,Individual Room,Inside,Window Features: Double Pane Windows,Skylight(s),Security Features: Wired For Alarm System,Automatic Gate
Exterior
Exterior Features: Barbeque Private,Pool Features: Private,Waterfall,Heated,Spa Features: Heated,In Ground,Private,Fencing: Chain Link
Parking
Garage Spaces: 7,Parking Total: 7,Parking Features: Concrete,Controlled Entrance,Driveway
Cooling
Cooling: Central Air
Heating
Heating: Central,Fireplace(s)
Community
Community Features: Hiking,Street Lights,Urban,Association Fee: 0
Utilities
Utilities: Sewer Connected,Water Connected,Cable Connected,Electricity Connected,Natural Gas Connected,Sewer: Public Sewer,Water Source: Public

Find The Perfect Home

'VIP' Listing Search

Whenever a listing hits the market that matches your criteria you will be immediately notified.

Join The List
Listing information © 2026 California Regional Multiple Listing Service (CRMLS) (via the CSMAR data share). All rights reserved. Information deemed reliable but not guaranteed. IDX information is provided exclusively for consumers’ personal, non-commercial use.
(818) 307-3792 Text