
ActiveResidential
$730,000
Listing provided by Bernard E Leon, Bernard E. Leon, Jr.
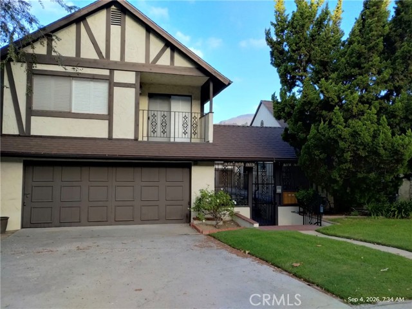
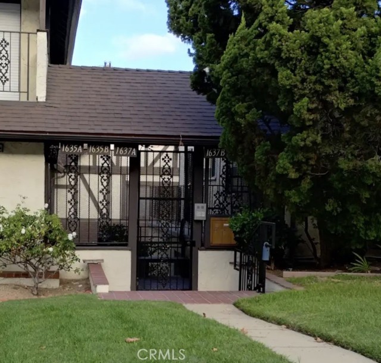
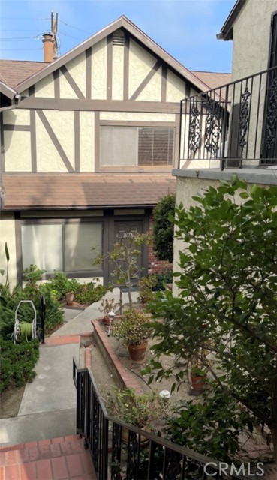
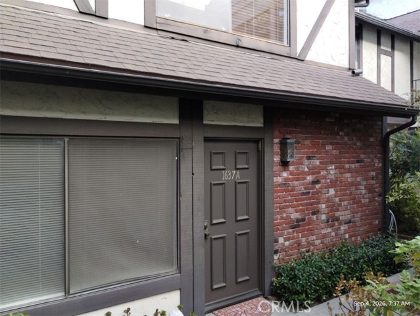
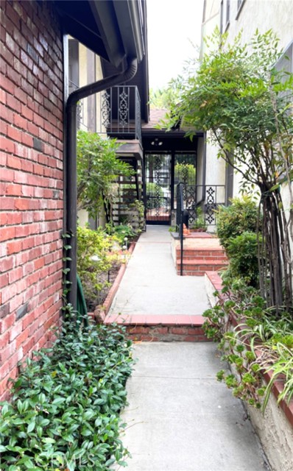
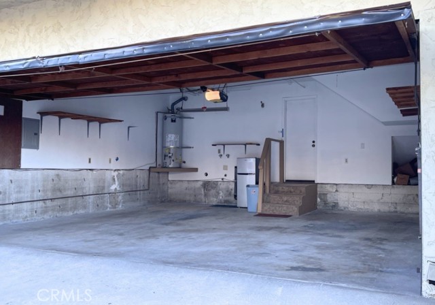
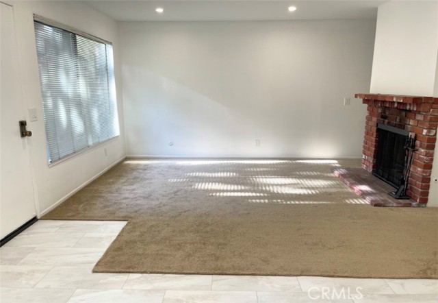
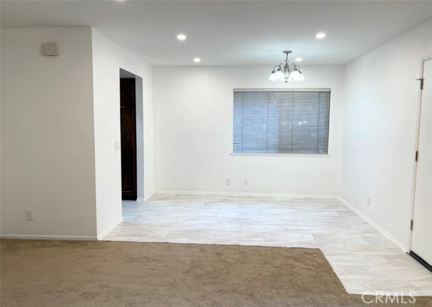
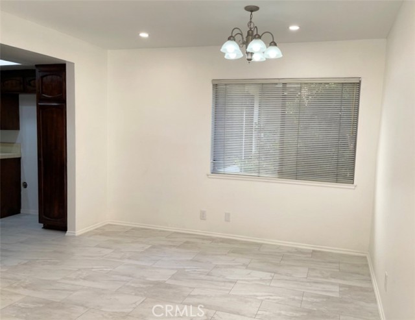
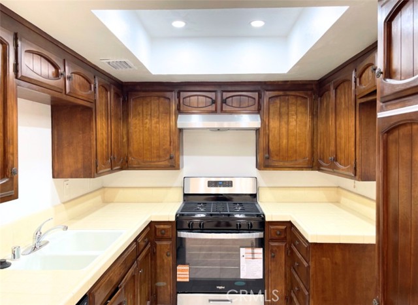
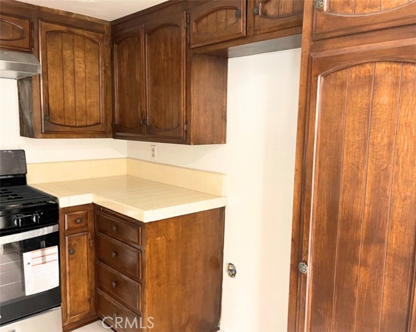
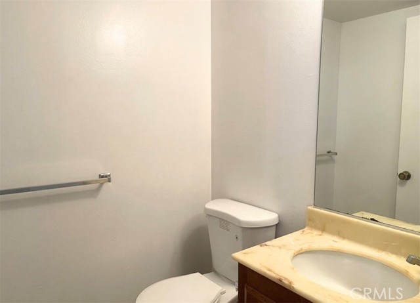
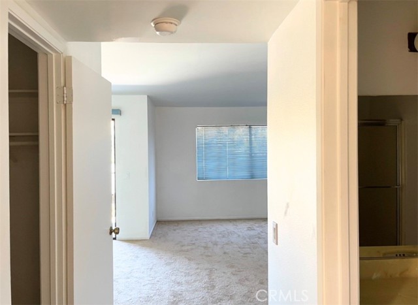
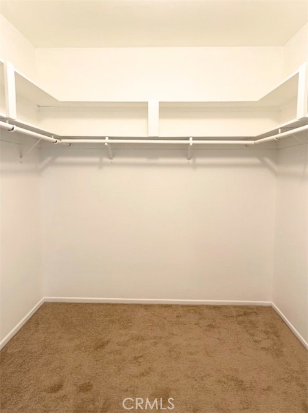
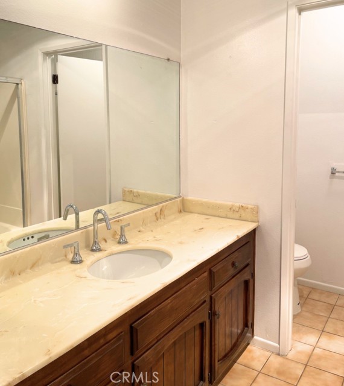
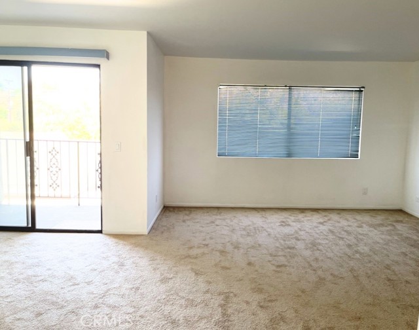
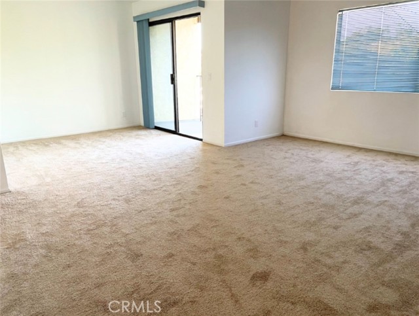
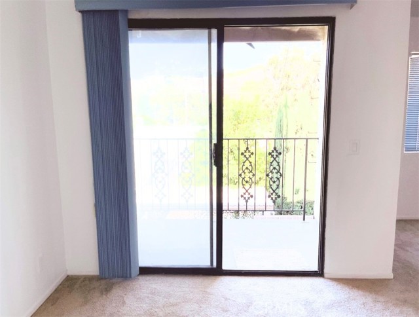
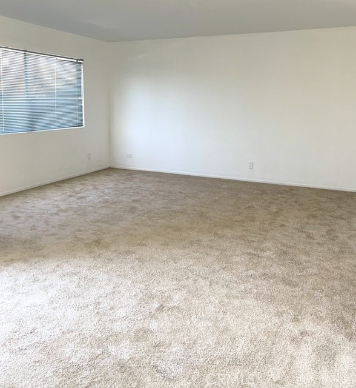
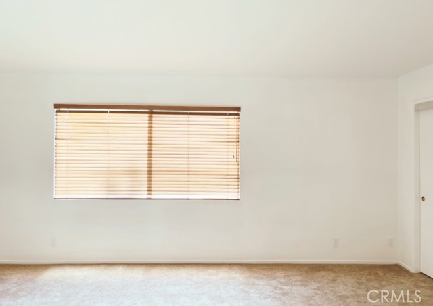
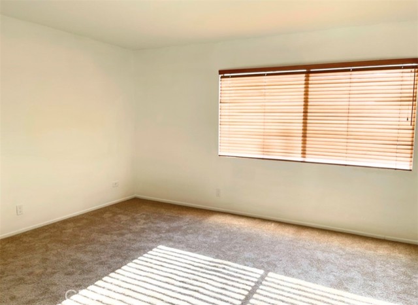
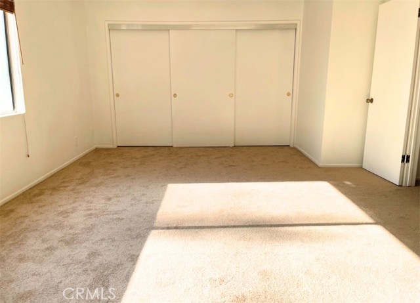
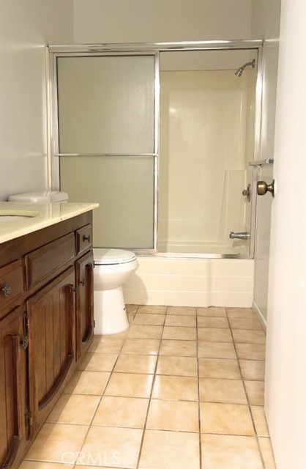
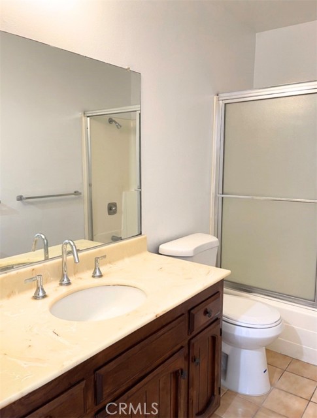
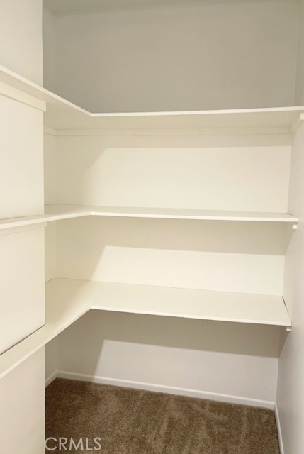
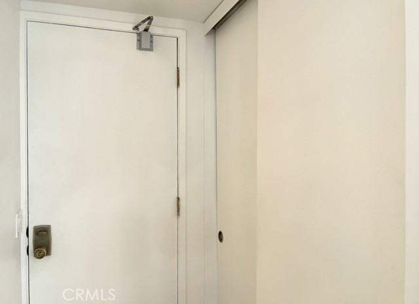
This classic architectural European half-timber townhouse features direct entry from your private 2 car garage. The garage door is 20 feet wide. The spacious ensuite has a full bathroom, lounging or home office area, extra large walk-in closet, balcony, and mountain views. Don't miss the single shower in the ensuite… bathroom's water closet behind the door. The second spacious bedroom has a 3 door wall to wall closet and a courtyard view. The association dues are $280 per month. This does not feel like an apartment complex. It's home. Watch the attached video for a preview of this charming townhome.
Listing Snapshot
Days online36
Last updatedSep 9, 2026
Property typeTownhouse
Beds2
Full baths2
Square ft.1,420
Lot size0.24 Acres
Year built1978
MLS numberGD-26194029
Additional Details
Bedrooms
Beds Total: 2,Main Level Bedrooms: 0
Bathrooms
Baths Total: 3,Baths Full: 2,Baths Half: 1
Building
Year Built: 1978,Building Area Total: 1420,Living Area: 1420,Stories Total: 2,Levels: Two,Entry Level: 1,Common Walls: 2+ Common Walls,Construction Materials: Other,Roof: Flat
Lot
Lot Size Acres: 0.24,Lot Size Square Feet: 10362,Lot Features: Landscaped,6-10 Units/Acre,Direction Faces: East,View: Mountain(s),Peek-A-Boo
Interior
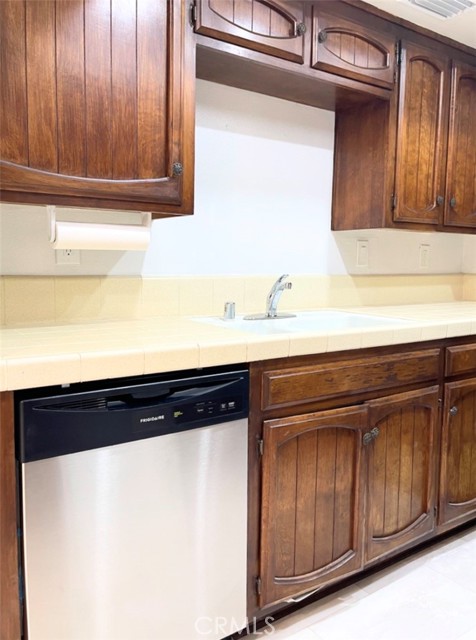
Interior Features: Balcony,Fireplace Features: Gas,Living Room,Kitchen Appliances: Disposal,Dishwasher,Free-Standing Range,Gas Oven,Gas Range,Range Hood,Vented Exhaust Fan,Laundry Features: In Garage,Security Features: Gated Community
Exterior
Pool Features: None,Spa Features: None,Fencing: Security
Parking
Garage Spaces: 2,Parking Total: 2
Cooling
Cooling: Central Air
Heating
Heating: Central
Community
Community Features: Curbs,Association Fee: 280,Association Fee Frequency: Monthly,Association Amenities: Maintenance Front Yard,Water,Insurance,Pet Rules
Utilities
Utilities: Sewer Connected,Water Connected,Electricity Connected,Natural Gas Connected,Sewer: Public Sewer,Unknown,Water Source: Public
Find The Perfect Home
'VIP' Listing Search
Whenever a listing hits the market that matches your criteria you will be immediately notified.
Join The ListSimilar Listings
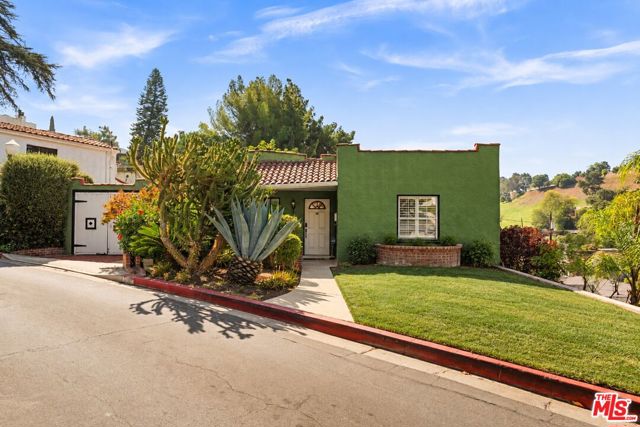 Active$895,0001540 Stanford Drive
Glendale, CA 912052 bd · 1 ba · 1,046 sq ft · built 1927
 Active$979,0003015 Sunnynook Dr.
Los Angeles, CA 900391,610 sq ft · built 1942
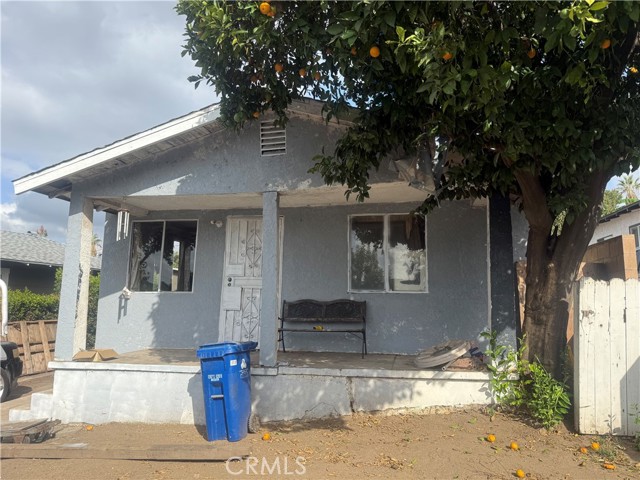 Active$649,9992927 Asbury
Los Angeles, CA 900653 bd · 1 ba · 792 sq ft · built 1922
 Active$625,0003483 Glenrose Avenue
Altadena, CA 91001
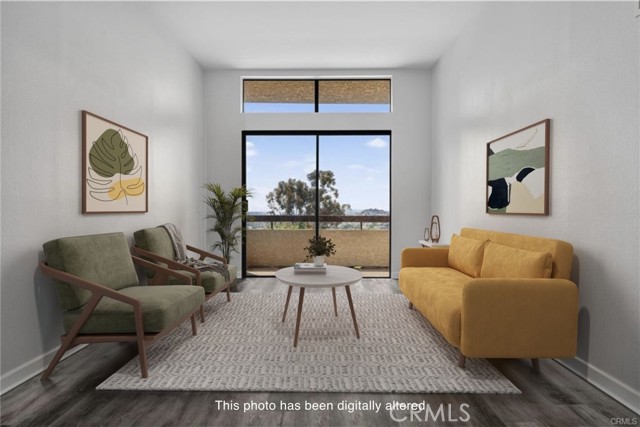 Active$545,5003961 Via Marisol, 301
Los Angeles, CA 900422 bd · 1.75 ba · 1,011 sq ft · built 1982
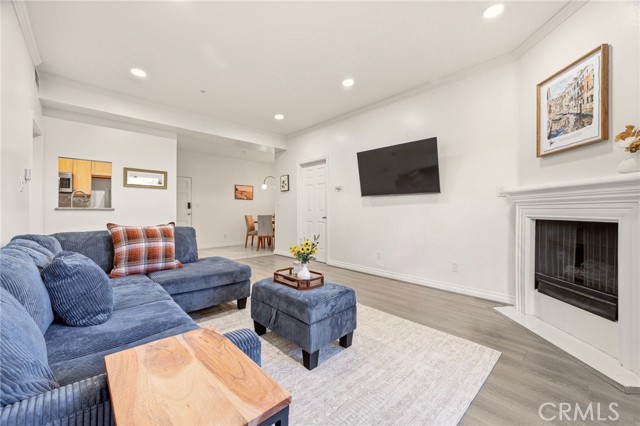 Active$549,00087 South Allen Avenue, 103
Pasadena, CA 911062 bd · 2 ba · 1,030 sq ft · built 1987
Listing information © 2026 California Regional Multiple Listing Service (CRMLS) (via the CSMAR data share). All rights reserved. Information deemed reliable but not guaranteed. IDX information is provided exclusively for consumers’ personal, non-commercial use.