
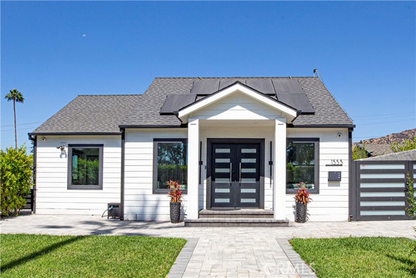
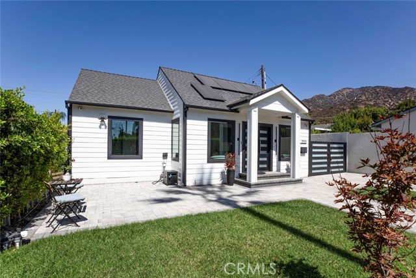
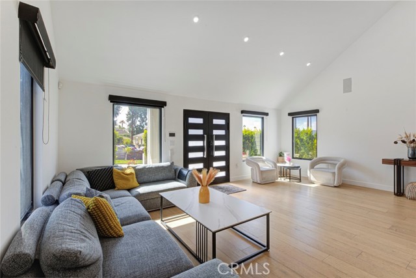
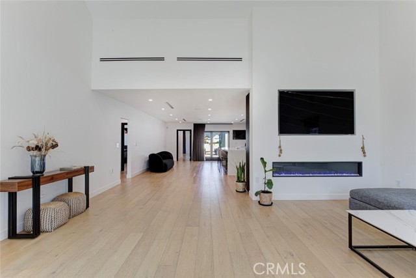
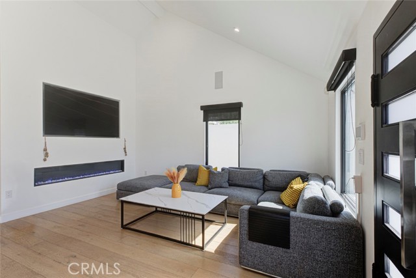
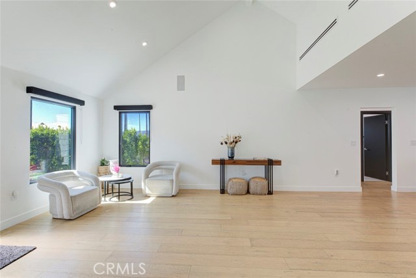
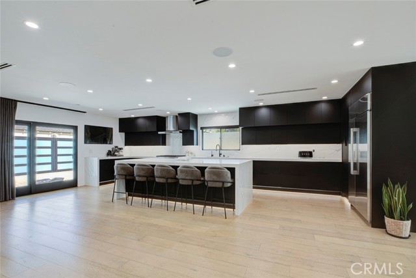
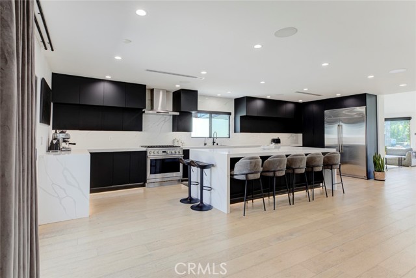
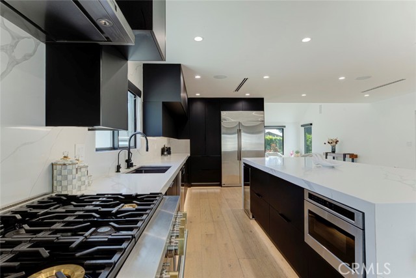
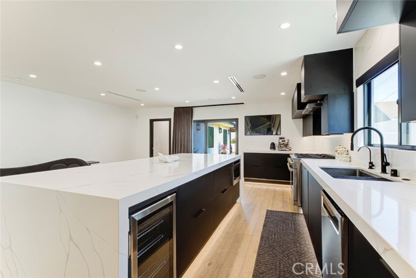
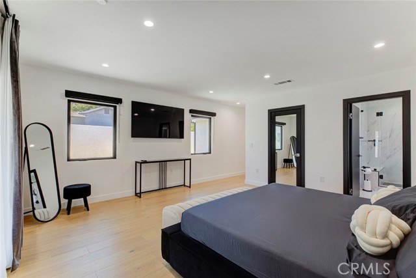
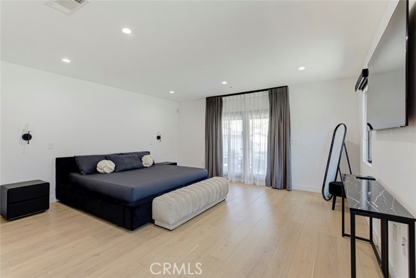
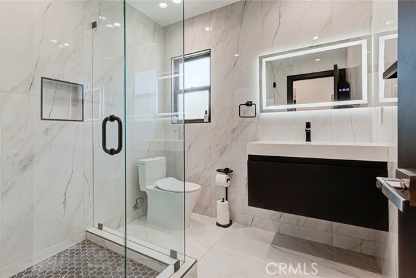
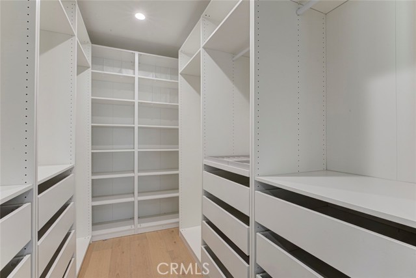
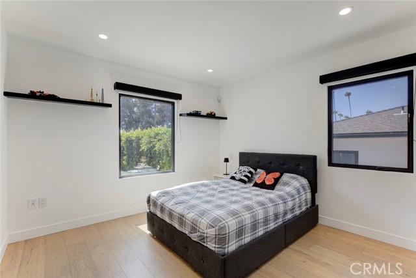
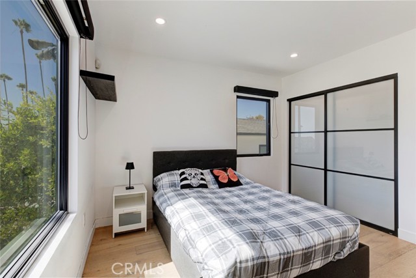
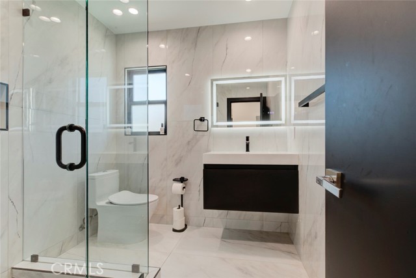
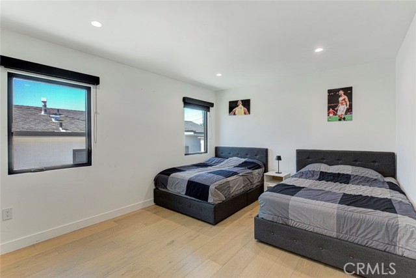
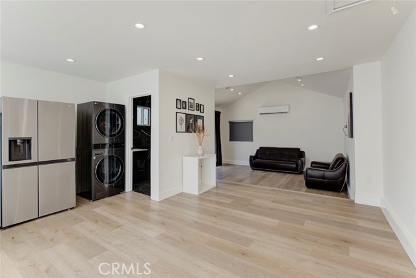
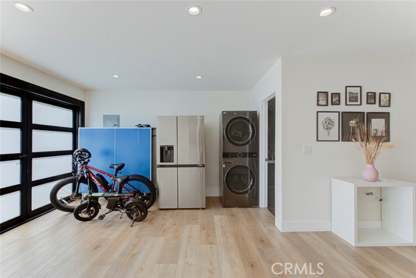
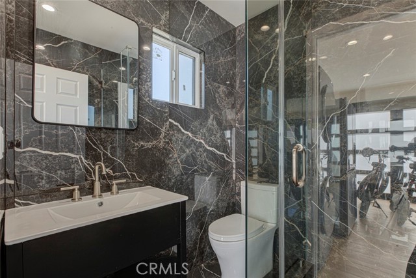
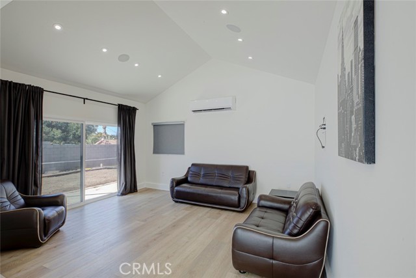
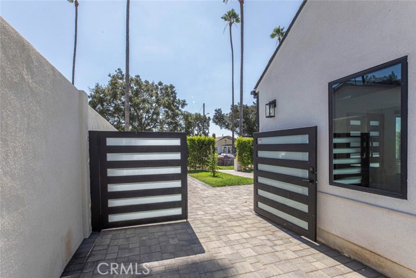
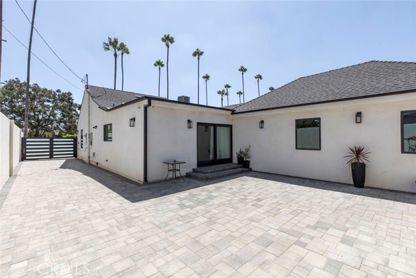
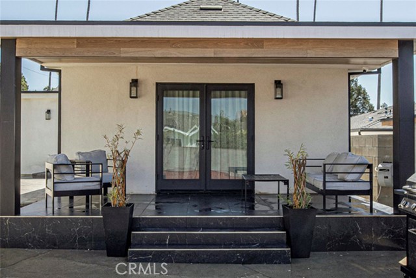
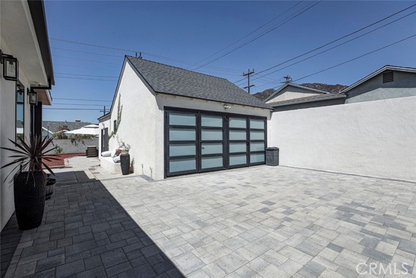
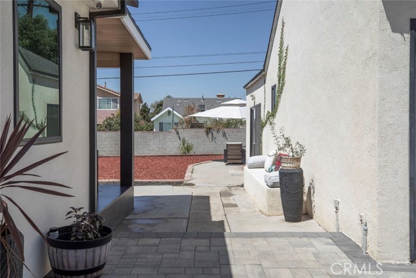
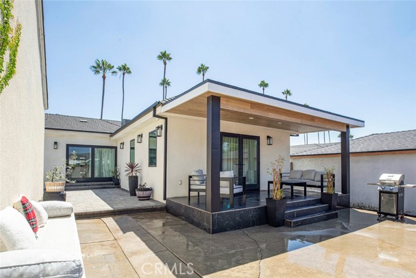
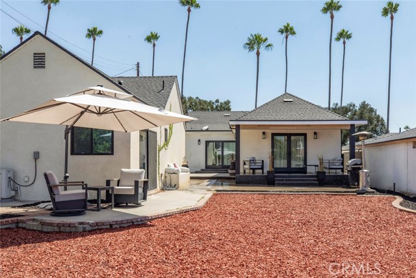
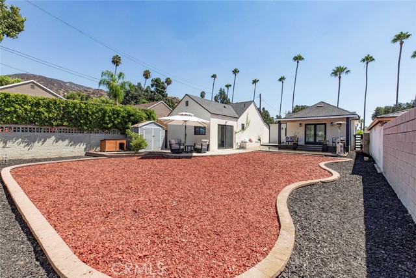
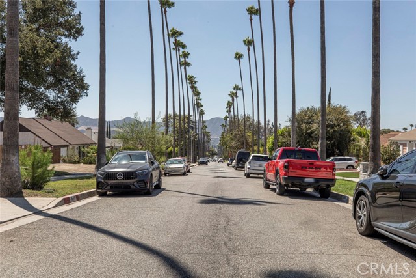
Highly desirable location. Beautifully and completely remodeled in 2023 with tasteful finishes, luxurious details, and a permitted addition that expands the living space. This bright and inviting home features three bedrooms and two bathrooms, including a spacious master suite that opens directly to a beautiful… patio, creating the perfect setting for relaxation and indoor-outdoor living. At the heart of the home is an impressive entertainer’s kitchen featuring a grand center island. The living room has soaring vaulted ceilings, recessed lighting, and an open, expansive layout filled with natural light. In addition, there is a detached, spacious, remodeled recreation room with it's own full bathroom which offers flexibility for entertaining, game room, a home office, or guest accommodations. It has a potential to be converted into an ADU. Outside, the large backyard provides plenty of room to entertain, relax, and has plenty of space to add a pool. A beautifully updated home with space and style.
Find The Perfect Home
'VIP' Listing Search
Whenever a listing hits the market that matches your criteria you will be immediately notified.
Join The ListSimilar Listings
 Active$1,370,0001760 Grandview
Glendale, CA 912013 bd · 2 ba · 2,246 sq ft · built 1950
 Active$1,399,9951443 Dorothy Drive
Glendale, CA 912023 bd · 1 ba · 1,622 sq ft · built 1922
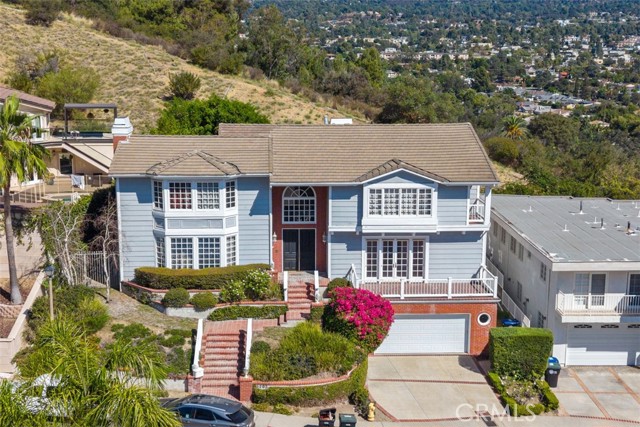 Active$1,999,0003293 Dora Verdugo Drive
Glendale, CA 912084 bd · 2.5 ba · 3,983 sq ft · built 1987
 Active$1,599,4441519 North Rose
Burbank, CA 915053 bd · 3 ba · 2,256 sq ft · built 1941
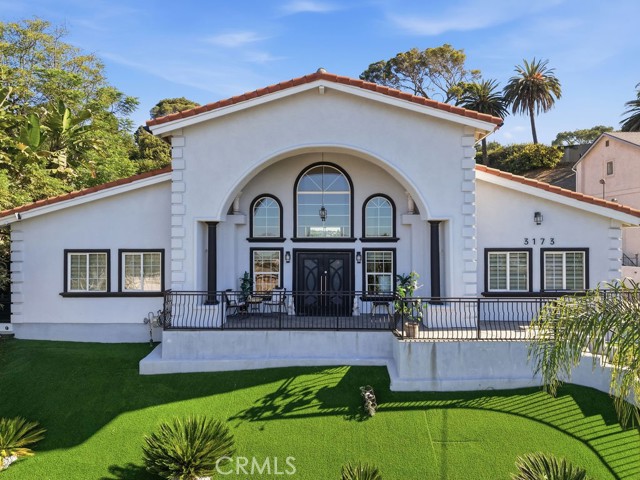 Active$1,699,0003173 Weldon
Los Angeles, CA 900655 bd · 5 ba · 3,554 sq ft · built 2006
 Active$1,599,0001547 North Avenue 46
Los Angeles, CA 900414 bd · 4 ba · 1,615 sq ft · built 1900