
Back to map
Search Listings›4630 Cedros Avenue
SaveShare
ActiveResidential Lease
4630 Cedros Avenue photo 14630 Cedros Avenue photo 24630 Cedros Avenue photo 34630 Cedros Avenue photo 44630 Cedros Avenue photo 54630 Cedros Avenue photo 64630 Cedros Avenue photo 74630 Cedros Avenue photo 84630 Cedros Avenue photo 94630 Cedros Avenue photo 104630 Cedros Avenue photo 114630 Cedros Avenue photo 124630 Cedros Avenue photo 134630 Cedros Avenue photo 144630 Cedros Avenue photo 154630 Cedros Avenue photo 164630 Cedros Avenue photo 174630 Cedros Avenue photo 184630 Cedros Avenue photo 194630 Cedros Avenue photo 204630 Cedros Avenue photo 214630 Cedros Avenue photo 224630 Cedros Avenue photo 234630 Cedros Avenue photo 244630 Cedros Avenue photo 254630 Cedros Avenue photo 264630 Cedros Avenue photo 274630 Cedros Avenue photo 284630 Cedros Avenue photo 294630 Cedros Avenue photo 304630 Cedros Avenue photo 314630 Cedros Avenue photo 324630 Cedros Avenue photo 334630 Cedros Avenue photo 344630 Cedros Avenue photo 354630 Cedros Avenue photo 364630 Cedros Avenue photo 374630 Cedros Avenue photo 384630 Cedros Avenue photo 394630 Cedros Avenue photo 404630 Cedros Avenue photo 414630 Cedros Avenue photo 424630 Cedros Avenue photo 434630 Cedros Avenue photo 444630 Cedros Avenue photo 454630 Cedros Avenue photo 464630 Cedros Avenue photo 474630 Cedros Avenue photo 484630 Cedros Avenue photo 494630 Cedros Avenue photo 504630 Cedros Avenue photo 51

4630 Cedros Avenue

Sherman Oaks, CA 91403
Beds3
Baths4
Square Ft.3,400
$9,500
Listing provided by Arthur Ambarchyan

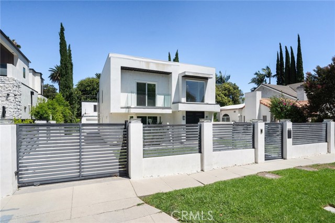
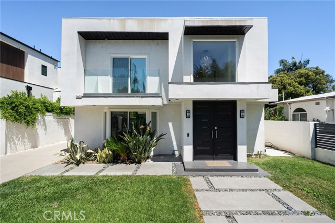
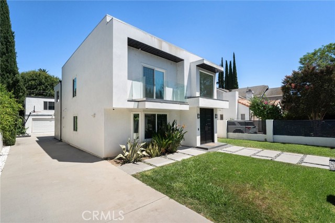
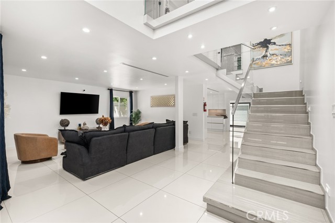
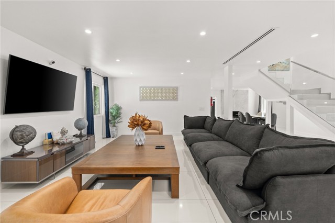
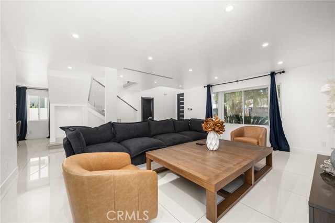
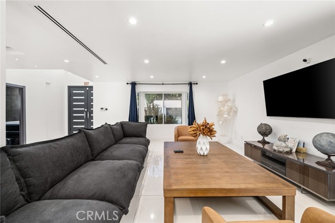
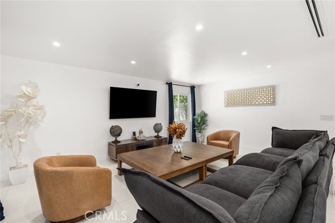
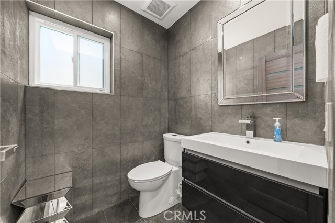
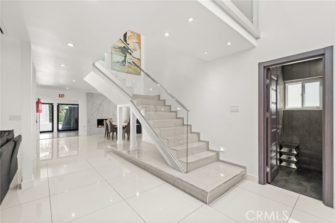
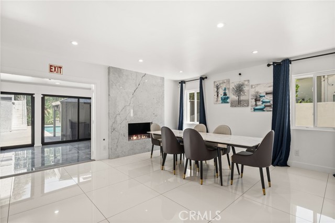
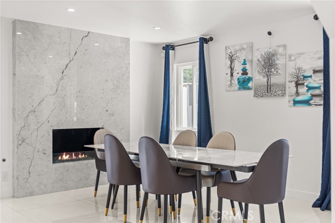
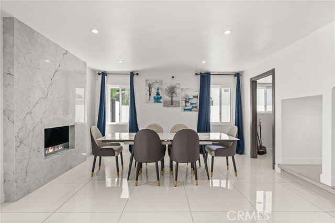
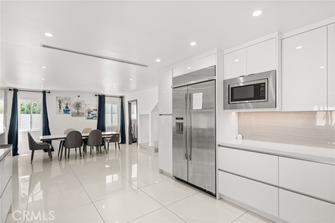
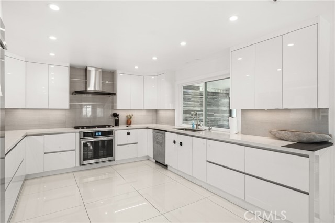
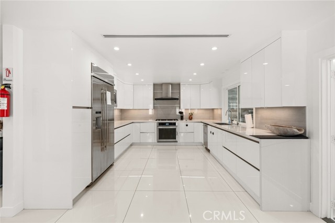
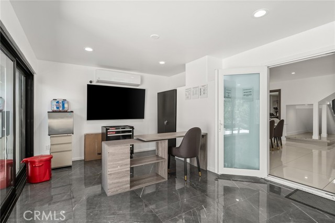
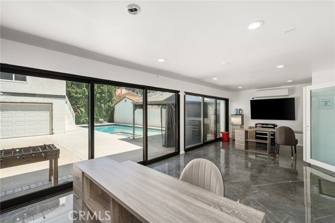
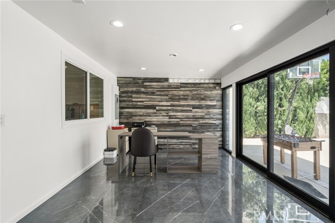
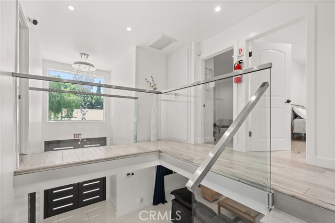
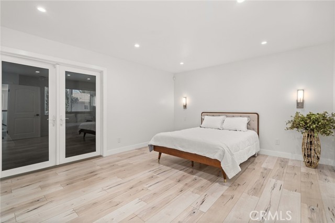
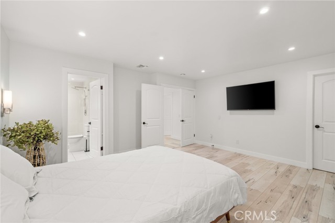
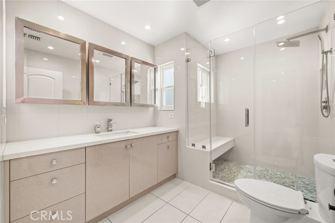
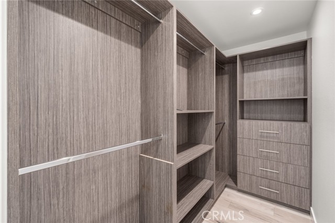
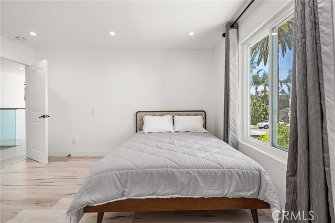
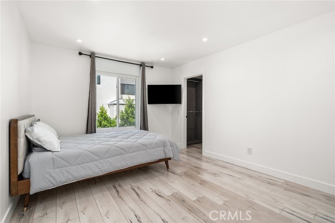
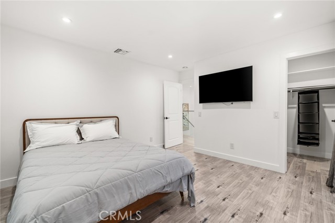
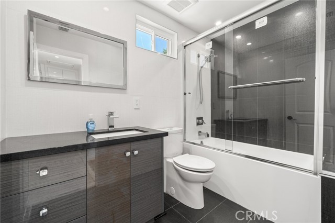
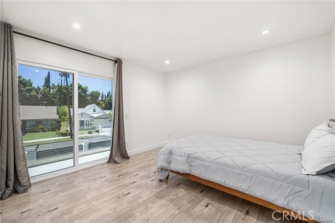
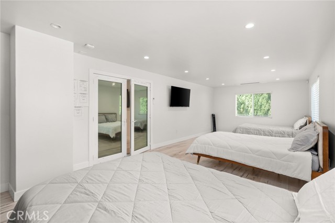
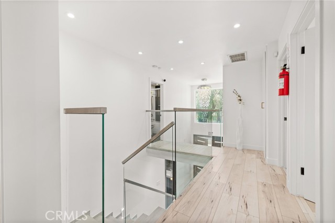
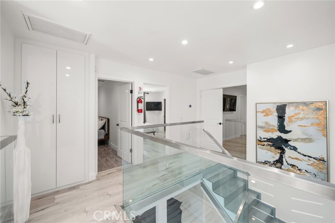
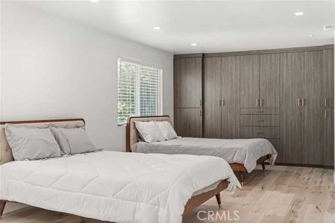
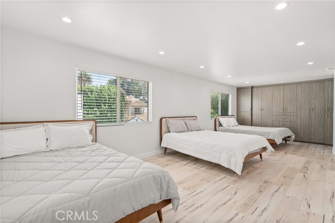
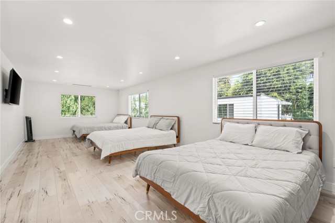
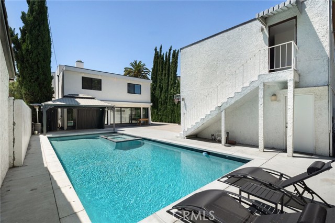
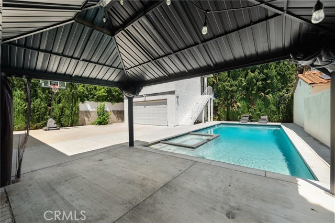
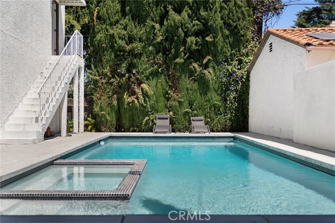
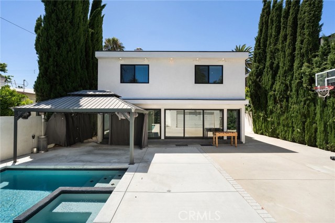
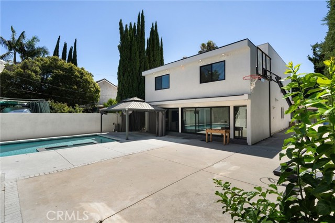
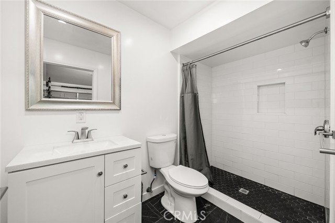
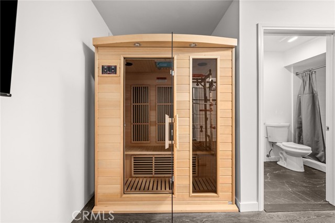
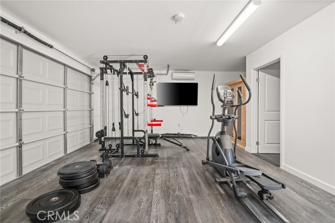
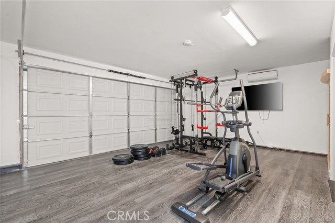
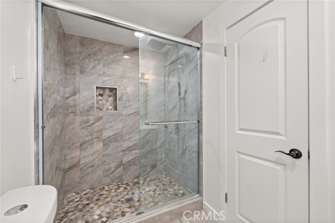
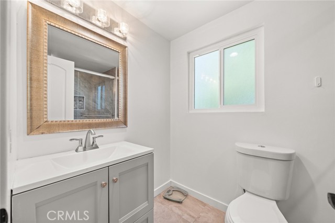
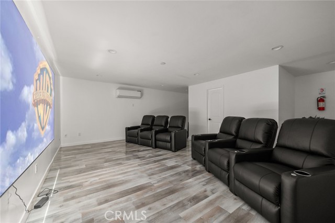
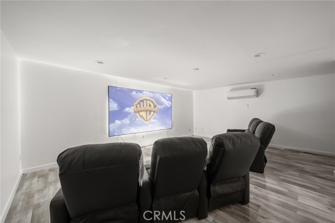
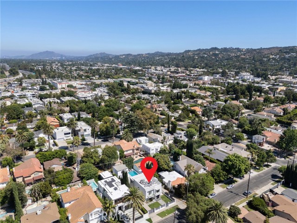
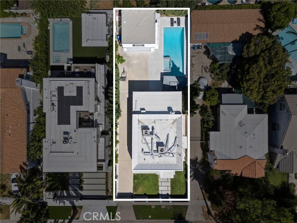
Exceptional leasing opportunity in a prime Sherman Oaks location just moments from Ventura Boulevard. This beautiful, versatile home measuring approximately 3,000 sq. ft. features a modern 3-bedroom, 3-bathroom main residence with an expansive primary suite that includes an adjoining room, ideal as a nursery, home… office, dressing room, or private retreat, along with spacious living areas and an inviting indoor-outdoor layout. The private backyard offers a resort-style pool, covered gazebo, and detached garage currently configured as a fitness space complete with a sauna. Above the garage is an approximately 400 sq. ft. studio currently set up as a private theater, offering additional flexible space. The layout, grounds, and amenities lend themselves to licensed operators as well as traditional residential tenancy. Potential uses include a licensed family daycare, a licensed residential care or recovery residence, wellness or therapeutic programming, or executive housing. All licensed uses are subject to tenant obtaining the required state licensure and any City of Los Angeles zoning approvals, and to landlord approval of the intended use.

Listing Snapshot
Days online36
Last updatedOct 9, 2026
Property typeSingle Family Residence
Beds3
Full baths4
Square ft.3,400
Lot size0.15 Acres
Year built1977
MLS numberGD-26195490
Additional Details
Bedrooms
Beds Total: 3,Main Level Bedrooms: 0
Bathrooms
Baths Total: 4,Baths Full: 4
Building
Year Built: 1977,Building Area Total: 3400,Living Area: 3400,Stories Total: 2,Levels: Two,Entry Level: 1,Common Walls: No Common Walls
Lot
Lot Size Acres: 0.15,Lot Size Square Feet: 6500,Lot Features: 2-5 Units/Acre,View: None
Interior
Fireplace Features: None,Laundry Features: Gas & Electric Dryer Hookup,Washer Hookup
Exterior
Pool Features: Private
Parking
Garage Spaces: 2,Parking Total: 2
Cooling
Cooling: Central Air
Community
Community Features: Hiking,Association Fee: 0
Utilities
Sewer: Public Sewer,Water Source: Public
Lease terms
Pets Allowed: Call,Availability Date: 2026-08-07

Find The Perfect Home

'VIP' Listing Search

Whenever a listing hits the market that matches your criteria you will be immediately notified.

Join The List

Similar Listings

Listing information © 2026 California Regional Multiple Listing Service (CRMLS) (via the CSMAR data share). All rights reserved. Information deemed reliable but not guaranteed. IDX information is provided exclusively for consumers’ personal, non-commercial use.
(818) 307-3792 Text