Listing provided by Jill Wolfe · Co-listed by Armine Juraghatspanyan
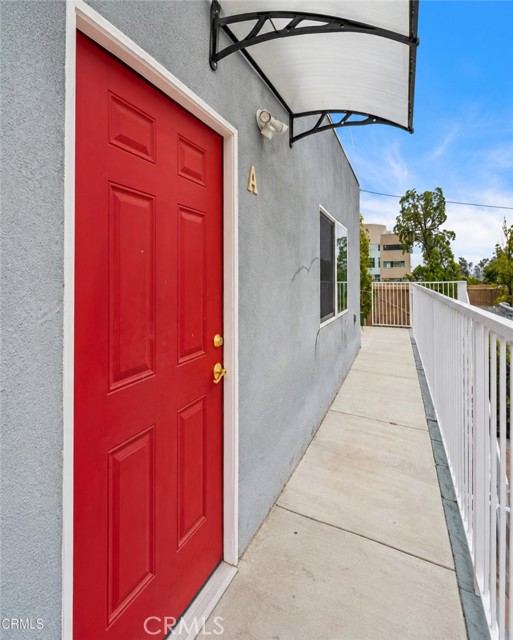
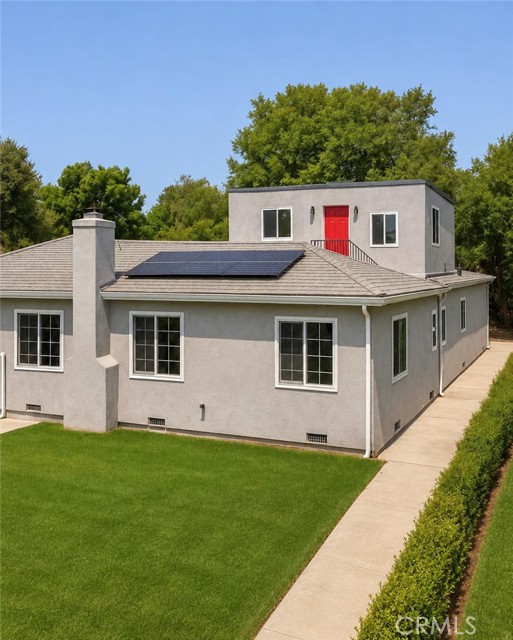
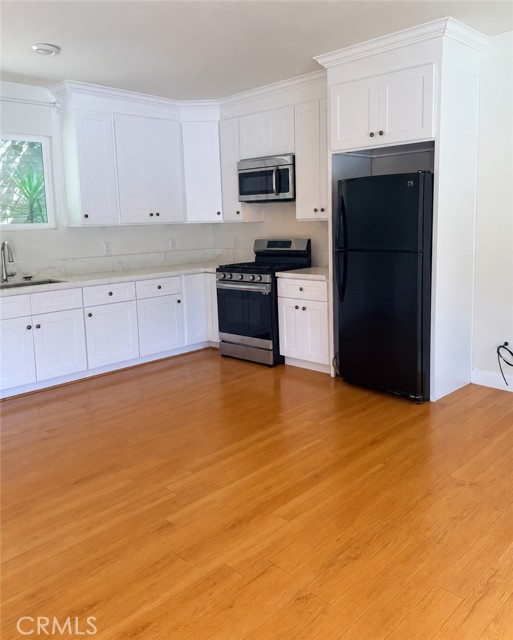
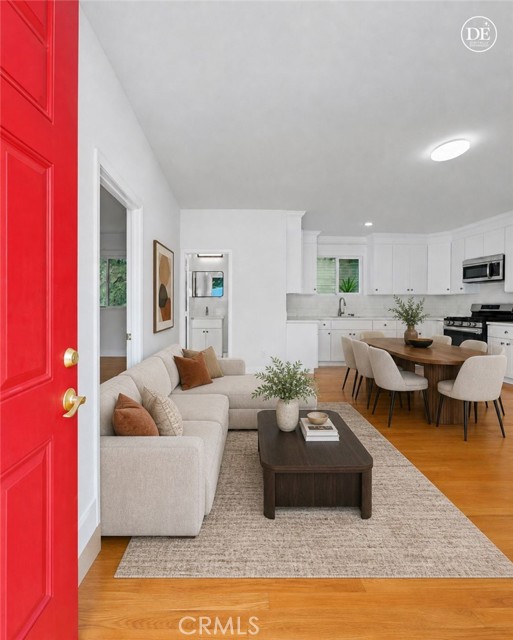
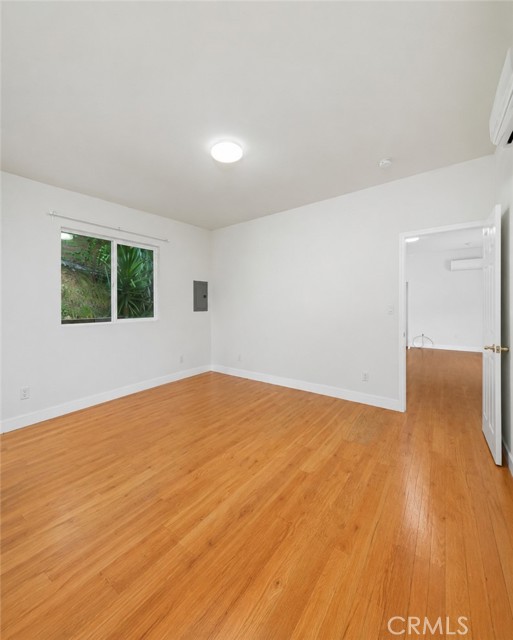
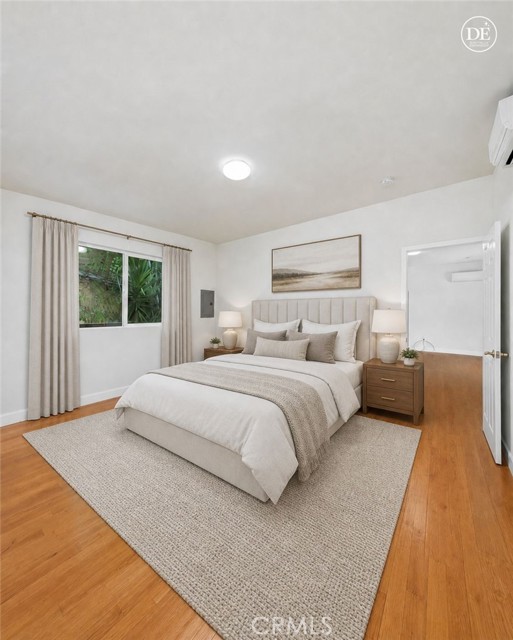
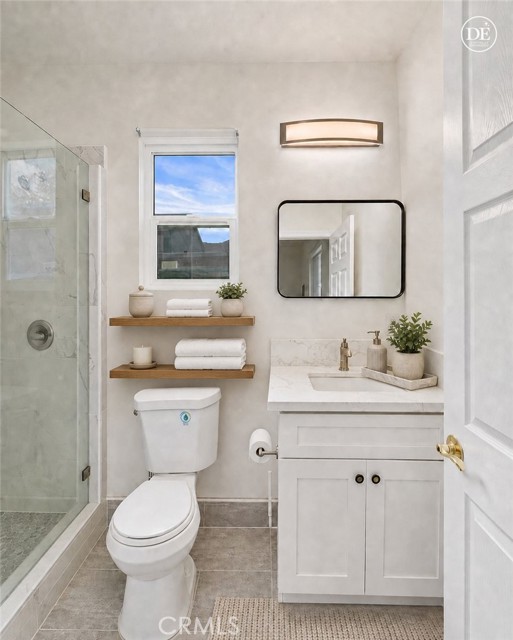
Welcome to this new, modern 1 bed, 1.5 bath, * pet friendly, ADU nestled privately behind the main home in Glendale with its own entrance. Rent includes water, gas, electricity, sewer, and trash service. Boasting 800 sq ft of thoughtfully designed living space, this light-filled unit features soaring ceilings,… recessed lighting, and an open layout that creates a spacious, contemporary vibe. Stay comfortable year-round with new wall-unit A/Cs in both the living room and bedroom. The stunning kitchen shines with brand-new appliances and generous cabinet space. Enjoy the convenience of in-unit laundry hookups and a beautifully finished half bath for guests. Step outside to your own private patio -- the perfect retreat for relaxing or entertaining. Located minutes from freeways, top shopping centers, and trendy restaurants. Ideal for those seeking a stylish, low-maintenance home in a prime location. Available for immediate occupancy. Don't miss your chance to lease this modern oasis in the heart of Glendale! Credit check using Rent Spree. Rental insurance required. Please note there is a small flight of stairs to get the the ADU.
* Call agents regarding pet size and breed.
Listing Snapshot
Days online24
Last updatedOct 11, 2026
Property typeSingle Family Residence
Beds1
Full baths1
Square ft.800
Lot size0.15 Acres
Year built2023
MLS numberGD-26202942
Additional Details
Bedrooms
Beds Total: 1,Main Level Bedrooms: 1
Bathrooms
Baths Total: 2,Baths Full: 1,Baths Half: 1
Building
Year Built: 2023,Building Area Total: 800,Living Area: 800,Stories Total: 1,Levels: One,Entry Level: 1,Common Walls: No Common Walls
We sent a sign-in link to . Tap it on this device and you’re in — no password needed.
Want alerts by text as well?
The information being provided by Conejo Simi Moorpark Association of REALTORS® (“CSMAR”) is for the visitor's personal, non-commercial use and may not be used for any purpose other than to identify prospective properties a visitor may be interested in purchasing or leasing.
Information relating to properties referenced on this web site may originate from the Internet Data Exchange (IDX) program of CSMAR. This web site may reference real estate listing(s) held by a brokerage firm other than the broker and/or agent who owns this web site.
Any information originating from CSMAR, relating to a property, regardless of source, including but not limited to square footages and lot sizes, is deemed reliable but not guaranteed and should be personally verified through personal inspection by and/or with the appropriate professionals.
Listing data originating from CSMAR is copyrighted by CSMAR and is protected by all applicable copyright laws. Any dissemination of this information is in violation of copyright laws and is strictly prohibited.