
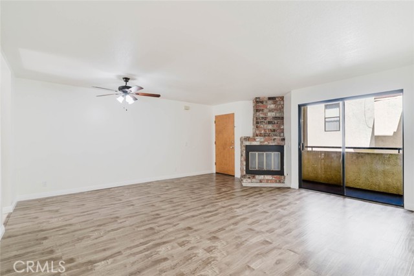
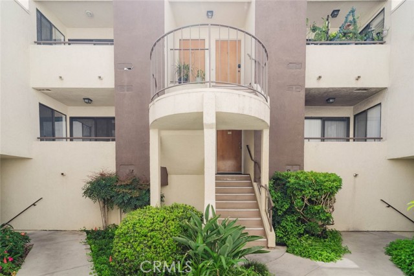
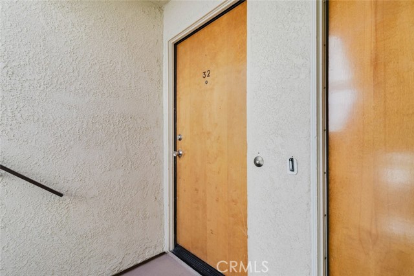
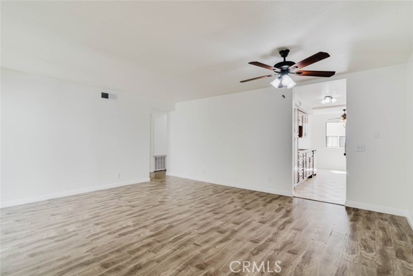
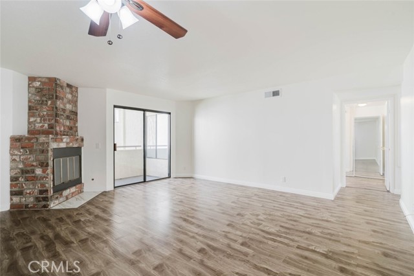
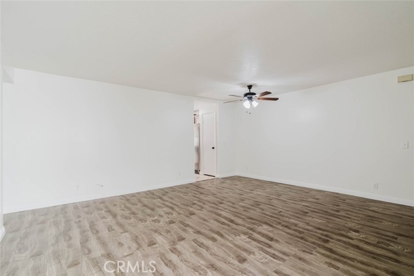
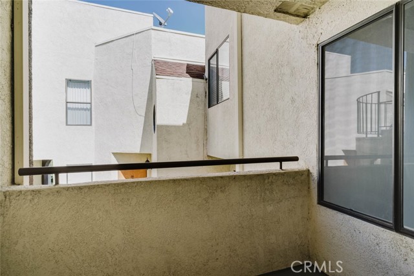
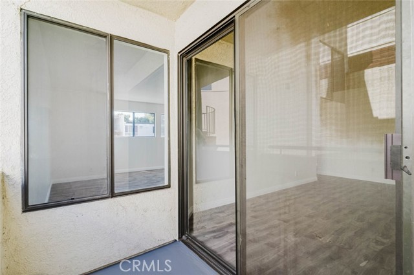
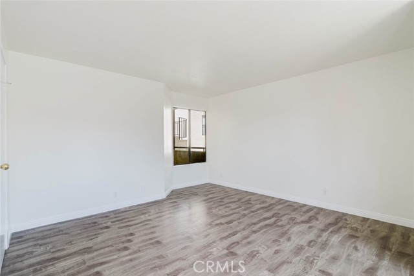
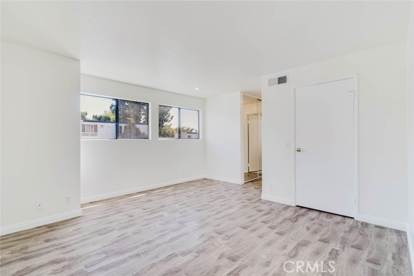
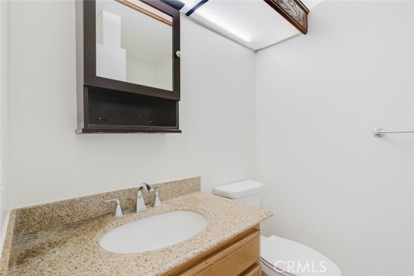
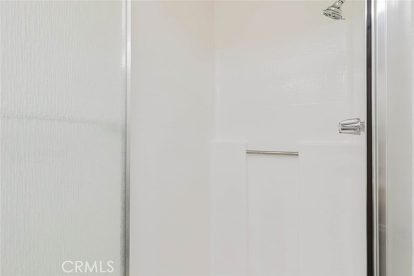
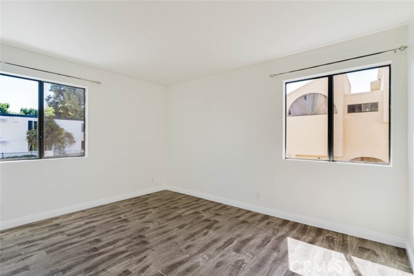
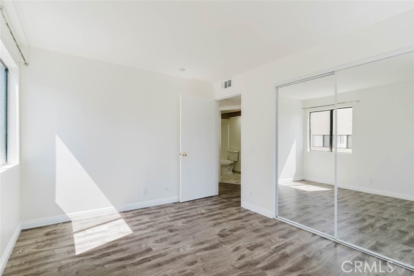
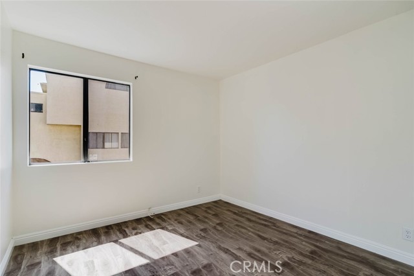
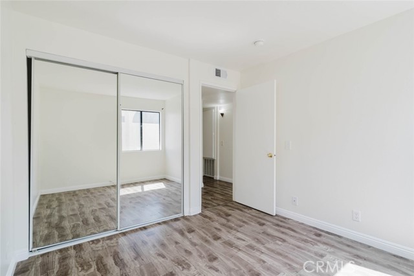
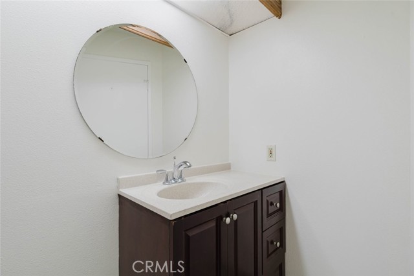
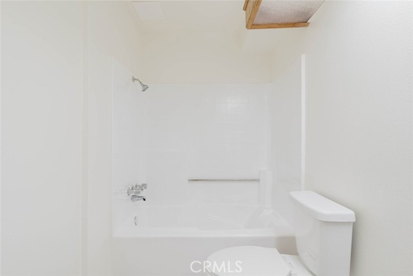
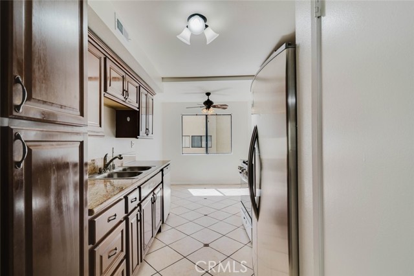
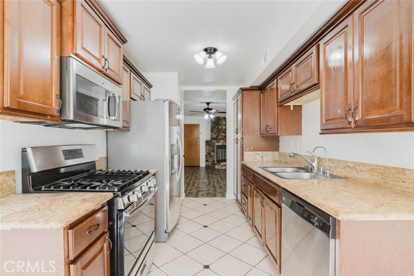
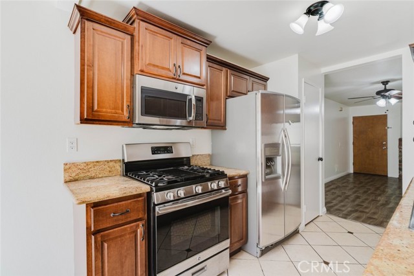
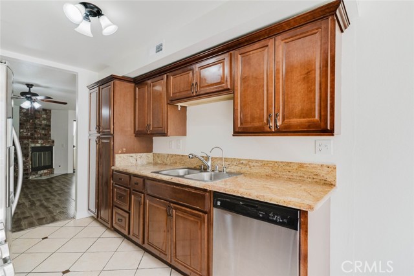
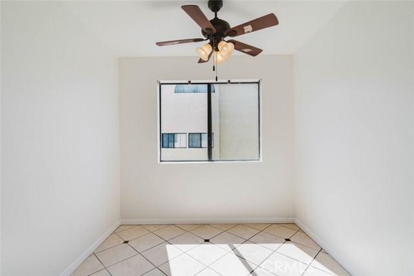
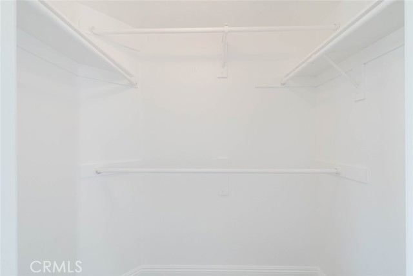
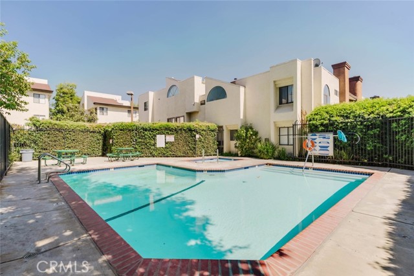
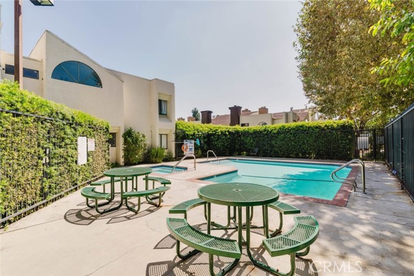
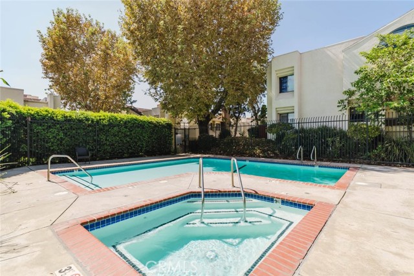
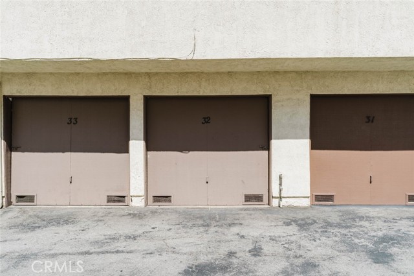
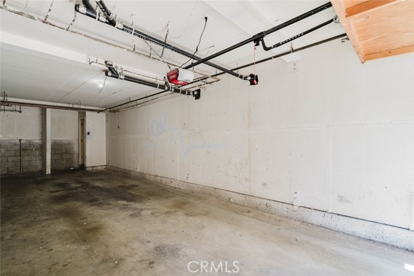
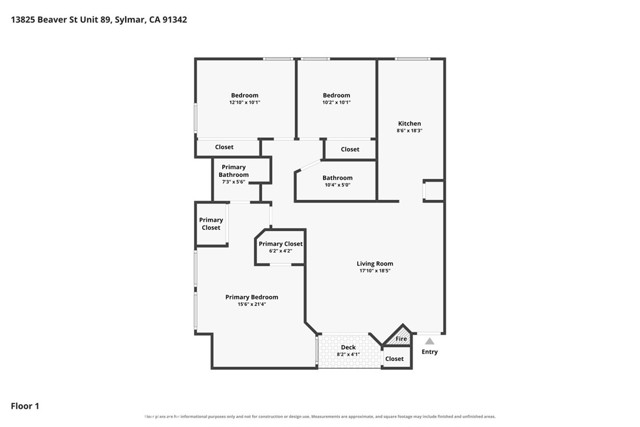
Welcome to 13825 Beaver Street Unit 32, a spacious 3-bedroom, 2-bathroom condominium in Sylmar. The home features a comfortable open living area with wood-style flooring, abundant natural light, and a functional layout. The kitchen offers ample cabinetry, countertop space, and a practical connection to the dining and… living areas. The primary bedroom provides generous space and mirrored closet doors, while the additional bedrooms offer flexibility for guests, an office, or everyday living. Enjoy access to community amenities including a swimming pool, hot tub, gated entry, and well-maintained common grounds. HOA dues include water and trash, adding convenience for residents. The property also includes two community parking spaces. A great opportunity to own a condo with a functional layout and access to desirable community amenities in Sylmar.
Find The Perfect Home
'VIP' Listing Search
Whenever a listing hits the market that matches your criteria you will be immediately notified.
Join The ListSimilar Listings
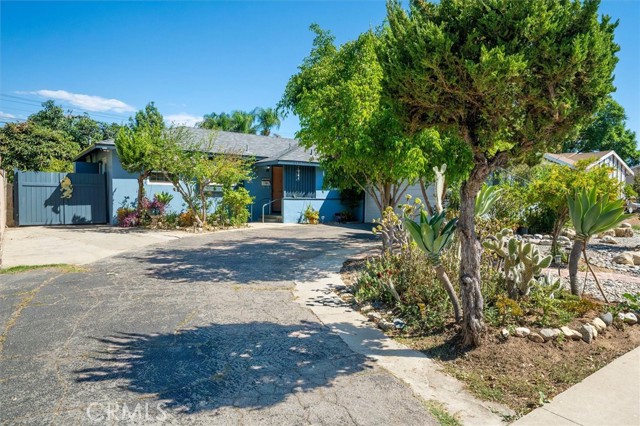 Active$600,0001311 Knox Street
San Fernando, CA 913403 bd · 2 ba · 1,137 sq ft · built 1952
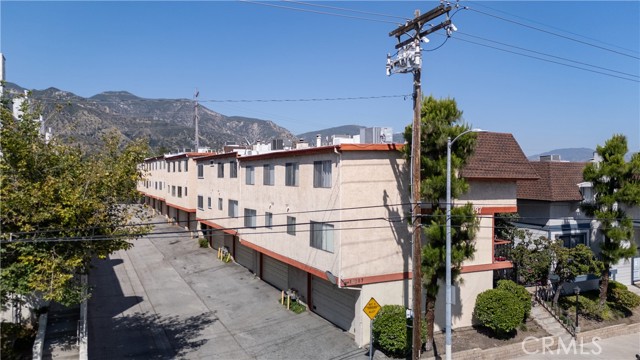 Active$475,00014287 foothill Boulevard, 14
Sylmar, CA 913423 bd · 2.75 ba · 1,273 sq ft · built 1983
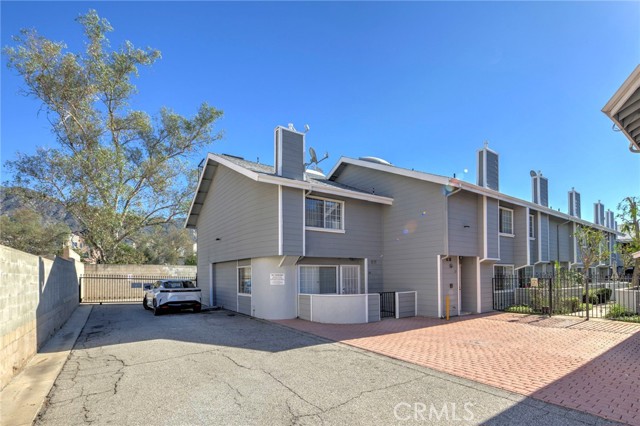 Active$439,00014425 Foothill, 24
Sylmar, CA 913422 bd · 2.25 ba · 1,041 sq ft · built 1987
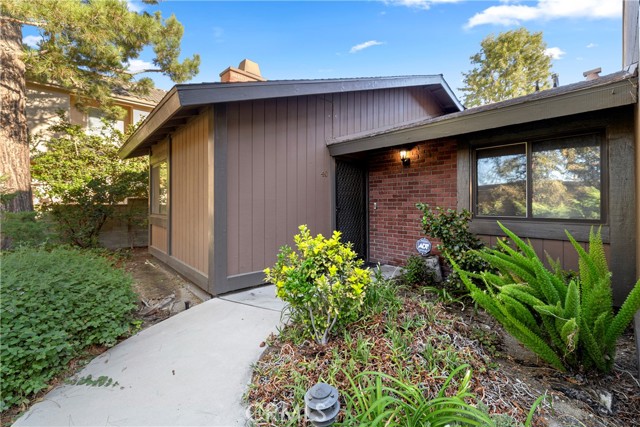 Active$425,00014456 Foothill Boulevard, 40
Sylmar, CA 913422 bd · 2 ba · 908 sq ft · built 1979
 Active$472,0009831 Sepulveda Boulevard, 26
North Hills, CA 913433 bd · 1.25 ba · 1,034 sq ft · built 1977
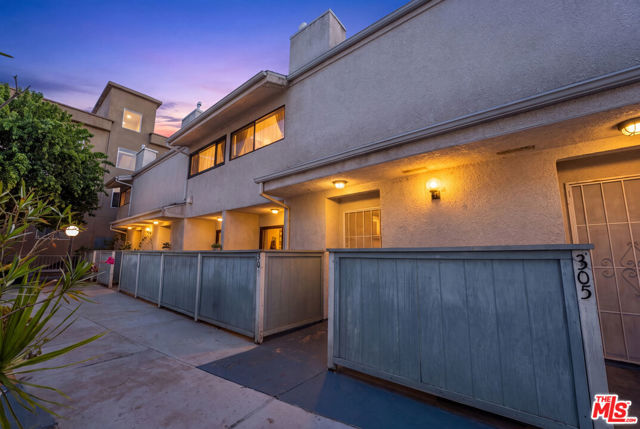 Active$550,0007869 Ventura Canyon Avenue, 306
Panorama City, CA 914023 bd · 3 ba · 1,286 sq ft · built 1979