
Back to map
Search Listings›3278 Dora Verdugo
SaveShare
ActiveResidential Lease
3278 Dora Verdugo photo 13278 Dora Verdugo photo 23278 Dora Verdugo photo 33278 Dora Verdugo photo 43278 Dora Verdugo photo 53278 Dora Verdugo photo 63278 Dora Verdugo photo 73278 Dora Verdugo photo 83278 Dora Verdugo photo 9

3278 Dora Verdugo

Glendale, CA 91208
Beds4
Baths4
Square Ft.4,013
$11,500
Listing provided by Edvin B Akoubians, NextHome Grandview

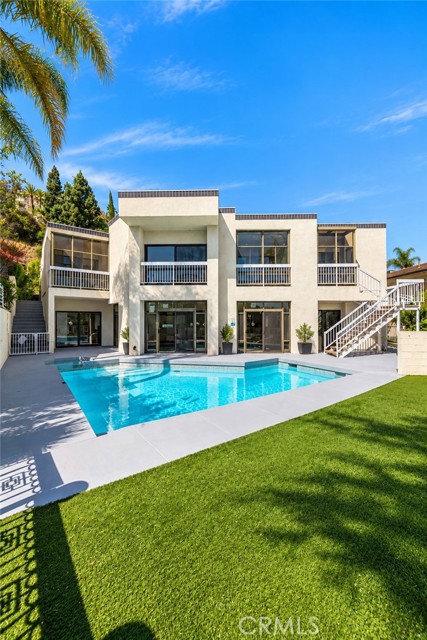
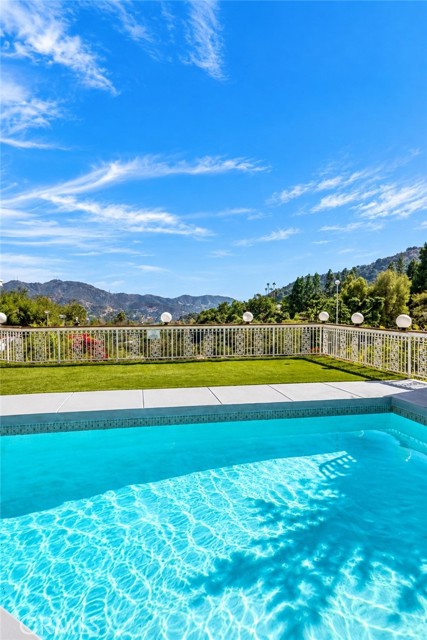
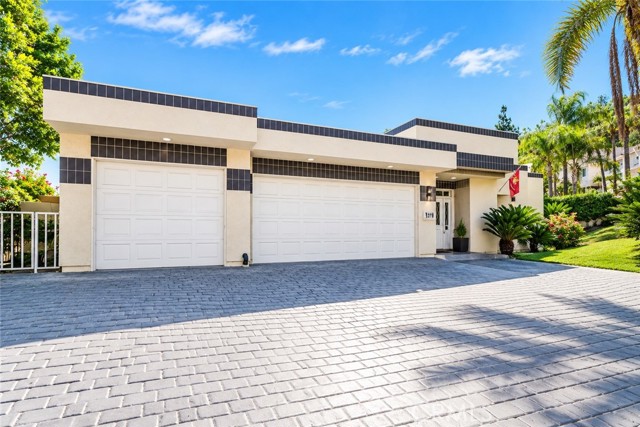
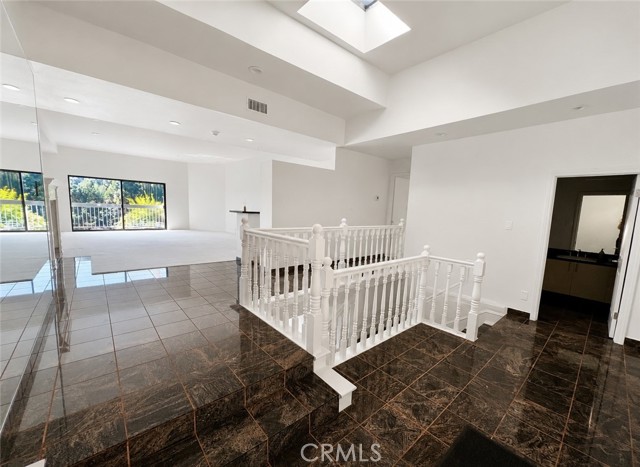
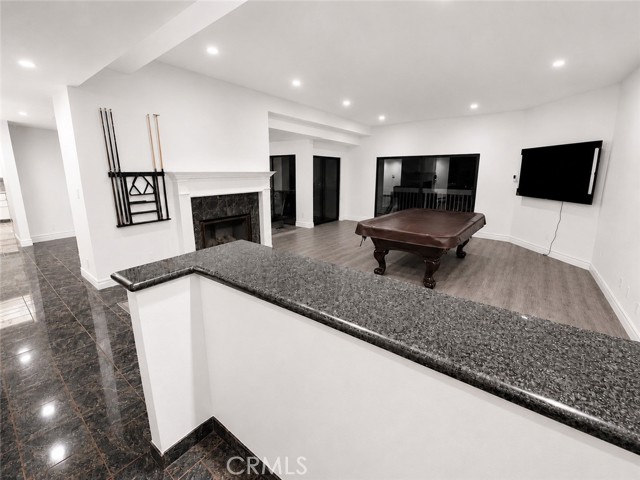
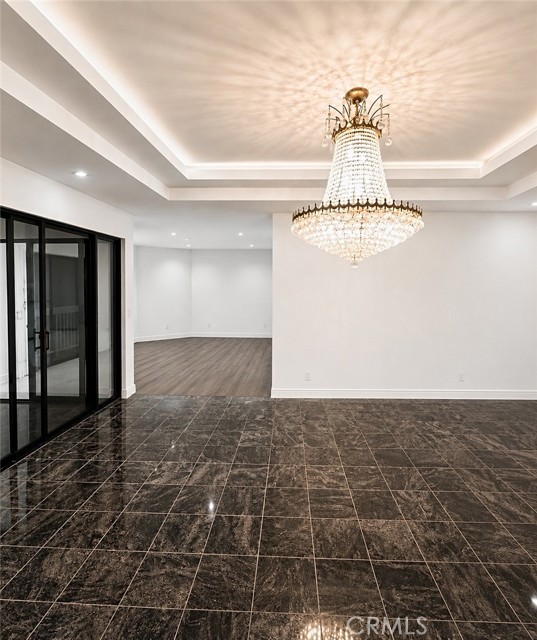
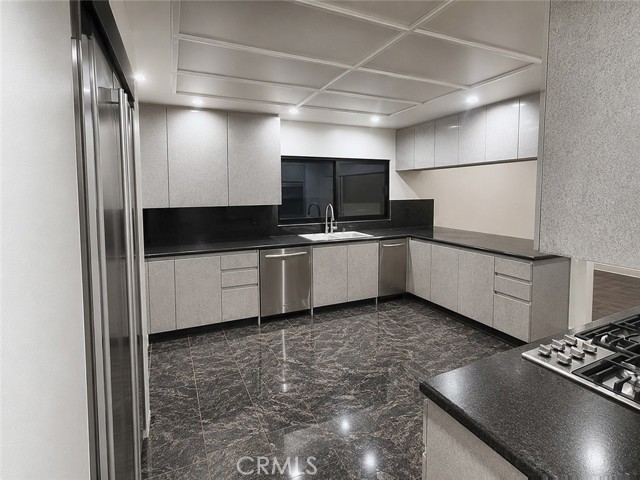
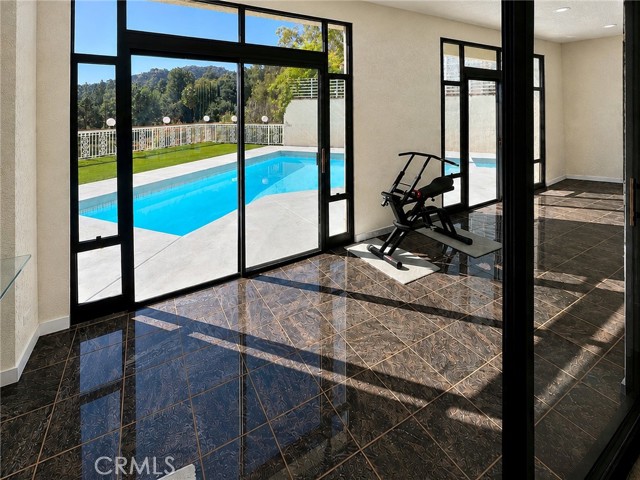
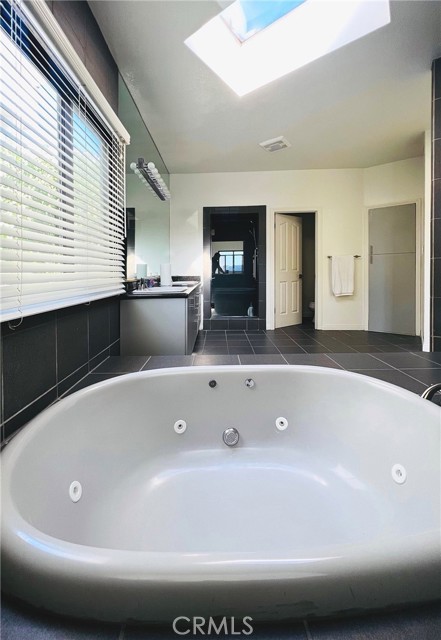
Great View-Side Home in the Prestigious Oakmont Country Club. Situated on a cul-de-sac, this spacious 4 bedroom, 4 bathroom, 4,000+ square foot home is an entertainer's dream, with two master suites, a pool, spa, and views of the mountains and golf course. Once you enter the impressive skylit foyer you are… immediately welcomed with serene views and an abundance of light. The main level features an enormous living room with a wet bar, formal dining room, and a beautiful kitchen with an island and adjoining den. An oversized master suite with en-suite bathroom and 2-person spa tub completes the main level. The downstairs features three bedrooms (including a second master suite), a den, laundry room, gym, and direct access to the backyard, pool and spa. Enjoy the views of the mountains and golf course every day, whether you're entertaining or just enjoying the day.

Listing Snapshot
Days online18
Last updatedOct 2, 2026
Property typeSingle Family Residence
Beds4
Full baths4
Square ft.4,013
Lot size0.2 Acres
Year built1989
MLS numberGD-26205891
Additional Details
Bedrooms
Beds Total: 4,Main Level Bedrooms: 1
Bathrooms
Baths Total: 4,Baths Full: 4
Building
Year Built: 1989,Building Area Total: 4013,Living Area: 4013,Stories Total: 2,Levels: Two,Entry Level: 2,Common Walls: No Common Walls
Lot
Lot Size Acres: 0.2,Lot Size Square Feet: 8510,Lot Features: Lawn,Garden,Front Yard,Cul-De-Sac,0-1 Unit/Acre,Back Yard,View: Hills,Mountain(s),Pool,Trees/Woods,Golf Course
Interior
Interior Features: Storage,Recessed Lighting,Open Floorplan,Living Room Balcony,High Ceilings,Built-In Features,Bar,Balcony,Kitchen Island,Flooring: Stone,Tile,Vinyl,Fireplace Features: Den,Living Room,Kitchen Appliances: Disposal,6 Burner Stove,Built-In Range,Convection Oven,Dishwasher,Double Oven,Freezer,Gas Oven,Gas Range,Ice Maker,Refrigerator,Vented Exhaust Fan,Laundry Features: Individual Room
Exterior
Pool Features: Private,In Ground
Parking
Garage Spaces: 3,Parking Total: 3,Parking Features: Street,On Site,Garage Door Opener,Garage - Three Door,Garage,Direct Garage Access,Driveway
Cooling
Cooling: Central Air,Dual
Heating
Heating: Central
Community
Community Features: Foothills,Hiking,Mountainous,Park,Sidewalks,Storm Drains,Association Fee: 0
Schools
Elementary School: Fremont,Middle Or Junior School: Rosemont,High School: Crescenta Valley
Utilities
Utilities: Sewer Connected,Water Connected,Cable Available,Electricity Connected,Natural Gas Connected,Phone Available,Sewer: Public Sewer,Water Source: Public
Lease terms
Pets Allowed: Call,Availability Date: 2026-10-01

Find The Perfect Home

'VIP' Listing Search

Whenever a listing hits the market that matches your criteria you will be immediately notified.

Join The List

Similar Listings

Listing information © 2026 California Regional Multiple Listing Service (CRMLS) (via the CSMAR data share). All rights reserved. Information deemed reliable but not guaranteed. IDX information is provided exclusively for consumers’ personal, non-commercial use.
(818) 307-3792 Text