
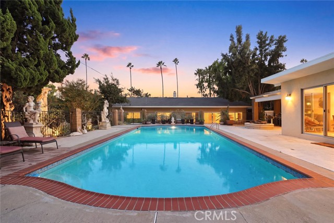
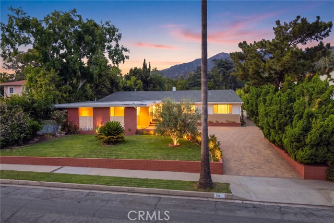
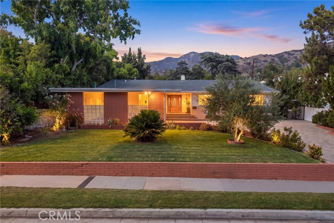
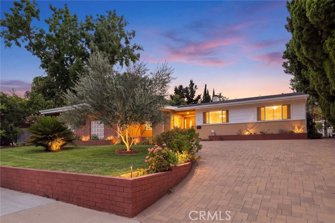
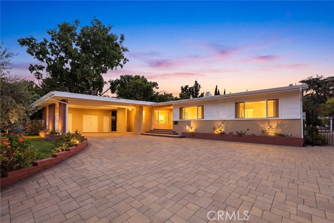
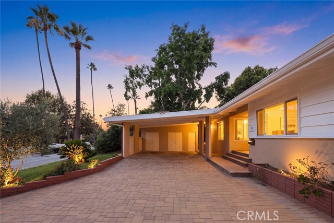
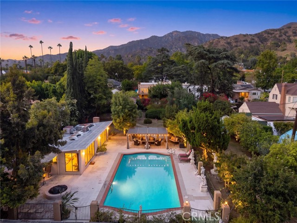
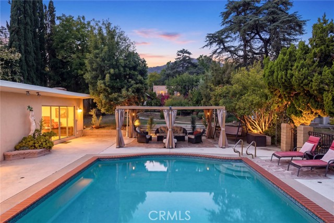
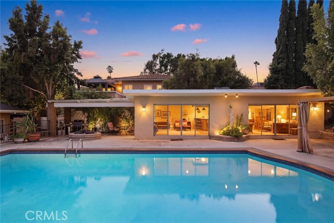
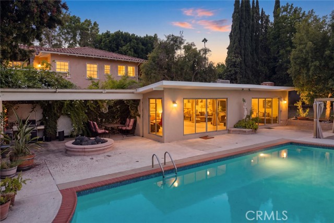
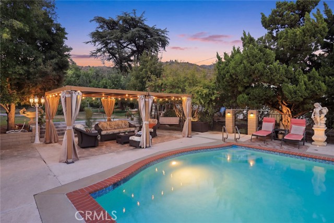
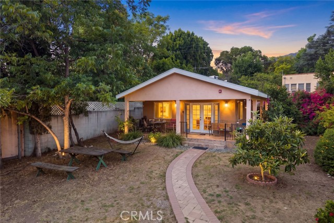
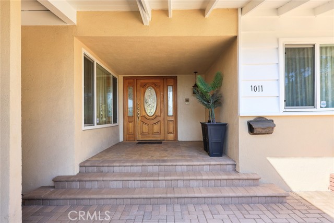
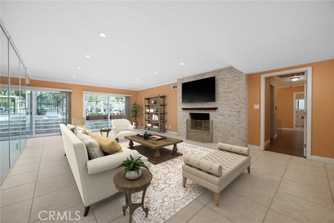
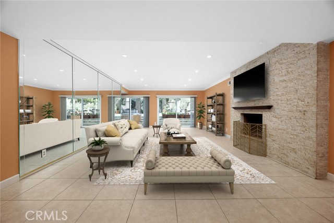
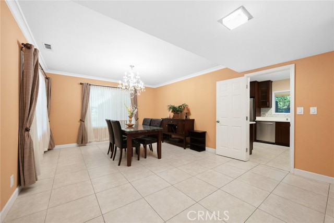
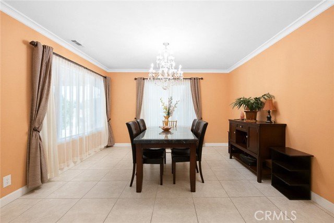
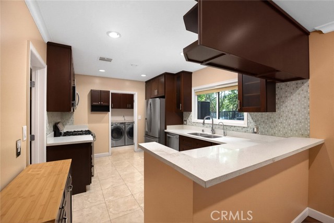
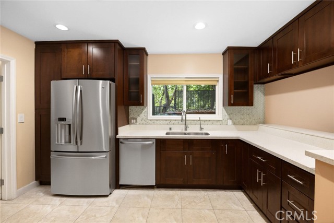
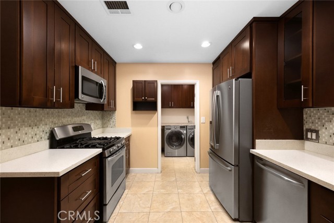
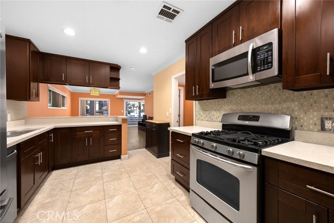
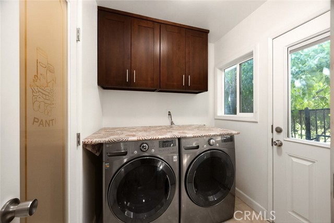
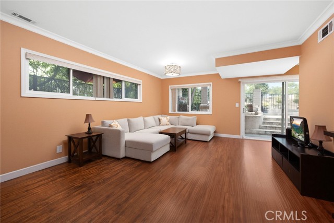
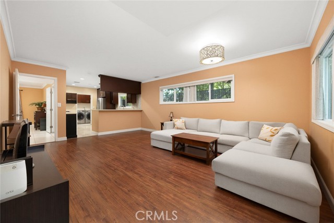
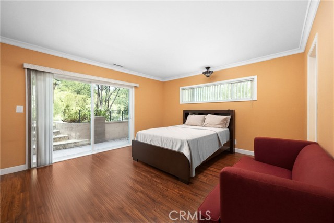
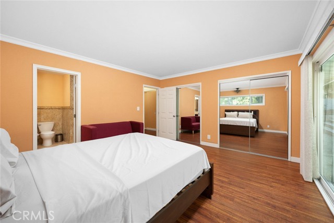
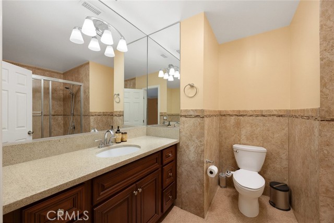
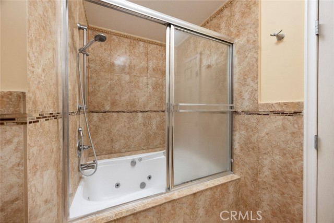
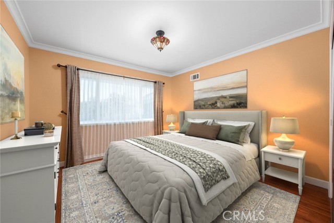
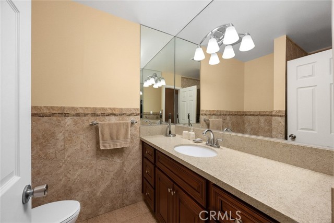
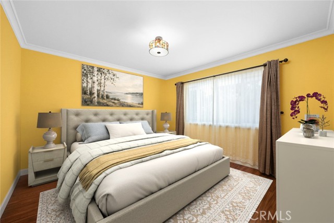
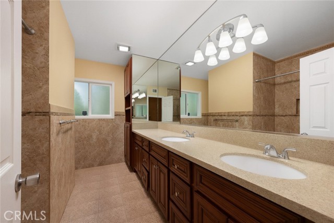
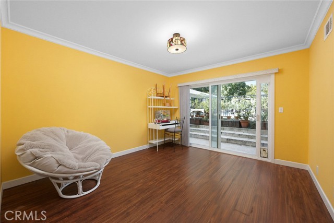
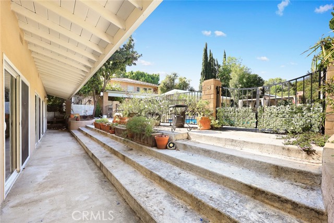
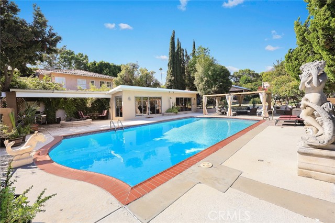
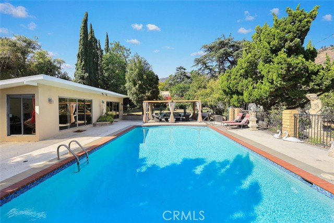
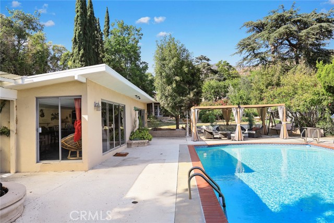
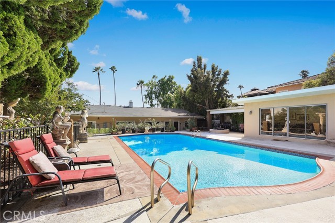
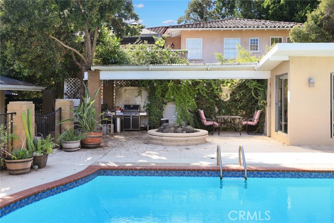
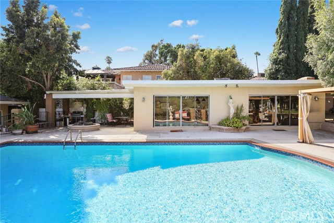
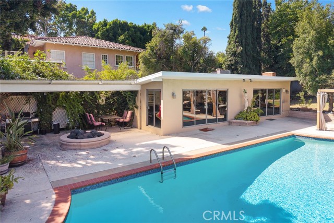
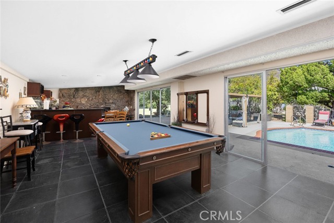
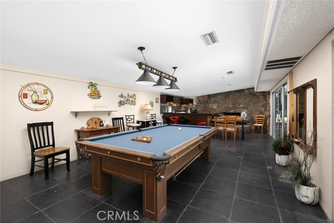
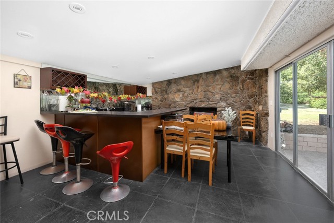
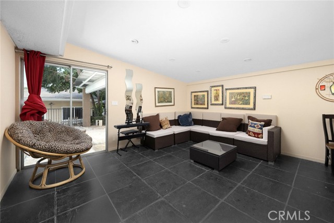
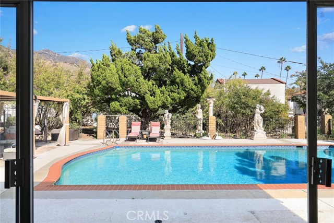
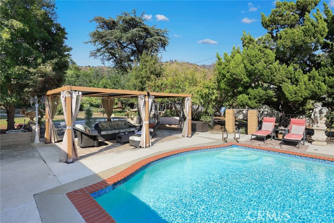
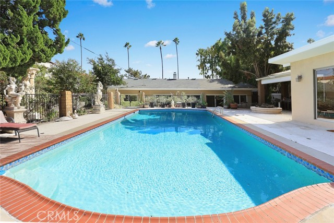
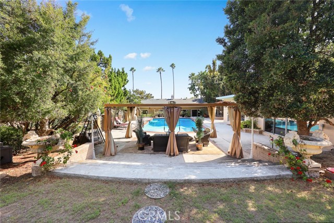
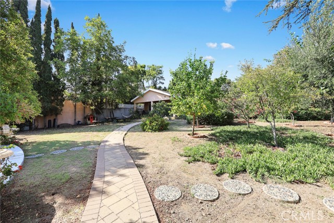
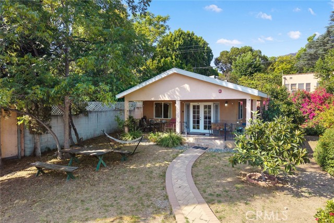
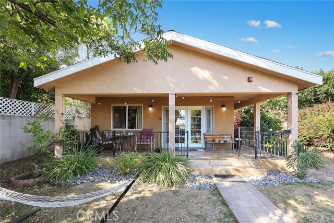
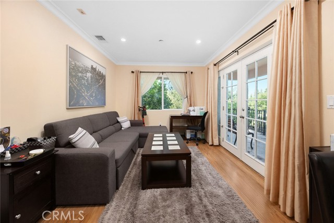
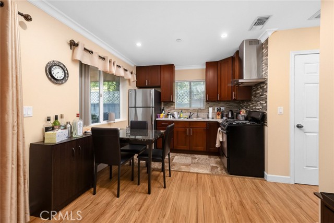
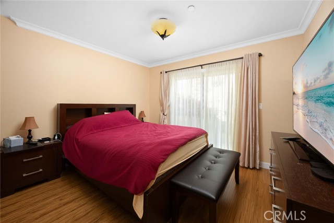
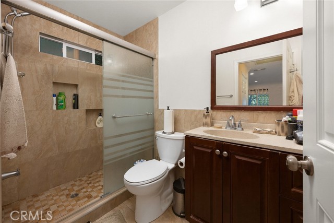
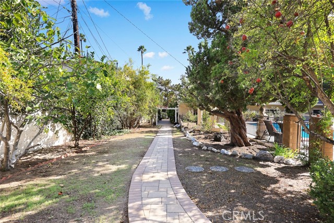
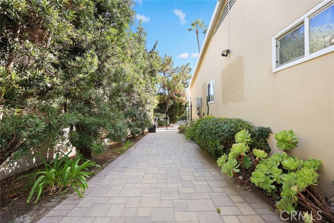
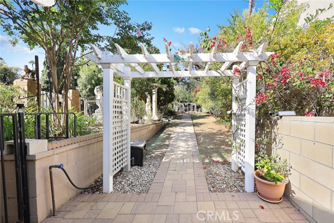
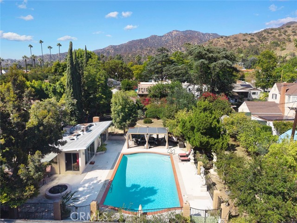
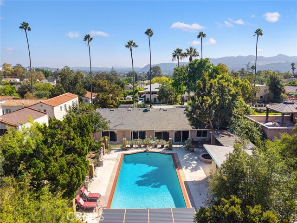
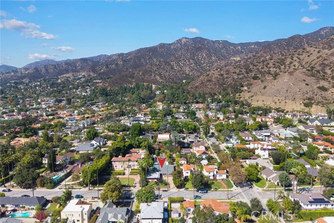
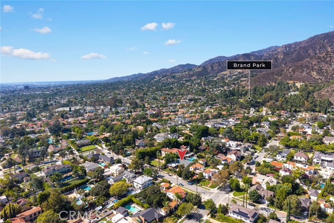
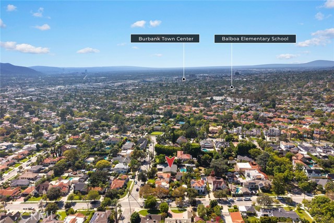
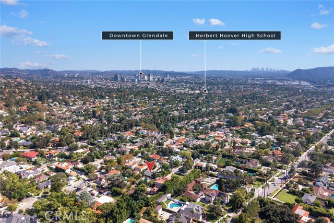
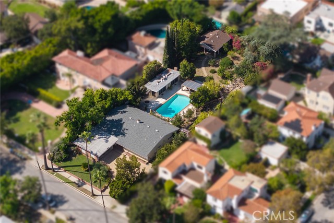
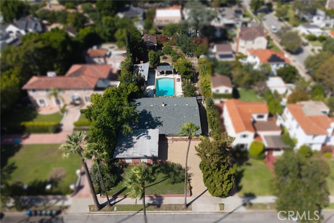
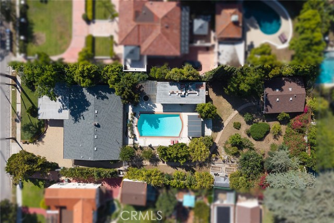
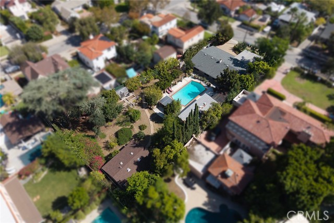
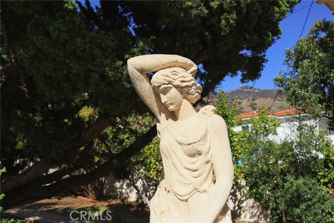

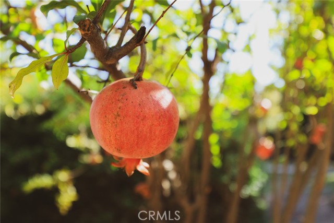
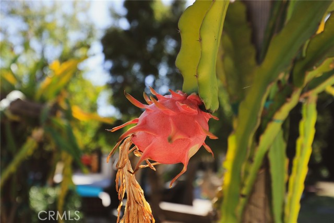
**VERY RARE** opportunity to own an expansive approximately **23,000+ square foot FLAT LOT** with over 3,600 square feet of total living space in one of Northwest Glendale’s most desirable neighborhoods, offering exceptional space, privacy, and endless possibilities. The approximately 2,500 square foot main residence… features 4 bedrooms and 3 bathrooms with an ideal floor plan designed for both everyday living and entertaining. The spacious great room seamlessly connects the living and dining areas, while the updated kitchen with stainless steel appliances opens to an adjacent family room and laundry room. The bedrooms are thoughtfully positioned on one side of the home, while the living room, family room, and primary bedroom each offer direct access to the expansive backyard. At the center of the property is an oversized sparkling pool surrounded by an entertainer’s dream yard with multiple covered patios and a detached 600+ square foot pool house featuring a wet bar and large sliding doors oriented toward the pool. Adding even more versatility is a detached approximately 500 square foot ADU set toward the rear of the property, complete with its own living area, bedroom, bathroom, and laundry. A large paved driveway leads to a two-car carport with additional storage. Mature fruit trees, a chicken coop, and abundant outdoor space complete this truly unique property. With multiple detached structures, an expansive flat lot, pool, and flexible living spaces, the possibilities are truly endless.
Find The Perfect Home
'VIP' Listing Search
Whenever a listing hits the market that matches your criteria you will be immediately notified.
Join The ListSimilar Listings
 Active$1,995,0001153 Old Phillips Road
Glendale, CA 912074 bd · 2 ba · 2,455 sq ft · built 1980
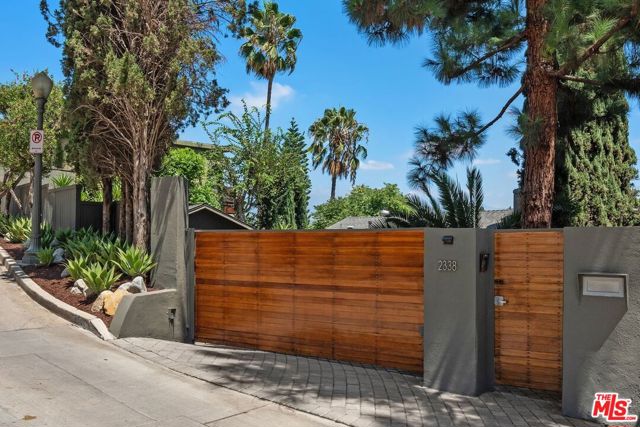 Active$2,169,0002338 Lyric Avenue
Los Angeles, CA 900274 bd · 2 ba · 1,980 sq ft · built 1953
 Active$2,695,0001288 Glen Oaks Boulevard
Pasadena, CA 911054 bd · 2.75 ba · 2,732 sq ft · built 1955
 Active$3,198,0003658 Willowcrest Avenue
Studio City, CA 916045 bd · 3.5 ba · 3,638 sq ft · built 1955
 Active$2,349,5001853 Nichols Canyon Road
Los Angeles, CA 900463 bd · 3 ba · 2,496 sq ft · built 1934
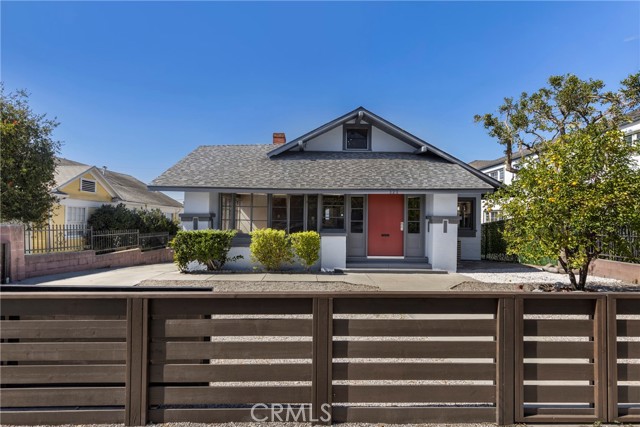 Active$1,995,000323 North New Hampshire
Los Angeles, CA 900045 bd · 3.75 ba · 2,973 sq ft · built 1954