
Back to map
Search Listings›1420 Belleau Road
SaveShare
ActiveResidential Lease
1420 Belleau Road photo 11420 Belleau Road photo 21420 Belleau Road photo 31420 Belleau Road photo 41420 Belleau Road photo 51420 Belleau Road photo 61420 Belleau Road photo 71420 Belleau Road photo 81420 Belleau Road photo 91420 Belleau Road photo 101420 Belleau Road photo 111420 Belleau Road photo 121420 Belleau Road photo 131420 Belleau Road photo 141420 Belleau Road photo 151420 Belleau Road photo 161420 Belleau Road photo 171420 Belleau Road photo 181420 Belleau Road photo 191420 Belleau Road photo 201420 Belleau Road photo 211420 Belleau Road photo 221420 Belleau Road photo 231420 Belleau Road photo 241420 Belleau Road photo 251420 Belleau Road photo 261420 Belleau Road photo 271420 Belleau Road photo 281420 Belleau Road photo 291420 Belleau Road photo 301420 Belleau Road photo 31

1420 Belleau Road

Glendale, CA 91206
Beds3
Baths2
Square Ft.1,862
$6,995
Listing provided by Albert M Hairapetian, Arbitrage Real Estate Group · Co-listed by Andre Harutunian

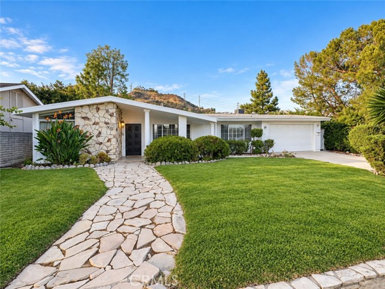
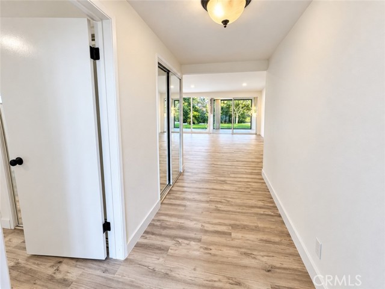
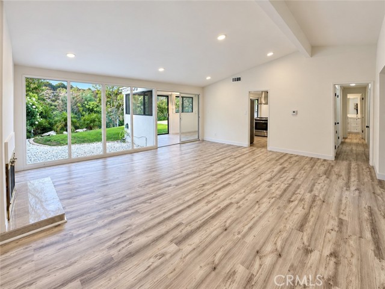
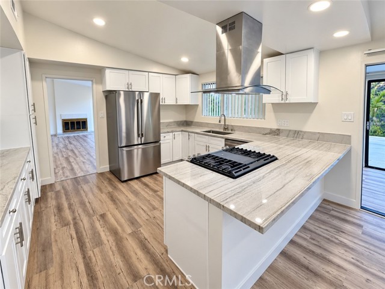
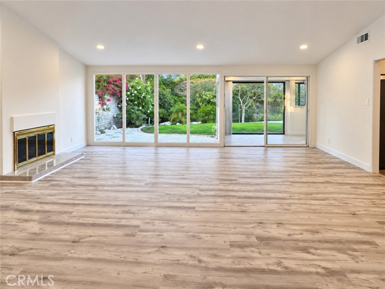
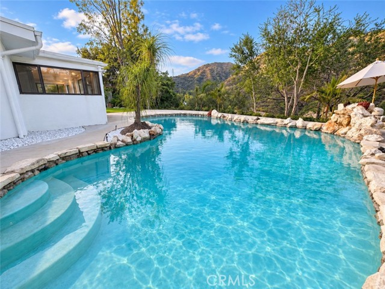
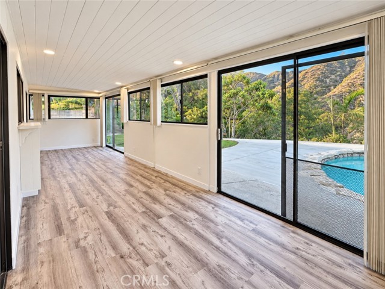
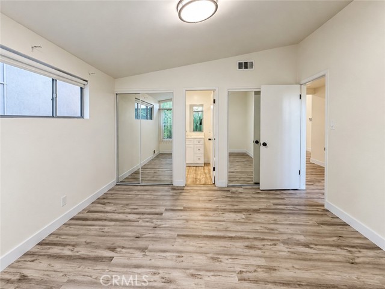
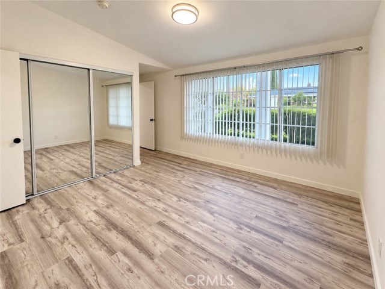
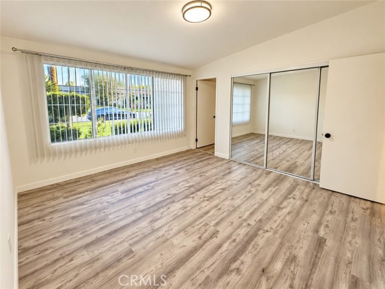
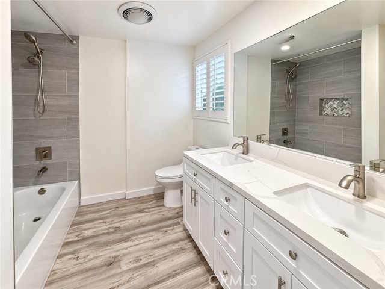
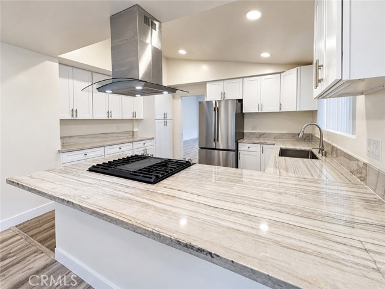
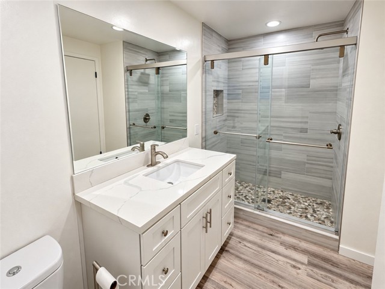
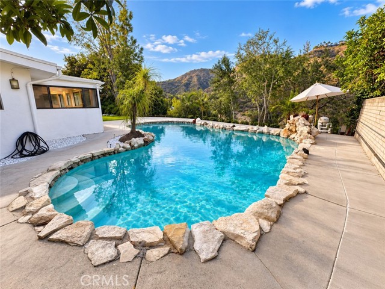
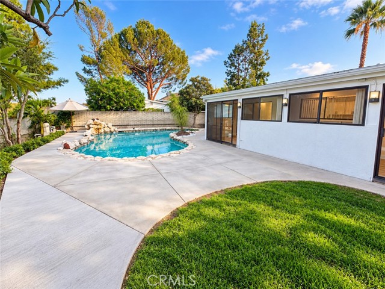
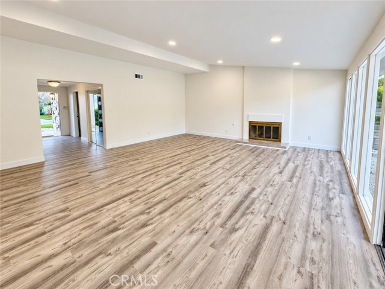
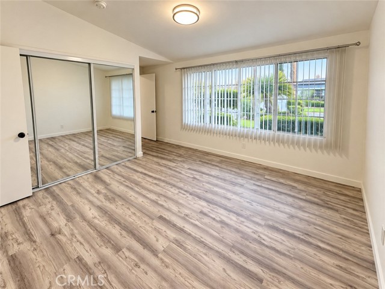
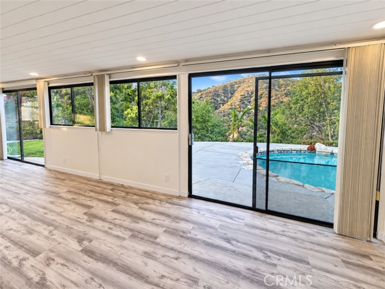
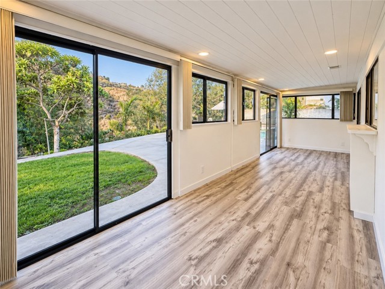
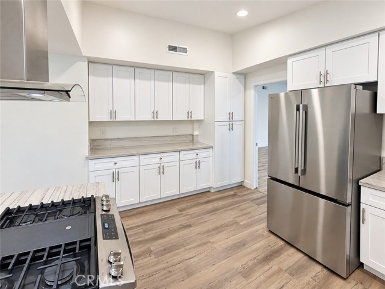
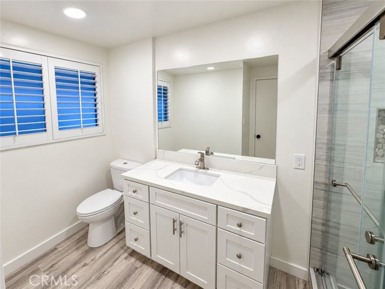
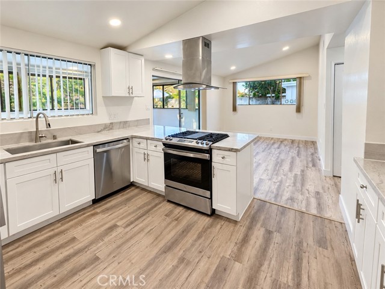
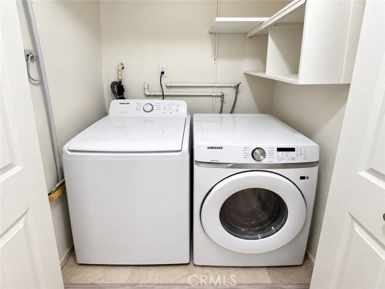
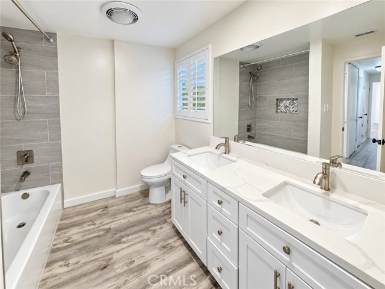
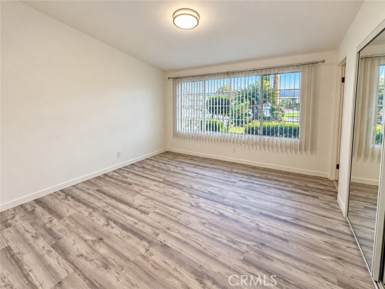
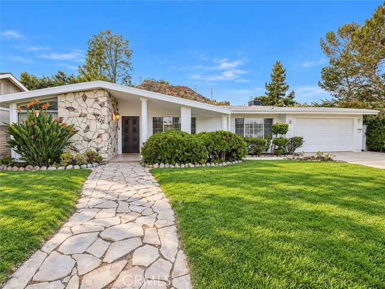
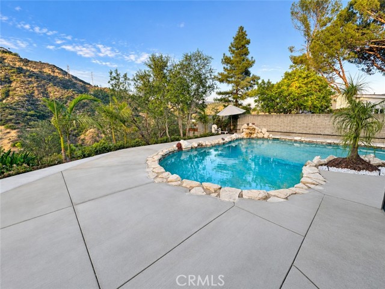
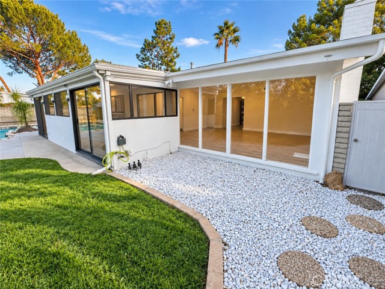
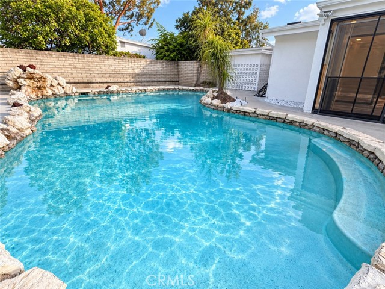
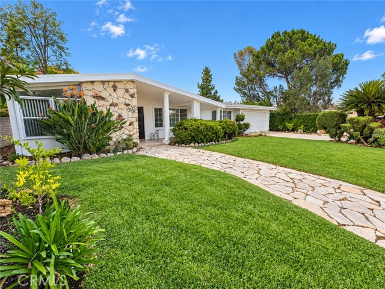
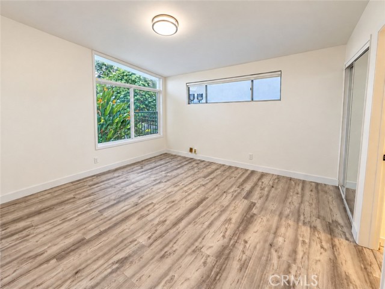
Tucked away on a quiet cul-de-sac in the highly desirable Chevy Chase Country Club area, this beautifully remodeled single-level home offers privacy, space, and resort-style living with a sparkling pool and peaceful canyon and mountain views. The bright, open interior features high ceilings, abundant natural light,… and a spacious living room centered around a cozy fireplace. The updated kitchen offers generous cabinetry, extensive counter space, and bar-style seating, while the adjoining flexible area is ideal for formal dining or a comfortable family room. An additional enclosed space accessible from both the living room and kitchen provides the perfect setting for a home office, gym, playroom, or sunroom. The home includes three bedrooms and two full bathrooms, including an en-suite bedroom near the entry. Two additional bedrooms are located down the hall and share a full bathroom. Ample hallway storage and a convenient indoor laundry area add to the home’s functionality. Step outside to a private backyard retreat featuring a large pool, grassy side yard, tasteful landscaping, and serene canyon views. An attached two-car garage and spacious driveway provide plenty of parking. With its desirable single-level layout, flexible living spaces, beautiful views, pool, and quiet location, this exceptional home offers the complete Southern California lifestyle.

Listing Snapshot
Days online20
Last updatedSep 23, 2026
Property typeSingle Family Residence
Beds3
Full baths2
Square ft.1,862
Lot size0.4 Acres
Year built1960
MLS numberGD-26207688
Additional Details
Bedrooms
Beds Total: 3,Main Level Bedrooms: 3
Bathrooms
Baths Total: 2,Baths Full: 2,Baths Half: 0
Building
Year Built: 1960,Building Area Total: 1862,Living Area: 1862,Stories Total: 0,Levels: One,Entry Level: 0,Common Walls: No Common Walls,Property Condition: Updated/Remodeled
Lot
Lot Size Acres: 0.4,Lot Size Square Feet: 17595,Lot Features: Lawn,Cul-De-Sac,View: Mountain(s)
Interior
Interior Features: Dumbwaiter,Flooring: Vinyl,Fireplace Features: Living Room,Kitchen Appliances: Dishwasher,Gas Oven,Refrigerator,Laundry Features: Dryer Included,In Closet,Inside,Washer Included
Exterior
Pool Features: Private,Heated,In Ground
Parking
Garage Spaces: 0,Parking Total: 0,Parking Features: Garage - Single Door,Concrete
Cooling
Cooling: Central Air
Heating
Heating: Central,Fireplace(s)
Community
Community Features: Biking,Curbs,Foothills,Hiking,Mountainous,Sidewalks,Street Lights,Association Fee: 0
Utilities
Sewer: Public Sewer,Water Source: Public
Lease terms
Pets Allowed: Call,Availability Date: 2022-04-06

Find The Perfect Home

'VIP' Listing Search

Whenever a listing hits the market that matches your criteria you will be immediately notified.

Join The List

Similar Listings

Listing information © 2026 California Regional Multiple Listing Service (CRMLS) (via the CSMAR data share). All rights reserved. Information deemed reliable but not guaranteed. IDX information is provided exclusively for consumers’ personal, non-commercial use.
(818) 307-3792 Text