
ActiveResidential Lease
$1,950
Listing provided by Levon Y Matti, Re/Max Tri-City Realty
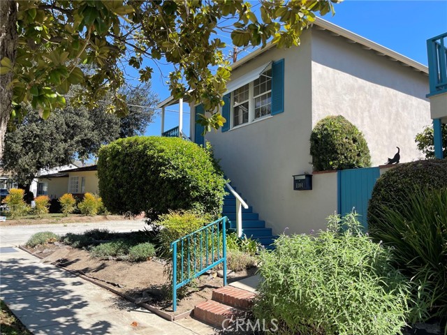
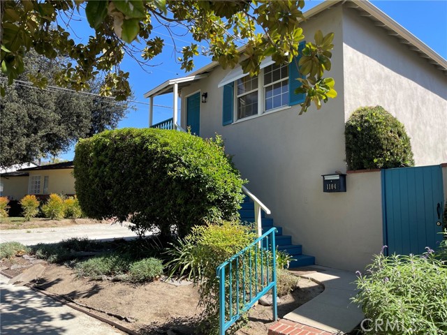
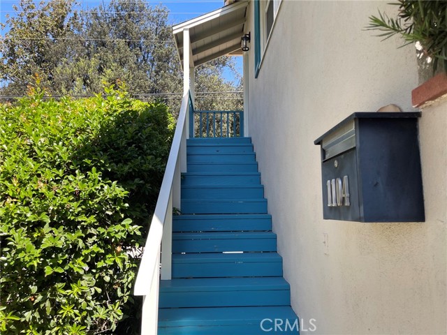
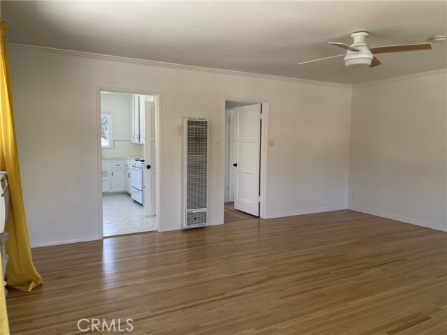
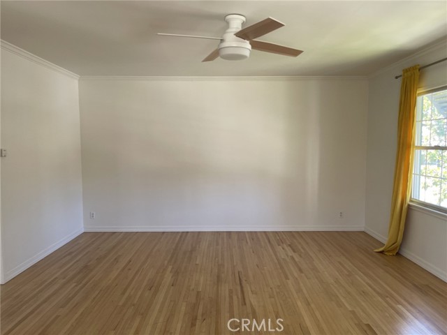
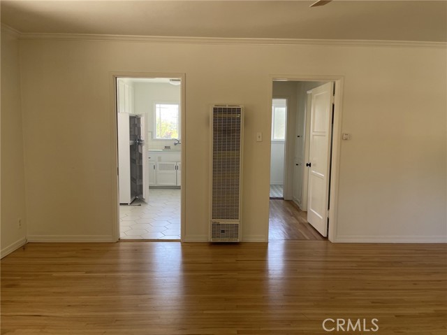
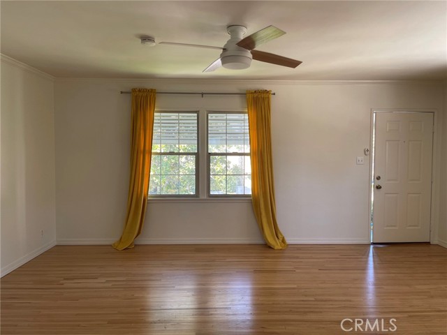
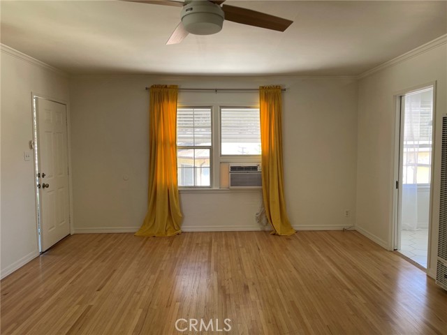
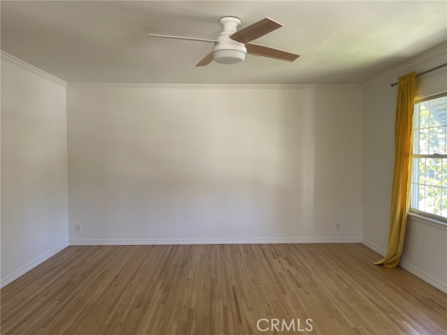
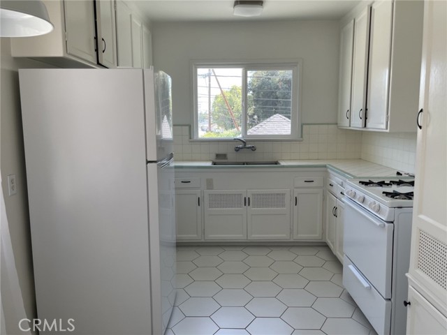
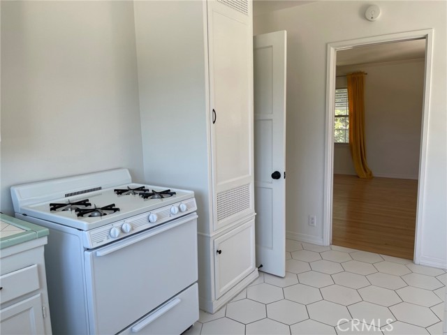
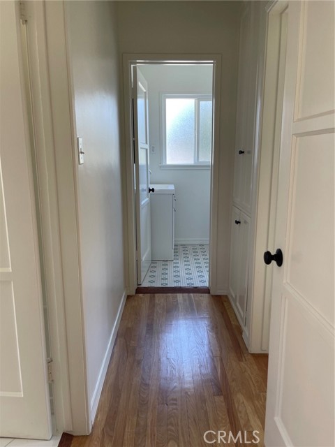
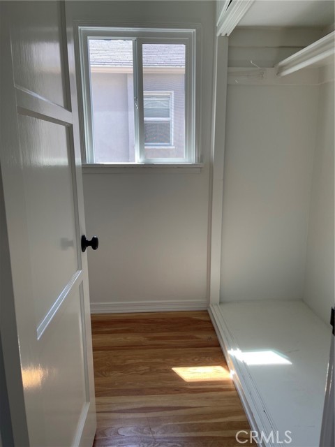
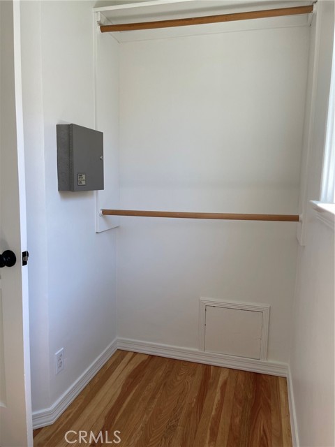
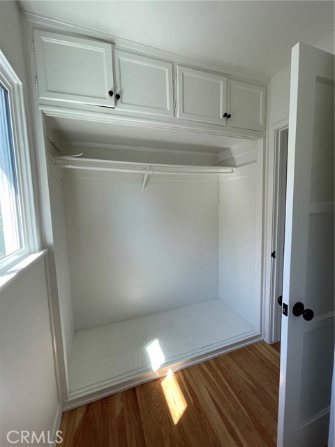
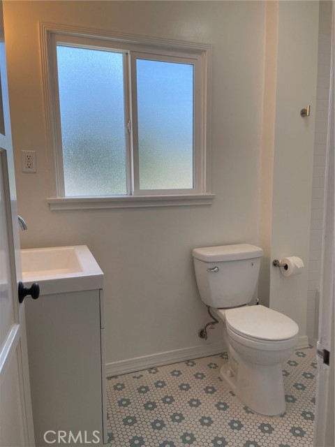
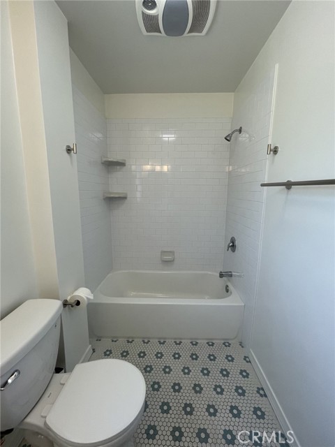
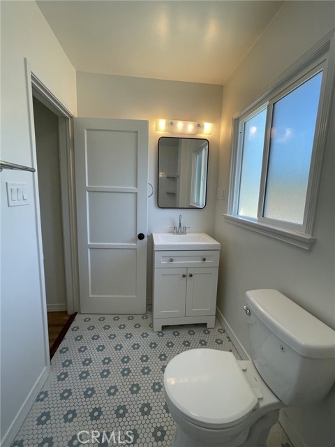
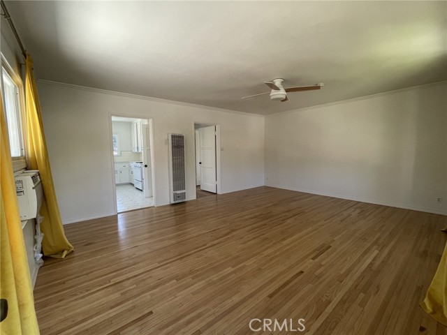
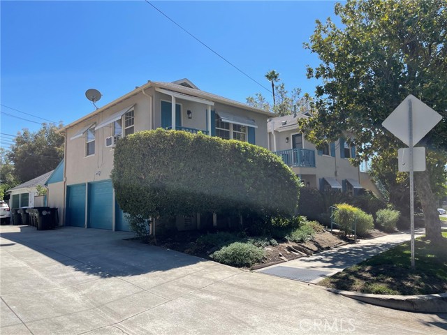
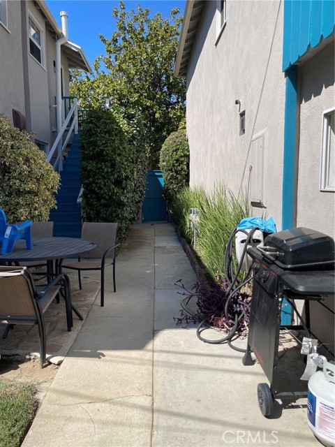
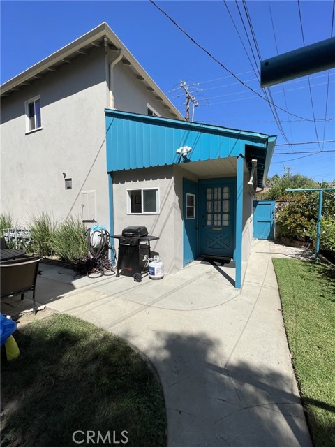
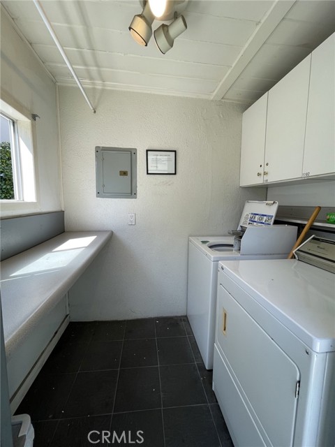
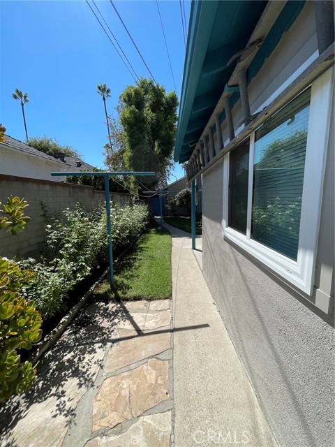
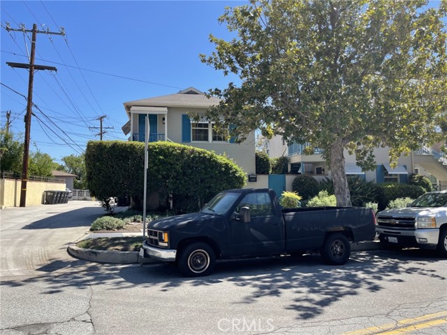
Nestled on the corner of Graynold and Glenoaks, this large second floor studio unit is ready for someone to call home. After you walk up the stairway, you will enter the unit to find a spacious kitchen including a stove and refrigerator, a large room/living area with hardwood floors and windows letting in an… abundance of natural light, a large walk in closet/storage room and bathroom with vintage tile tastefully finished. There is a coin laundry room on site. Location is walking distance to grocery stores, restaurants, and shops. Truly a Jewel-Studio in the Jewel-City.
Listing Snapshot
Days online17
Last updatedSep 23, 2026
Property typeStudio
Beds0
Full baths1
Square ft.600
Lot size0.16 Acres
Year built1947
MLS numberGD-26208025
Additional Details
Bedrooms
Beds Total: 0,Main Level Bedrooms: 0
Bathrooms
Baths Total: 1,Baths Full: 1
Building
Year Built: 1947,Building Area Total: 600,Living Area: 600,Stories Total: 2,Levels: One,Entry Level: 2,Common Walls: No Common Walls,Architectural Style: See Remarks,Property Condition: Turnkey
Lot
Lot Size Acres: 0.16,Lot Size Square Feet: 7185,Lot Features: Landscaped
Interior
Interior Features: Ceiling Fan(s),Flooring: Vinyl,Wood,Fireplace Features: None,Kitchen Appliances: Disposal,Gas Oven,Gas Range,Refrigerator,Tankless Water Heater,Laundry Features: Common Area,Community,Window Features: Screens,Security Features: Smoke Detector(s),Carbon Monoxide Detector(s)
Exterior
Exterior Features: Rain Gutters,Pool Features: None,Spa Features: None
Parking
Garage Spaces: 0,Parking Total: 0,Parking Features: Street,None
Cooling
Cooling: Wall/Window Unit(s)
Heating
Heating: Wall Furnace
Community
Community Features: Sidewalks,Association Fee: 0
Utilities
Sewer: Public Sewer,Water Source: Public
Lease terms
Pets Allowed: Call,Availability Date: 2026-09-23
Find The Perfect Home
'VIP' Listing Search
Whenever a listing hits the market that matches your criteria you will be immediately notified.
Join The ListSimilar Listings
Listing information © 2026 California Regional Multiple Listing Service (CRMLS) (via the CSMAR data share). All rights reserved. Information deemed reliable but not guaranteed. IDX information is provided exclusively for consumers’ personal, non-commercial use.